
1620 Biltmore Drive, Charlotte, NC 28207
Local realty services provided by:Better Homes and Gardens Real Estate Paracle
Listed by: jonathan winn
Office: keller williams connected
MLS#:4414269
Source:CH
1620 Biltmore Drive,Charlotte, NC 28207
$2,795,000
- 5 Beds
- 4 Baths
- 4,471 sq. ft.
- Single family
- Active
Price summary
- Price:$2,795,000
- Price per sq. ft.:$625.14
About this home
Positioned on a premier quarter-acre lot in historic Eastover, considered one of Charlotte’s most sought-after enclaves, 1620 Biltmore Drive presents nearly 4500 square feet of refined architecture and exceptional craftsmanship. This 5-bedroom, 3.5-bath residence strikes a perfect balance between stately traditional design and an effortless, flowing floor plan tailored for todays luxury living.
The main level is defined by high-end custom millwork, exquisite hardwood flooring and generous rooms filled with natural light. Everyday living centers around a sun-drenched family room, generously proportioned to accommodate substantial furnishings and a grand piano. Designed for seamless entertaining, the formal dining room transitions effortlessly from the kitchen through a custom butler’s pantry, featuring double doors that open outward for fresh-air gatherings. The light-filled chef’s kitchen serves as a true culinary center, anchored by a rich mahogany wood block island and outfitted with high-end appliances: a Sub-Zero dual refrigerator-freezer, a Viking Professional electric double oven, a Viking Professional 6-burner gas range with a gas-fired griddle and dual Bosch dishwashers. Off the kitchen, step directly out to a side stone patio which serves as a secluded, brick-walled nook ideal for morning coffee. Main-floor versatility is further enhanced by a dedicated sitting room or library, while sliding door partitions offer the flexibility to enjoy an open-concept feel or close off spaces for added intimacy.
Upstairs, five generous bedrooms offer exceptional versatility, including one room with custom built-in cabinetry that could effortlessly function as an executive home office. The crown jewel of the upper level is the secluded primary wing, completely closed off by sliding doors to create an ultra-private sanctuary. This expansive suite encompasses its own private hallway, an oversized bedroom, a dedicated sitting and reading lounge, dual walk-in closets, and a spa-inspired bath complete with vaulted ceilings, a jet tub and a massive double shower.
Outdoor living is equally refined, featuring a covered rear porch that overlooks a manageable, tree-lined yard enclosed by a timeless decorative brick wall for maximum privacy and security. Modern updates offer true peace of mind, including a recently replaced HVAC system. A tandem two-car garage equipped with ample loft space provides extra storage.
Located within minutes of Charlotte’s premier hospital campuses, the original Mint Museum, Little Sugar Creek Greenway, Eastover Park and Uptown Charlotte, this property proves that timeless luxury and location go hand-in-hand....
Contact an agent
Home facts
- Year built:1947
- Subdivision & Development:Pharrsdale
- Listing ID #:4414269
- Updated:September 08, 2026 at 01:21 PM
Rooms and interior
- Bedrooms:5
- Total bathrooms:4
- Full bathrooms:3
- Half bathrooms:1
- Flooring:Carpet, Tile, Wood
- Kitchen Description:Bar Fridge, Dishwasher, Disposal, Double Oven, Freezer, Gas Cooktop, Gas Oven, Gas Range, Oven, Plumbed For Ice Maker, Refrigerator, Wall Oven
- Basement:Yes
- Living area:4,471 sq. ft.
Heating and cooling
- Heating:Forced Air, Natural Gas
- Central air:Yes
Structure and exterior
- Roof:Metal
- Year built:1947
- Building area:4,471 sq. ft.
- Lot area:0.24 Acres
- Lot Features:Level, Private, Wooded
- Architectural Style:Traditional
- Construction Materials:Hardboard
- Exterior Features:In-Ground Irrigation
- Foundation Description:Basement, Crawl Space, Slab
Schools
- High school:Myers Park
- Elementary school:Eastover
Utilities
- Sewer:Public Sewer
Finances and disclosures
- Price:$2,795,000
- Price per sq. ft.:$625.14
Features and amenities
- Laundry features:Main Level
Parking
- Parking description:Driveway, Garage Door Opener, On Street, Tandem
- Garage:Yes
- Garage spaces:2
 Listings courtesy of Canopy MLS as distributed by MLS GRID. Copyright 2021 Canopy MLS. All rights reserved. Canopy MLS, provides content displayed here (“provided content”) on an “as is” basis and makes no representations or warranties regarding the provided content, including, but not limited to those of non-infringement, timeliness, accuracy, or completeness. Individuals and companies using information presented are responsible for verification and validation of information they utilize and present to their customers and clients. Canopy MLS will not be liable for any damage or loss resulting from use of the provided content or the products available through Portals, IDX, VOW, and/or Syndication. Recipients of this information shall not resell, redistribute, reproduce, modify, or otherwise copy any portion thereof without the expressed written consent of Canopy MLS.
New listings near 1620 Biltmore Drive
- Coming Soon
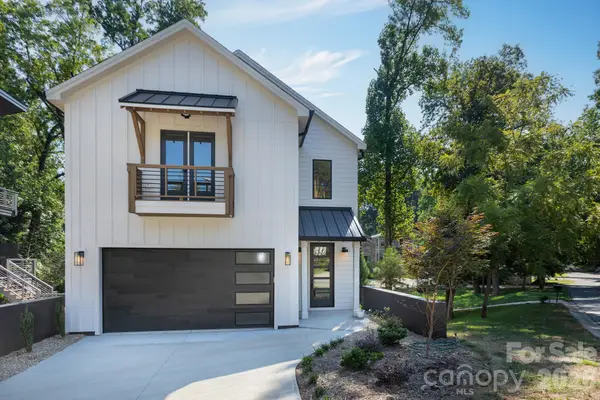 $1,175,000Coming Soon4 beds 4 baths3,411 sq. ft.
4325 Raney Way, Charlotte, NC 28205
MLS# 4421866Listed by: NESTLEWOOD REALTY, LLC - Coming Soon
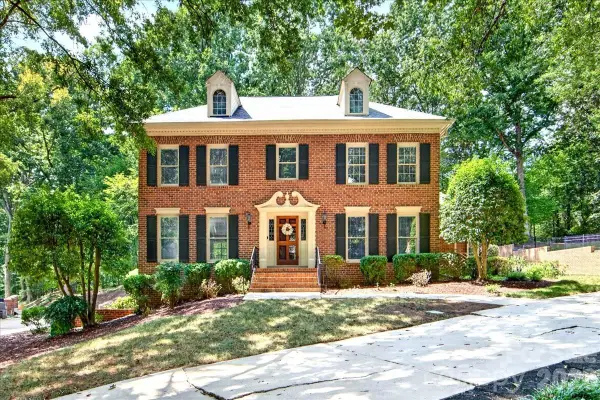 $1,150,000Coming Soon4 beds 3 baths3,126 sq. ft.
2424 Hartmill Court, Charlotte, NC 28226
MLS# 4422226Listed by: HELEN ADAMS REALTY - Coming Soon
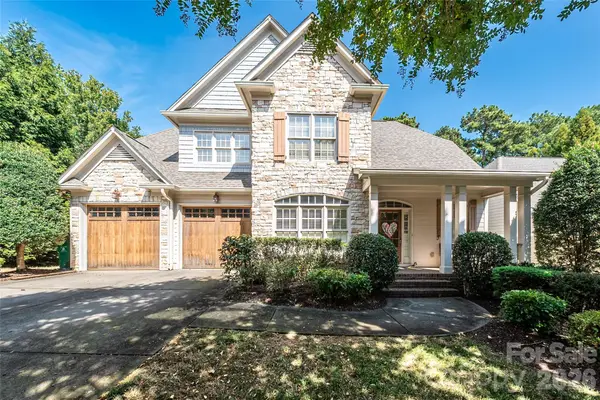 $850,000Coming Soon4 beds 3 baths2,754 sq. ft.
9605 White Hemlock Lane, Charlotte, NC 28270
MLS# 4422399Listed by: HOWARD HANNA ALLEN TATE CHARLOTTE SOUTH - Coming Soon
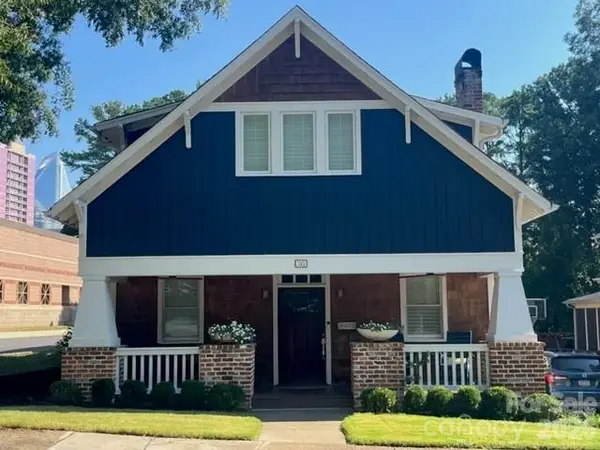 $1,400,000Coming Soon4 beds 4 baths2,430 sq. ft.
323 Rensselaer Avenue, Charlotte, NC 28203
MLS# 4422248Listed by: EXP REALTY LLC BALLANTYNE - Coming Soon
 $370,000Coming Soon3 beds 3 baths1,641 sq. ft.
1416 Galloway Road, Charlotte, NC 28262
MLS# 4421775Listed by: BRYAN & ASSOCIATES REAL ESTATE - Coming Soon
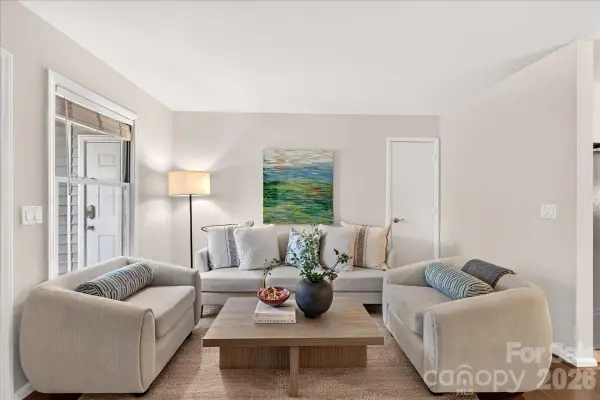 $320,000Coming Soon2 beds 2 baths899 sq. ft.
430 Queens Road #122, Charlotte, NC 28207
MLS# 4420697Listed by: HELEN ADAMS REALTY - Coming SoonOpen Sat, 11am to 1pm
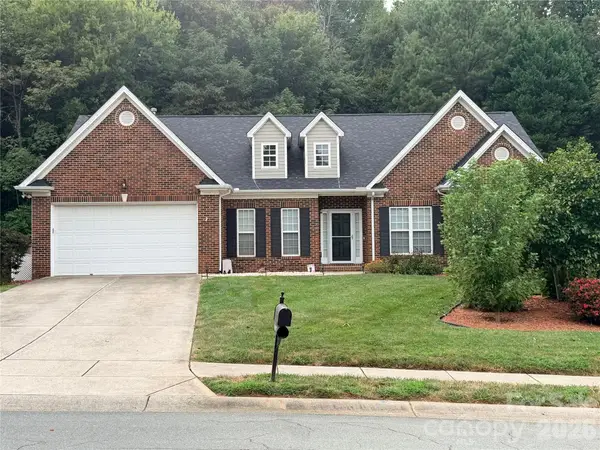 $450,000Coming Soon3 beds 2 baths2,080 sq. ft.
12015 Hampton Place Drive, Charlotte, NC 28269
MLS# 4422407Listed by: KELLER WILLIAMS UNLIMITED - Coming SoonOpen Sat, 1 to 3pm
 $1,550,000Coming Soon5 beds 4 baths5,082 sq. ft.
5427 Old Course Drive, Charlotte, NC 28277
MLS# 4422012Listed by: HOWARD HANNA ALLEN TATE SOUTHPARK - Coming SoonOpen Sat, 1 to 3pm
 $800,000Coming Soon4 beds 3 baths2,933 sq. ft.
9809 Providence Forest Lane, Charlotte, NC 28270
MLS# 4415159Listed by: HELEN ADAMS REALTY - Coming Soon
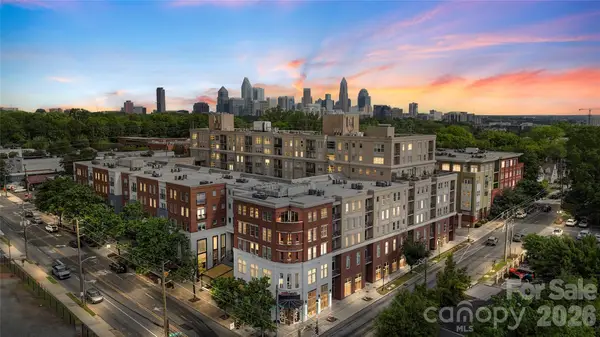 $319,000Coming Soon1 beds 1 baths890 sq. ft.
1315 East Boulevard #203, Charlotte, NC 28203
MLS# 4420061Listed by: MY TOWNHOME


Protect your home and budget from life's surprises with an Assurant Home Warranty, backed by a partner that supports you through every step of homeownership. Explore Plans.
© 2026 Better Homes and Gardens Real Estate LLC. An Anywhere Real Estate company. All rights reserved. Better Homes and Gardens® Real Estate is a registered trademark owned by Meredith Operations Corporation, licensed to Better Homes and Gardens Real Estate LLC and used with permission. Better Homes and Gardens Real Estate LLC fully supports the principles of the Fair Housing Act and the Equal Opportunity Act. Listing information is deemed reliable but is not guaranteed accurate.
Each office is independently owned and operated.
Any services or products provided by third parties are not provided by, affiliated with or related to Better Homes and Gardens Real Estate LLC, or its affiliated companies.