
16203 Tulloch Road, Charlotte, NC 28278
Local realty services provided by:Better Homes and Gardens Real Estate Elliott Coastal Living
16203 Tulloch Road,Charlotte, NC 28278
$769,000
- 5 Beds
- 5 Baths
- 3,871 sq. ft.
- Single family
- Active
Listed by: craig tribus
Office: beycome brokerage realty llc.
MLS#:100604370
Source:NC_CCAR
Price summary
- Price:$769,000
- Price per sq. ft.:$198.66
About this home
Welcome to a truly distinctive 5-bedroom, 5-bath home where extensive custom upgrades have already been completed for you--including an incredible CUSTOM PRIVATE MOVIE THEATER with the theater furnishings and equipment INCLUDED. Spacious, stylish, and designed for both everyday living and entertaining, this home features an open floor plan, soaring entryways, a private French-door office, and a main-level guest room.
Throughout the home, you'll find thoughtful upgrades that set it apart, including a stunning marble stone fireplace, custom-designed closets, beautiful wood paneling on the kitchen island and stairway, fresh interior paint, new porcelain waterproof flooring throughout the main level, and new waterproof flooring throughout the second floor. Also, 2 EV chargers. Step outside to an expansive, fully enclosed backyard featuring a double-picket fence and exceptional space for outdoor entertaining, recreation, or a future pool and backyard oasis.
Contact an agent
Home facts
- Year built:2022
- Subdivision & Development:Other
- Listing ID #:100604370
- Added:10 day(s) ago
- Updated:September 28, 2026 at 12:55 PM
Rooms and interior
- Bedrooms:5
- Total bathrooms:5
- Full bathrooms:4
- Half bathrooms:1
- Rooms Total:10
- Living area:3,871 sq. ft.
Heating and cooling
- Cooling:Central Air
- Heating:Heating, Natural Gas
- Central air:Yes
Structure and exterior
- Year built:2022
- Building area:3,871 sq. ft.
- Lot area:0.32 Acres
- Construction Materials:Vinyl Siding
- Foundation Description:Slab
- Levels:2 Story
Schools
- High school:Palisades HS
- Middle school:Southwest Middle
- Elementary school:Palisades Park ES
Finances and disclosures
- Price:$769,000
- Price per sq. ft.:$198.66
Features and amenities
- Amenities:Clubhouse, Community Pool, Golf Course
- Pool features:Community Pool
Parking
- Total parking spaces:6
- Parking description:Attached, Attached Garage, Garage
- Garage:Yes
- Garage spaces:2

New listings near 16203 Tulloch Road
- Coming SoonOpen Sat, 1 to 3pm
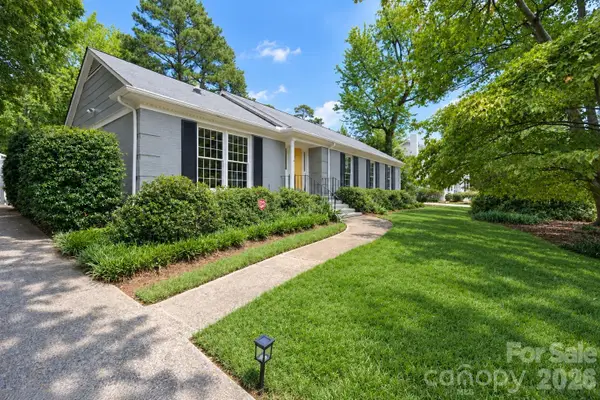 $790,000Coming Soon3 beds 2 baths2,498 sq. ft.
6009 Bismark Place, Charlotte, NC 28211
MLS# 4425141Listed by: RE/MAX EXECUTIVE - Coming SoonOpen Sun, 1 to 3pm
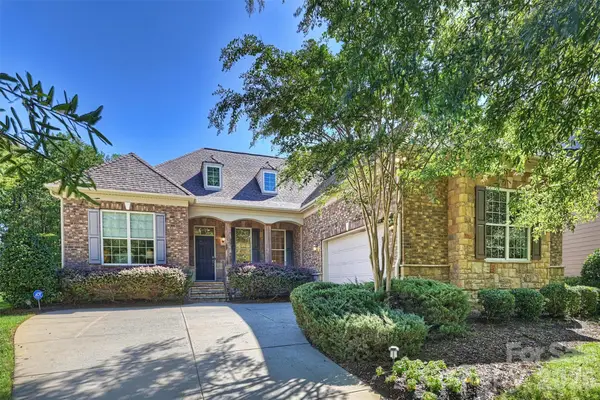 $999,900Coming Soon4 beds 3 baths3,347 sq. ft.
7325 Edenbridge Lane, Charlotte, NC 28226
MLS# 4428053Listed by: HOWARD HANNA ALLEN TATE SOUTHPARK - Coming Soon
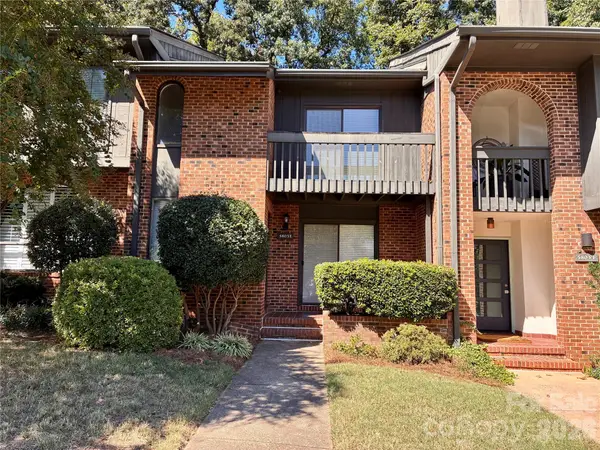 $418,000Coming Soon2 beds 3 baths1,650 sq. ft.
5803 Sharon Road #E, Charlotte, NC 28210
MLS# 4428792Listed by: WOHLFORD & ASSOCIATES INC - Coming Soon
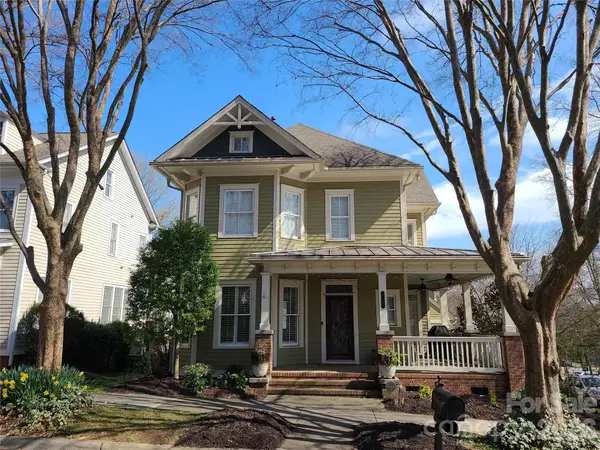 $870,000Coming Soon3 beds 3 baths2,001 sq. ft.
727 E 9th Street, Charlotte, NC 28202
MLS# 4428877Listed by: CHARLOTTE METRO REAL ESTATE - Coming Soon
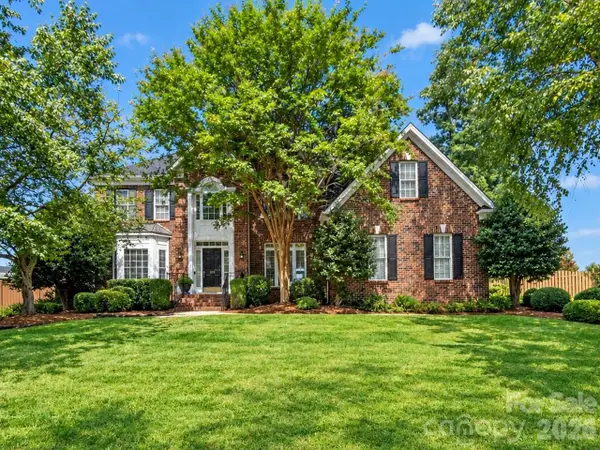 $629,900Coming Soon5 beds 3 baths3,223 sq. ft.
1911 Solway Lane, Charlotte, NC 28269
MLS# 4428981Listed by: NEXTHOME WORLD CLASS - Coming Soon
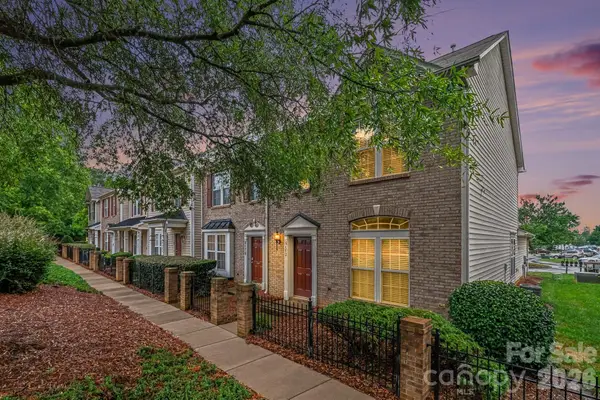 $274,900Coming Soon2 beds 3 baths1,474 sq. ft.
6172 Prosperity Church Road, Charlotte, NC 28269
MLS# 4428293Listed by: REAL BROKER, LLC - Coming Soon
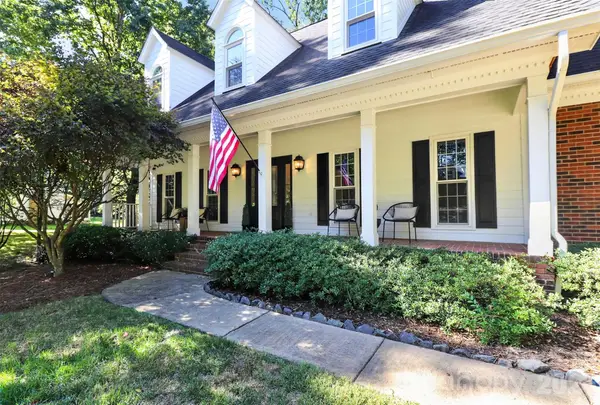 $925,000Coming Soon4 beds 4 baths3,516 sq. ft.
6128 Lake Providence Lane, Charlotte, NC 28277
MLS# 4427259Listed by: HELEN ADAMS REALTY - Coming Soon
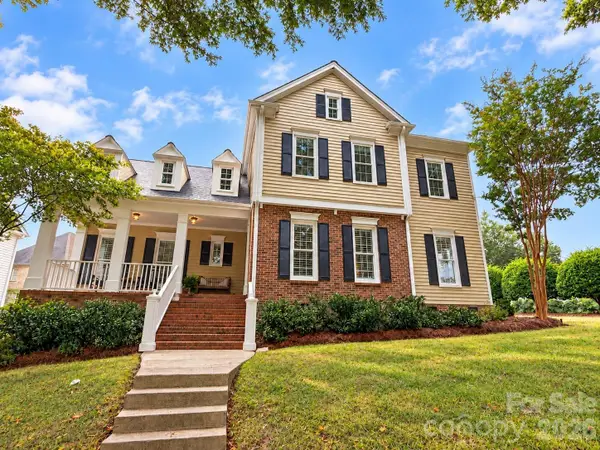 $775,000Coming Soon4 beds 3 baths2,338 sq. ft.
7111 Prescott Pond Lane, Charlotte, NC 28270
MLS# 4428361Listed by: KELLER WILLIAMS SOUTH PARK - Coming Soon
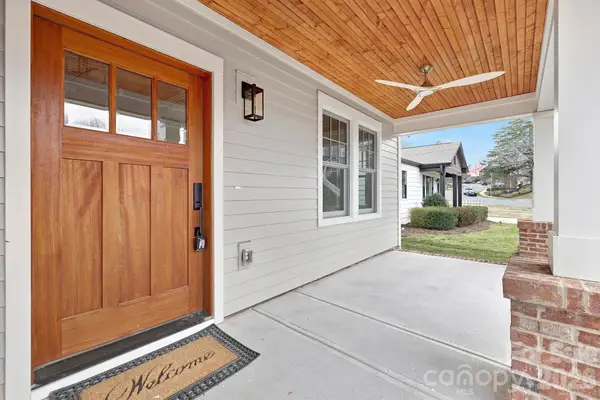 $1,450,000Coming Soon4 beds 3 baths3,170 sq. ft.
1817 S Mint Street, Charlotte, NC 28203
MLS# 4426873Listed by: LKI REALTY LLC - Coming Soon
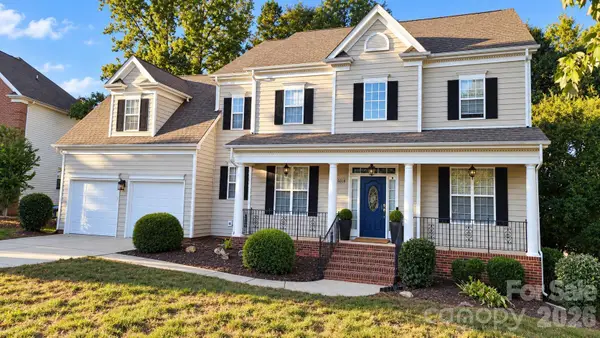 $759,900Coming Soon4 beds 3 baths3,218 sq. ft.
15018 Balenie Trace Lane, Charlotte, NC 28277
MLS# 4428808Listed by: PARLIAMENT REAL ESTATE GROUP


Protect your home and budget from life's surprises with an Assurant Home Warranty, backed by a partner that supports you through every step of homeownership. Explore Plans.
© 2026 Better Homes and Gardens Real Estate LLC. An Anywhere Real Estate company. All rights reserved. Better Homes and Gardens® Real Estate is a registered trademark owned by Meredith Operations Corporation, licensed to Better Homes and Gardens Real Estate LLC and used with permission. Better Homes and Gardens Real Estate LLC fully supports the principles of the Fair Housing Act and the Equal Opportunity Act. Listing information is deemed reliable but is not guaranteed accurate.
Each office is independently owned and operated.
Any services or products provided by third parties are not provided by, affiliated with or related to Better Homes and Gardens Real Estate LLC, or its affiliated companies.