
1624 Luther Street, Charlotte, NC 28204
Local realty services provided by:Better Homes and Gardens Real Estate Integrity Partners
Listed by: maria oboyle, paige siner-laurie
Office: bon maison properties, inc.
MLS#:4415155
Source:CH
1624 Luther Street,Charlotte, NC 28204
$1,349,000
- 4 Beds
- 4 Baths
- 4,609 sq. ft.
- Single family
- Coming Soon
Price summary
- Price:$1,349,000
- Price per sq. ft.:$292.69
About this home
Welcome to this rare opportunity to own a fully restored historic home in the heart of the sought-after Cherry neighborhood. Originally located on Queens Road in Myer’s Park this home was professionally re-located into the Cherry Neighborhood in 2006. It was placed on a new 1500+ sq. ft. full basement foundation designed with construction oversight by Verna Engineering. At that time, it underwent a complete restoration while preserving its original architectural character with all new electrical, plumbing and HVAC systems and ductwork, fully insulated walls and 47 new construction or replacement insulated windows [of the 58 windows the house boasts, nine of the 11 remaining original windows have been fully restored]. All rear facing windows look out into a common area with a grove of thoughtfully placed mature trees for privacy and seclusion. In 2008 an addition was added to create the beautiful chef’s kitchen and expansive primary suite. The kitchen features custom inset cabinetry, some with glass doors for display as well as a pair of built-in bookshelves for cookbooks and added storage. An expansive island with mahogany countertop seats four and is complete with an additional prep sink. It features a pro series Thermador range paired with a Best hood with an exterior mounted blower. Other premium appliances include the kitchenAid refrigerator freezer, Bosch dishwasher, and a Kitchen Aide convention microwave. The kitchen opens to the breakfast area and adjoining family room which has a fireplace with gas logs and an adjoining wet bar. Refinished hardwoods, handcrafted staircase, extensive crown molding and other period details showcase craftsmanship rarely found today. The primary retreat offers peaceful wooded views, custom walk-in closet and spa-inspired bath with travertine flooring, tiled shower, dual marble vanities and whirlpool tub. Other bedrooms all have walk-in closets with custom built-ins. The finished basement provides a 4th bedroom with adjoining office, full bath, media/family room, large utility and storage room and a flexible living space complete with fireplace. Additional 564 SQFT on third floor is finished/heated space with low ceiling height and is not included in the reported HLA. This space boasts beautifully refinished pine flooring and is full of light from the three Velux skylights [two are opening]. It is ideal for office, studio, playroom or hobbies. Enjoy a wraparound deck, covered lower paver stone patio, fenced backyard, professionally landscaped and wooded views along with a custom storage building. Recent major improvements include extensive interior/exterior painting in 2025/2026, exterior siding replacement in 2025, new roof 8/2026 and second-floor furnace/AC installed 9/2026 and ductless mini-split serving attic space (outdoor unit installed 2020; indoor unit replaced 2024). Walking distance to Trader Joe's, Target, restaurants, Little Sugar Creek Greenway and Cherry Park, with Atrium Health, Novant, CPCC and Uptown minutes away. Historic character, thoughtfully updated for today's lifestyle....
Contact an agent
Home facts
- Year built:1919
- Subdivision & Development:Cherry
- Listing ID #:4415155
- Updated:November 03, 2026 at 12:36 PM
Rooms and interior
- Bedrooms:4
- Total bathrooms:4
- Full bathrooms:3
- Half bathrooms:1
- Flooring:Carpet, Tile, Vinyl, Wood
- Kitchen Description:Convection Oven, Dishwasher, Disposal, Gas Range
- Basement:Yes
- Living area:4,609 sq. ft.
Heating and cooling
- Heating:Forced Air
- Central air:Yes
Structure and exterior
- Year built:1919
- Building area:4,609 sq. ft.
- Lot area:0.14 Acres
- Lot Features:Level
- Construction Materials:Wood
- Exterior Features:Storage
- Foundation Description:Basement
Schools
- High school:Myers Park
- Elementary school:Eastover
Utilities
- Sewer:Public Sewer
Finances and disclosures
- Price:$1,349,000
- Price per sq. ft.:$292.69
Features and amenities
- Laundry features:Laundry Room, Main Level
- Amenities:Attic Finished, Attic Stairs Fixed, Networked, Walk-In Closet(s), Wet Bar
 Listings courtesy of Canopy MLS as distributed by MLS GRID. Copyright 2021 Canopy MLS. All rights reserved. Canopy MLS, provides content displayed here (“provided content”) on an “as is” basis and makes no representations or warranties regarding the provided content, including, but not limited to those of non-infringement, timeliness, accuracy, or completeness. Individuals and companies using information presented are responsible for verification and validation of information they utilize and present to their customers and clients. Canopy MLS will not be liable for any damage or loss resulting from use of the provided content or the products available through Portals, IDX, VOW, and/or Syndication. Recipients of this information shall not resell, redistribute, reproduce, modify, or otherwise copy any portion thereof without the expressed written consent of Canopy MLS. CH Member Broker: Rachel Brown
New listings near 1624 Luther Street
- Coming Soon
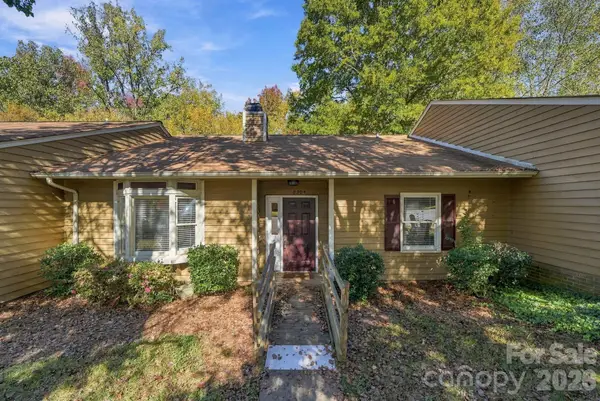 $250,000Coming Soon3 beds 2 baths1,381 sq. ft.
8304 Summerglen Circle, Charlotte, NC 28227
MLS# 4438395Listed by: HOWARD HANNA ALLEN TATE CENTER CITY - Coming Soon
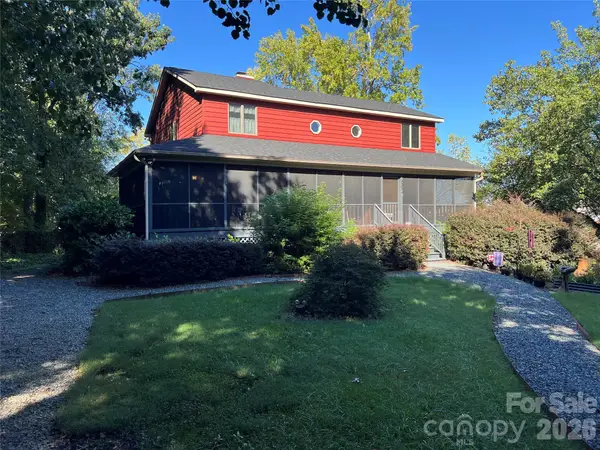 $479,900Coming Soon4 beds 3 baths2,063 sq. ft.
5829 Old Plank Road, Charlotte, NC 28216
MLS# 4438635Listed by: G2 REAL ESTATE - Coming Soon
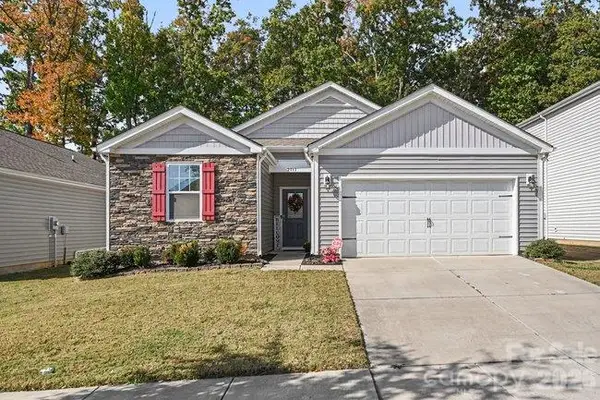 $340,000Coming Soon3 beds 2 baths1,343 sq. ft.
2717 Linhay Drive, Charlotte, NC 28216
MLS# 4439954Listed by: MARK SPAIN REAL ESTATE - Coming SoonOpen Sat, 2 to 4pm
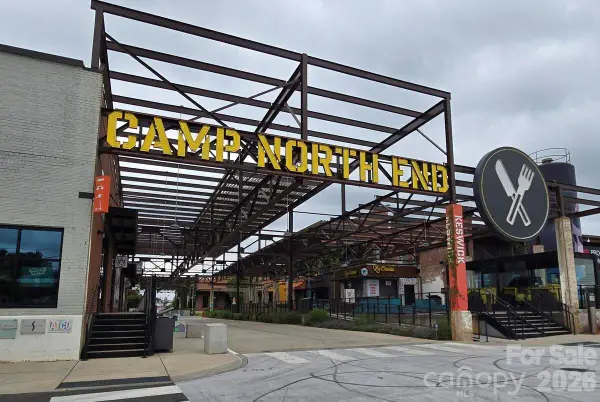 $405,000Coming Soon2 beds 3 baths1,318 sq. ft.
3114 Coquina Lane, Charlotte, NC 28206
MLS# 4429678Listed by: FARMS & ESTATES REALTY INC - Coming Soon
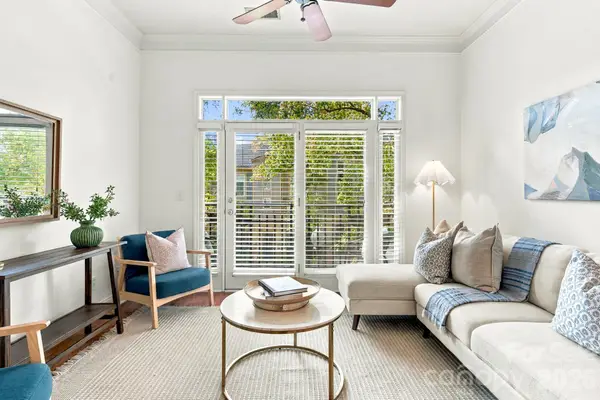 $335,000Coming Soon2 beds 2 baths991 sq. ft.
737 Garden District Drive, Charlotte, NC 28202
MLS# 4436872Listed by: COMPASS - Coming Soon
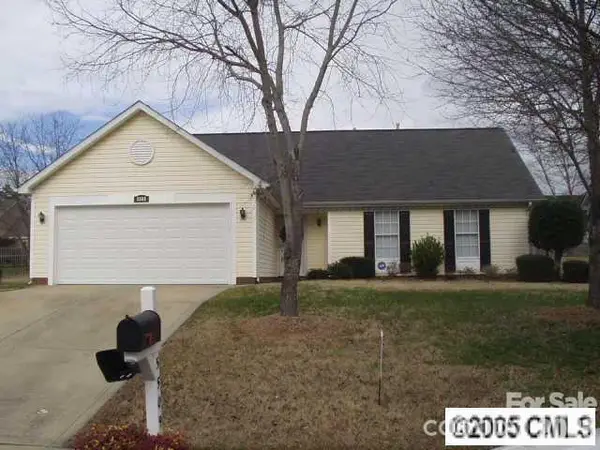 $335,000Coming Soon3 beds 2 baths1,418 sq. ft.
5509 Haybridge Road, Charlotte, NC 28269
MLS# 4439120Listed by: DALTON WADE, INC. - Coming Soon
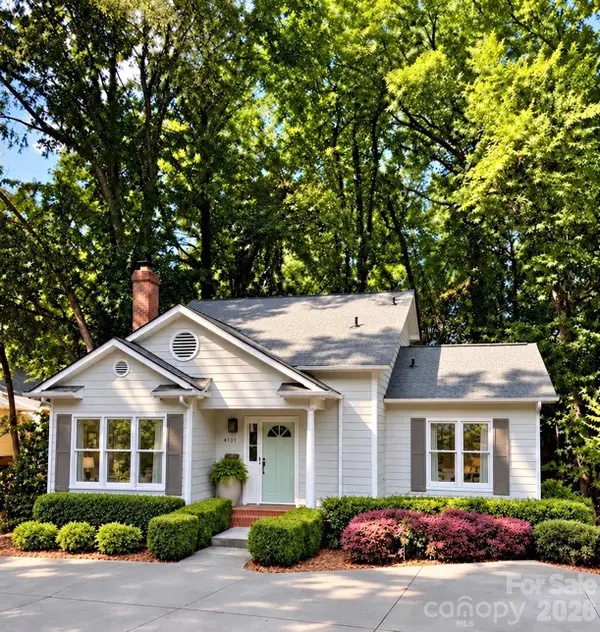 $725,000Coming Soon3 beds 3 baths1,541 sq. ft.
4101 Darwin Circle, Charlotte, NC 28209
MLS# 4431520Listed by: HELEN ADAMS REALTY - Coming Soon
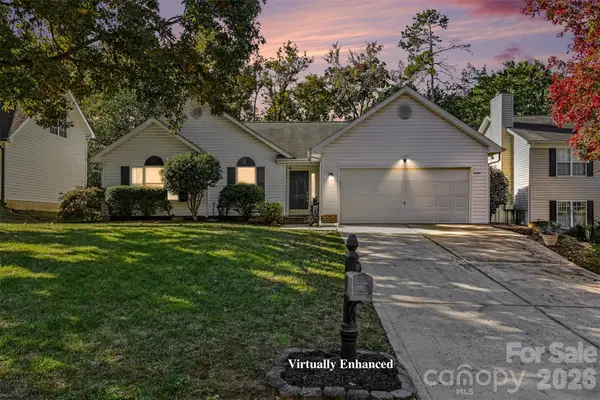 Listed by BHGRE$359,900Coming Soon3 beds 2 baths1,491 sq. ft.
12516 Britton Wood Place, Charlotte, NC 28278
MLS# 4435475Listed by: BETTER HOMES AND GARDEN REAL ESTATE PARACLE - Coming Soon
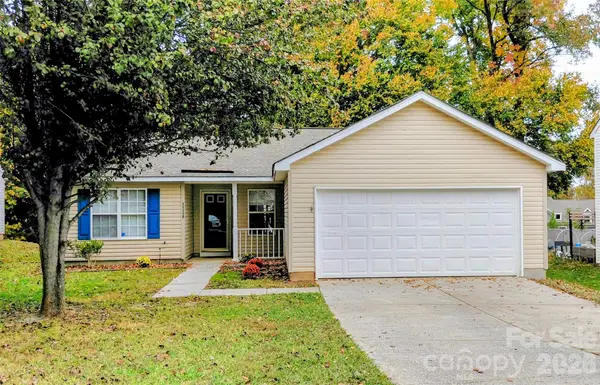 $305,000Coming Soon3 beds 2 baths1,199 sq. ft.
11135 Gold Pan Road, Charlotte, NC 28215
MLS# 4439535Listed by: BRIGHT HOUSE REAL ESTATE LLC - Coming Soon
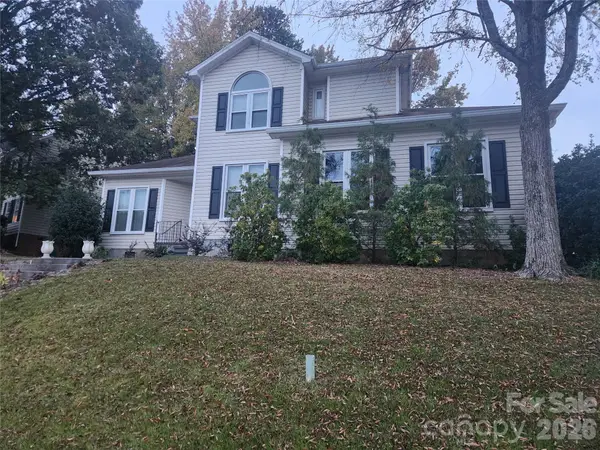 $499,500Coming Soon4 beds 3 baths2,385 sq. ft.
4915 Downing Creek Drive, Charlotte, NC 28269
MLS# 4439900Listed by: PREMIER SOUTH


Protect your home and budget from life's surprises with an Assurant Home Warranty, backed by a partner that supports you through every step of homeownership. Explore Plans.
© 2026 Better Homes and Gardens Real Estate LLC. An Anywhere Real Estate company. All rights reserved. Better Homes and Gardens® Real Estate is a registered trademark owned by Meredith Operations Corporation, licensed to Better Homes and Gardens Real Estate LLC and used with permission. Better Homes and Gardens Real Estate LLC fully supports the principles of the Fair Housing Act and the Equal Opportunity Act. Listing information is deemed reliable but is not guaranteed accurate.
Each office is independently owned and operated.
Any services or products provided by third parties are not provided by, affiliated with or related to Better Homes and Gardens Real Estate LLC, or its affiliated companies.