
16803 Silversword Drive, Charlotte, NC 28213
Local realty services provided by:Better Homes and Gardens Real Estate Paracle
Listed by: erika white
Office: coldwell banker realty
MLS#:4429424
Source:CH
16803 Silversword Drive,Charlotte, NC 28213
$715,000
- 5 Beds
- 5 Baths
- 5,199 sq. ft.
- Single family
- Pending
Price summary
- Price:$715,000
- Price per sq. ft.:$137.53
- Monthly HOA dues:$39.5
About this home
Welcome to this stunning 5-bedroom, 4.5-bathroom home, where elegance, comfort, and functionality come together beautifully. From the moment you enter through the impressive double-door entryway, you’ll be captivated by the spacious floor plan, beautiful finishes, and thoughtfully designed living spaces.
This exceptional home features a formal living room or lounge area, an elegant formal dining room, and a dedicated home office, providing the perfect balance of work, relaxation, and entertaining. The inviting living room features a cozy fireplace, creating a warm and welcoming atmosphere. The beautifully appointed kitchen, complete with a spacious island, serves as the heart of the home and is perfect for gathering with family and friends.
The generously sized primary suite offers a private retreat, complete with a luxurious bathroom featuring a separate soaking tub and shower. Two additional bedrooms feature private en-suite bathrooms, while another bedroom offers convenient access to a shared bathroom. One of the bedrooms also includes a versatile flex space, perfect for a private office, reading nook, or additional sitting area.
Step outside and discover your own private oasis featuring a sparkling in-ground pool and a covered porch, perfect for relaxing, entertaining, and enjoying outdoor living. The home’s partial brick exterior adds timeless curb appeal and character.
Located in a beautifully planned community, residents enjoy sidewalks, streetlights, a community swimming pool, and a playground. Conveniently situated near shopping, dining, and everyday amenities, this home offers the perfect combination of luxury, space, and convenience.
With its impressive layout, private pool, and exceptional living spaces, this home is a must-see! Schedule your private showing today and discover everything this beautiful property has to offer....
Contact an agent
Home facts
- Year built:2007
- Subdivision & Development:Old Stone Crossing
- Listing ID #:4429424
- Updated:October 09, 2026 at 08:00 AM
Rooms and interior
- Bedrooms:5
- Total bathrooms:5
- Full bathrooms:4
- Half bathrooms:1
- Flooring:Carpet, Vinyl
- Kitchen Description:Dishwasher, Disposal, Electric Oven, Gas Cooktop, Microwave, Refrigerator
- Living area:5,199 sq. ft.
Heating and cooling
- Cooling:Central Air
- Central air:Yes
Structure and exterior
- Year built:2007
- Building area:5,199 sq. ft.
- Lot area:0.36 Acres
- Foundation Description:Crawl Space
Schools
- High school:Unspecified
- Elementary school:Unspecified
Utilities
- Sewer:Public Sewer
Finances and disclosures
- Price:$715,000
- Price per sq. ft.:$137.53
Features and amenities
- Laundry features:Laundry Room
- Amenities:Attic Stairs Pulldown, Garden Tub, Walk-In Closet(s)
Parking
- Parking description:Driveway
- Garage:Yes
- Garage spaces:2
 Listings courtesy of Canopy MLS as distributed by MLS GRID. Copyright 2021 Canopy MLS. All rights reserved. Canopy MLS, provides content displayed here (“provided content”) on an “as is” basis and makes no representations or warranties regarding the provided content, including, but not limited to those of non-infringement, timeliness, accuracy, or completeness. Individuals and companies using information presented are responsible for verification and validation of information they utilize and present to their customers and clients. Canopy MLS will not be liable for any damage or loss resulting from use of the provided content or the products available through Portals, IDX, VOW, and/or Syndication. Recipients of this information shall not resell, redistribute, reproduce, modify, or otherwise copy any portion thereof without the expressed written consent of Canopy MLS.
New listings near 16803 Silversword Drive
- Coming Soon
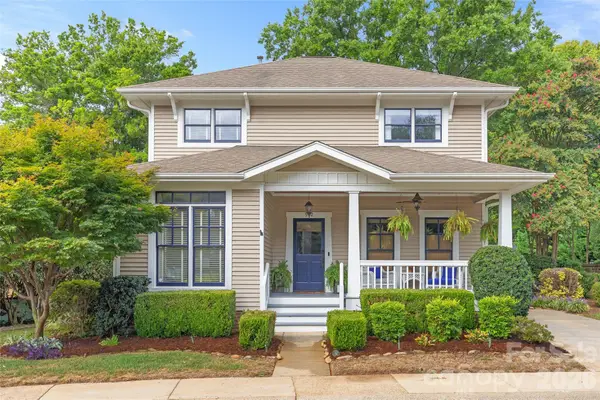 $965,000Coming Soon3 beds 3 baths1,658 sq. ft.
512 Olmsted Park Place, Charlotte, NC 28203
MLS# 4419250Listed by: COMPASS - Coming Soon
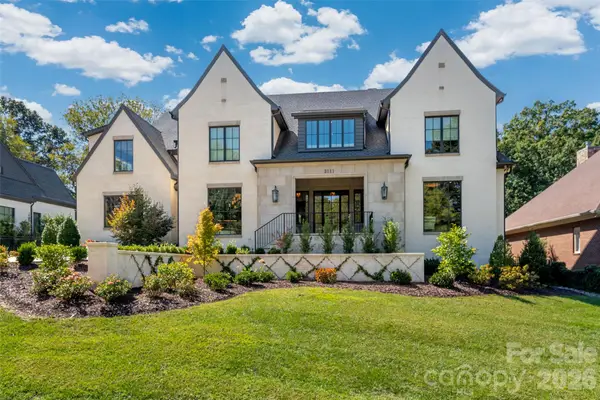 $5,995,000Coming Soon5 beds 8 baths7,362 sq. ft.
2111 Cortelyou Road, Charlotte, NC 28211
MLS# 4431155Listed by: HELEN ADAMS REALTY - Coming Soon
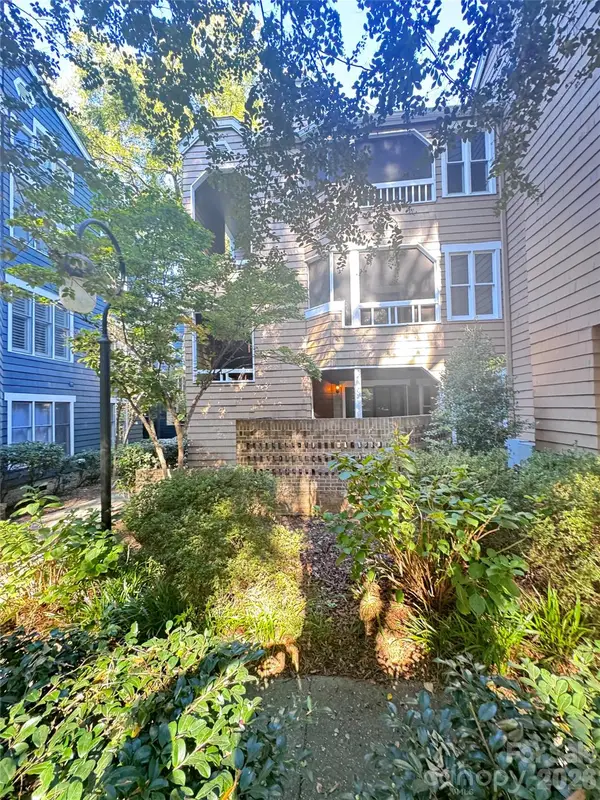 $247,500Coming Soon2 beds 1 baths944 sq. ft.
413 W 8th Street #B, Charlotte, NC 28202
MLS# 4432040Listed by: YANCEY REALTY, LLC - Coming Soon
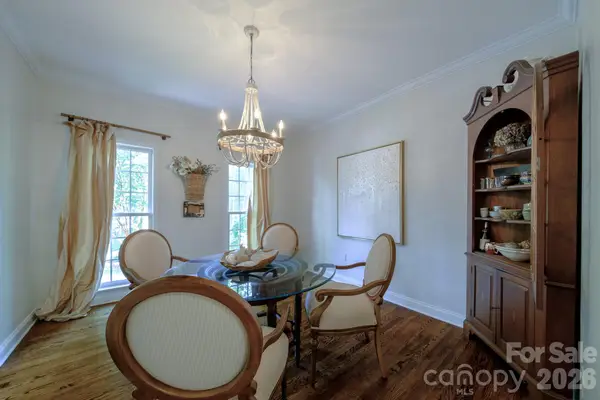 $714,000Coming Soon4 beds 3 baths2,395 sq. ft.
9330 Valley Road, Charlotte, NC 28270
MLS# 4433044Listed by: KELLER WILLIAMS BALLANTYNE AREA - Coming Soon
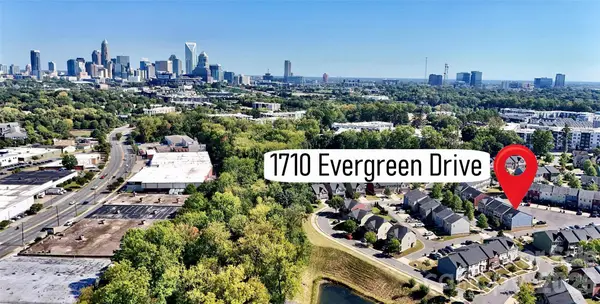 $440,000Coming Soon3 beds 3 baths1,848 sq. ft.
1710 Evergreen Drive, Charlotte, NC 28208
MLS# 4433054Listed by: EXP REALTY LLC BALLANTYNE - Coming Soon
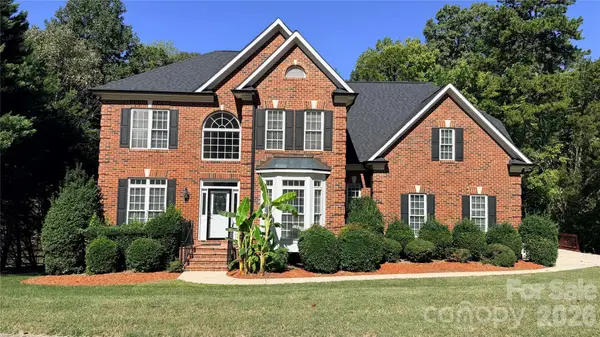 $1,400,000Coming Soon1 beds 2 baths4,446 sq. ft.
2910 Providence View Lane, Charlotte, NC 28270
MLS# 4433056Listed by: SOUTHEASTERN PREMIER PROPERTIES LLC - Coming SoonOpen Sat, 11am to 1pm
 $1,385,000Coming Soon5 beds 5 baths4,640 sq. ft.
3823 Lakeside Drive, Charlotte, NC 28270
MLS# 4428513Listed by: CORCORAN HM PROPERTIES - Coming SoonOpen Sat, 1 to 3pm
 $839,000Coming Soon5 beds 3 baths3,186 sq. ft.
11528 Essex Fells Drive, Charlotte, NC 28277
MLS# 4431385Listed by: BERKSHIRE HATHAWAY HOMESERVICES CAROLINAS REALTY - Coming Soon
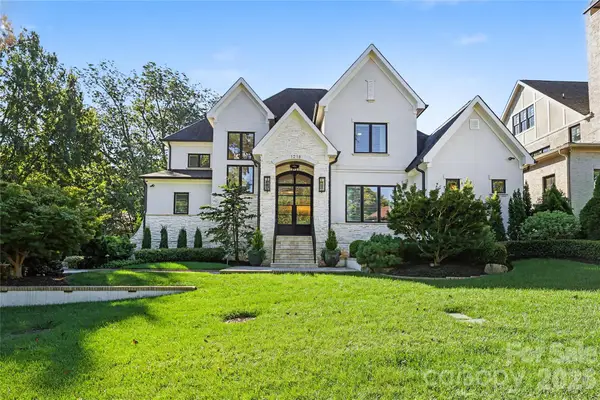 $3,450,000Coming Soon4 beds 4 baths4,815 sq. ft.
1218 Townes Road, Charlotte, NC 28209
MLS# 4431934Listed by: DICKENS MITCHENER & ASSOCIATES INC - Coming Soon
 $979,900Coming Soon5 beds 2 baths3,047 sq. ft.
510 Hawthorne Lane, Charlotte, NC 28204
MLS# 4432026Listed by: LAKE NORMAN REALTY, INC.


Protect your home and budget from life's surprises with an Assurant Home Warranty, backed by a partner that supports you through every step of homeownership. Explore Plans.
© 2026 Better Homes and Gardens Real Estate LLC. An Anywhere Real Estate company. All rights reserved. Better Homes and Gardens® Real Estate is a registered trademark owned by Meredith Operations Corporation, licensed to Better Homes and Gardens Real Estate LLC and used with permission. Better Homes and Gardens Real Estate LLC fully supports the principles of the Fair Housing Act and the Equal Opportunity Act. Listing information is deemed reliable but is not guaranteed accurate.
Each office is independently owned and operated.
Any services or products provided by third parties are not provided by, affiliated with or related to Better Homes and Gardens Real Estate LLC, or its affiliated companies.