
1716 Merriman Avenue, Charlotte, NC 28203
Local realty services provided by:Better Homes and Gardens Real Estate Heritage
Listed by: michael klyn
Office: compass
MLS#:4406449
Source:CH
Price summary
- Price:$929,999
- Price per sq. ft.:$449.06
About this home
A rare opportunity to own a home that offers the character of Historic Wilmore with the confidence of modern construction. Taken down to the studs in 2020, this comprehensive renovation included all new electrical, plumbing, HVAC, insulation, windows, roofing, drywall, flooring, kitchen, bathrooms, and high-quality finishes throughout. In one of Charlotte's most desirable historic neighborhoods—where teardown opportunities are extremely limited—this level of renovation is exceptionally rare.
Inside, you'll find a bright, open floor plan featuring a beautifully appointed kitchen with a large center island, gas cooktop, double ovens, and stainless steel appliances—perfect for both everyday living and entertaining. Since the renovation, the home has been further enhanced with a custom bar (2022), a light-filled sunroom addition (2023), and a beautifully updated laundry room (2025) featuring custom cabinetry, new countertops, and a utility sink. Thoughtfully selected finishes throughout create a modern, move-in-ready feel, while the professionally landscaped maintenance free yard (No its not AI) offers inviting outdoor spaces to relax and enjoy.
Ideally located just minutes from South End, Uptown, I-77, and Charlotte Douglas International Airport, this home offers the perfect blend of historic neighborhood charm, modern convenience, and an unbeatable location....
Contact an agent
Home facts
- Year built:1928
- Listing ID #:4406449
- Updated:July 24, 2026 at 11:18 AM
Rooms and interior
- Bedrooms:3
- Total bathrooms:3
- Full bathrooms:2
- Half bathrooms:1
- Flooring:Brick, Tile, Wood
- Kitchen Description:Dishwasher, Disposal, Gas Cooktop, Microwave, Refrigerator
- Living area:2,071 sq. ft.
Heating and cooling
- Cooling:Heat Pump
- Heating:Heat Pump
- Central air:Yes
Structure and exterior
- Year built:1928
- Building area:2,071 sq. ft.
- Lot area:0.12 Acres
- Lot Features:Level
- Architectural Style:Bungalow
- Construction Materials:Wood
- Foundation Description:Crawl Space
Schools
- High school:Myers Park
- Elementary school:Dilworth
Utilities
- Sewer:Public Sewer
Finances and disclosures
- Price:$929,999
- Price per sq. ft.:$449.06
Features and amenities
- Laundry features:Dryer, Laundry Room, Main Level, Washer
- Amenities:Open Floorplan, Walk-In Closet(s)
Parking
- Parking description:Driveway, On Street
 Listings courtesy of Canopy MLS as distributed by MLS GRID. Copyright 2021 Canopy MLS. All rights reserved. Canopy MLS, provides content displayed here (“provided content”) on an “as is” basis and makes no representations or warranties regarding the provided content, including, but not limited to those of non-infringement, timeliness, accuracy, or completeness. Individuals and companies using information presented are responsible for verification and validation of information they utilize and present to their customers and clients. Canopy MLS will not be liable for any damage or loss resulting from use of the provided content or the products available through Portals, IDX, VOW, and/or Syndication. Recipients of this information shall not resell, redistribute, reproduce, modify, or otherwise copy any portion thereof without the expressed written consent of Canopy MLS.
New listings near 1716 Merriman Avenue
- New
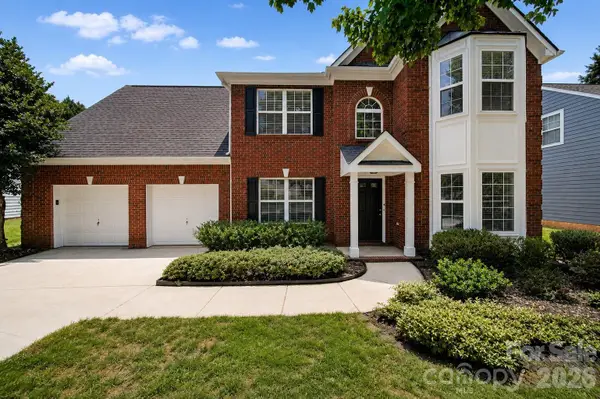 $395,000Active3 beds 3 baths2,301 sq. ft.
11343 Fox Hill Drive, Charlotte, NC 28269
MLS# 4370223Listed by: REDFIN CORPORATION - New
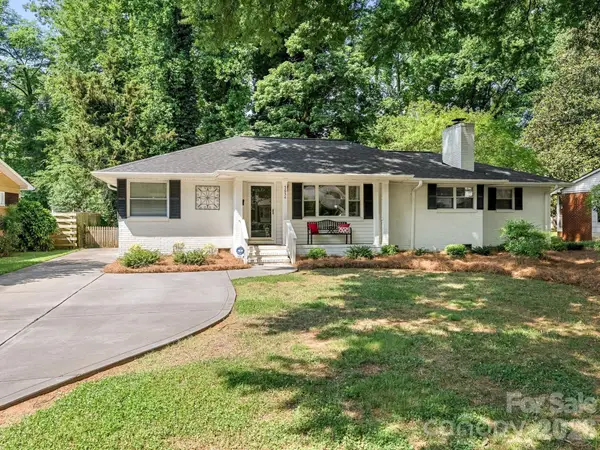 $739,000Active3 beds 3 baths2,080 sq. ft.
5634 Wedgewood Drive, Charlotte, NC 28210
MLS# 4391281Listed by: CORCORAN HM PROPERTIES - New
 $725,000Active3 beds 3 baths2,501 sq. ft.
937 Nottingham Drive, Charlotte, NC 28211
MLS# 4392703Listed by: COMPASS - New
 $250,000Active2 beds 2 baths1,063 sq. ft.
4735 Hedgemore Drive, Charlotte, NC 28209
MLS# 4400137Listed by: DAVID HOFFMAN REALTY CHARLOTTE - New
 $540,000Active3 beds 3 baths2,615 sq. ft.
5601 Underwood Avenue, Charlotte, NC 28213
MLS# 4404689Listed by: STONE REALTY GROUP - Open Sat, 1 to 3pmNew
 $365,000Active2 beds 2 baths1,478 sq. ft.
5909 Fitzwilliams Lane, Charlotte, NC 28270
MLS# 4405144Listed by: EXP REALTY LLC BALLANTYNE - New
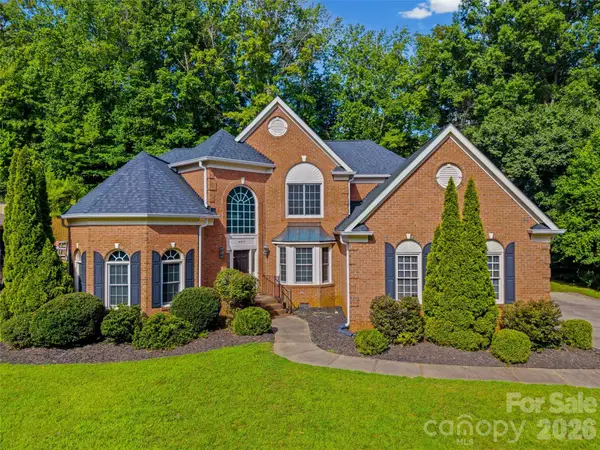 $935,000Active4 beds 3 baths3,052 sq. ft.
6917 Riesman Lane, Charlotte, NC 28210
MLS# 4406253Listed by: HELEN ADAMS REALTY - Coming Soon
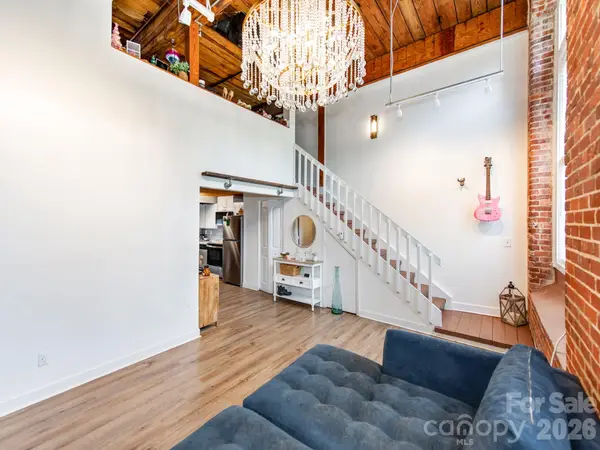 Listed by BHGRE$172,000Coming Soon2 beds 1 baths
201 Hoskins Road S, Charlotte, NC 28208
MLS# 4406371Listed by: BETTER HOMES AND GARDENS REAL ESTATE PARACLE - New
 $385,000Active3 beds 3 baths1,754 sq. ft.
7019 Thornrose Drive, Charlotte, NC 28210
MLS# 4406589Listed by: MINO REALTY LLC - Coming Soon
 $924,900Coming Soon4 beds 4 baths
3425 Savannah Hills Drive, Matthews, NC 28105
MLS# 4407068Listed by: EXP REALTY LLC BALLANTYNE


Protect your home and budget from life's surprises with an Assurant Home Warranty, backed by a partner that supports you through every step of homeownership. Explore Plans.
© 2026 Better Homes and Gardens Real Estate LLC. An Anywhere Real Estate company. All rights reserved. Better Homes and Gardens® Real Estate is a registered trademark owned by Meredith Operations Corporation, licensed to Better Homes and Gardens Real Estate LLC and used with permission. Better Homes and Gardens Real Estate LLC fully supports the principles of the Fair Housing Act and the Equal Opportunity Act. Listing information is deemed reliable but is not guaranteed accurate.
Each office is independently owned and operated.
Any services or products provided by third parties are not provided by, affiliated with or related to Better Homes and Gardens Real Estate LLC, or its affiliated companies.