
1716 Starling Court, Charlotte, NC 28213
Local realty services provided by:Better Homes and Gardens Real Estate Foothills
Listed by: jay white, angela wyant
Office: keller williams ballantyne area
MLS#:4437928
Source:CH
1716 Starling Court,Charlotte, NC 28213
$319,000
- 3 Beds
- 2 Baths
- 1,489 sq. ft.
- Single family
- Active
Upcoming open houses
- Sun, Nov 1501:00 pm - 03:00 pm
Price summary
- Price:$319,000
- Price per sq. ft.:$214.24
About this home
Welcome to this beautifully refreshed two-story home tucked away on a cul-de-sac in Fairs Farm! The updated kitchen features freshly painted cabinetry, new countertops, a new sink, and new appliances that convey with the home. The washer and dryer are also included, making your move that much easier! Enjoy and comfortable main-level layout with spacious living and dining areas, while all three bedrooms are conveniently located upstairs. Freshly painted stairs complement the homes updated interior, and the fenced backyard offers plenty of room fo outdoor enjoyment. Additional highlights include an attached garage, concrete driveway, and a new architectural shingle roof. Conveniently located near UNC Charlotte, shopping, dining and major commuter routes including I-85, this home combines thoughtful improvements, everyday convenience, and move-in ready appeal. Schedule your showing and discover all that 1716 Starling Court has to offer!
Contact an agent
Home facts
- Year built:1997
- Subdivision & Development:Faires Farm
- Listing ID #:4437928
- Updated:November 09, 2026 at 11:20 PM
Rooms and interior
- Bedrooms:3
- Total bathrooms:2
- Full bathrooms:2
- Flooring:Carpet, Laminate
- Kitchen Description:Dishwasher, Disposal, Electric Oven, Electric Range
- Living area:1,489 sq. ft.
Heating and cooling
- Cooling:Central Air
- Central air:Yes
Structure and exterior
- Year built:1997
- Building area:1,489 sq. ft.
- Lot area:0.2 Acres
- Lot Features:Level
- Architectural Style:Traditional
- Construction Materials:Vinyl
- Foundation Description:Slab
Schools
- High school:Julius L. Chambers
- Elementary school:University Meadows
Utilities
- Sewer:Public Sewer
Finances and disclosures
- Price:$319,000
- Price per sq. ft.:$214.24
Parking
- Parking description:Attached Garage
- Garage:Yes
- Garage spaces:1
 Listings courtesy of Canopy MLS as distributed by MLS GRID. Copyright 2021 Canopy MLS. All rights reserved. Canopy MLS, provides content displayed here (“provided content”) on an “as is” basis and makes no representations or warranties regarding the provided content, including, but not limited to those of non-infringement, timeliness, accuracy, or completeness. Individuals and companies using information presented are responsible for verification and validation of information they utilize and present to their customers and clients. Canopy MLS will not be liable for any damage or loss resulting from use of the provided content or the products available through Portals, IDX, VOW, and/or Syndication. Recipients of this information shall not resell, redistribute, reproduce, modify, or otherwise copy any portion thereof without the expressed written consent of Canopy MLS.
New listings near 1716 Starling Court
- Coming Soon
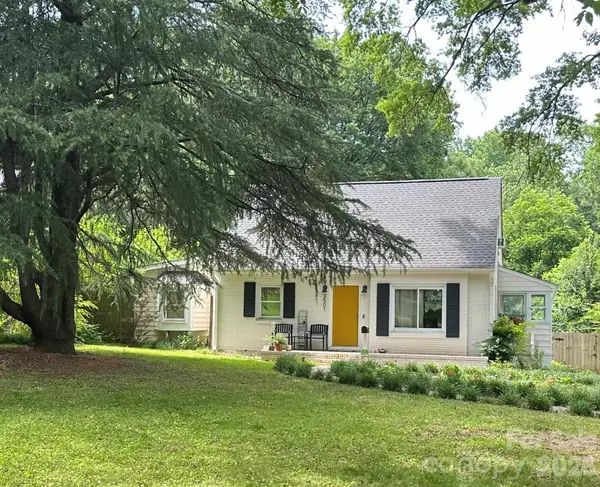 $450,000Coming Soon4 beds 1 baths1,410 sq. ft.
3501 Mathis Drive, Charlotte, NC 28208
MLS# 4441826Listed by: RE/MAX EXECUTIVE - Coming Soon
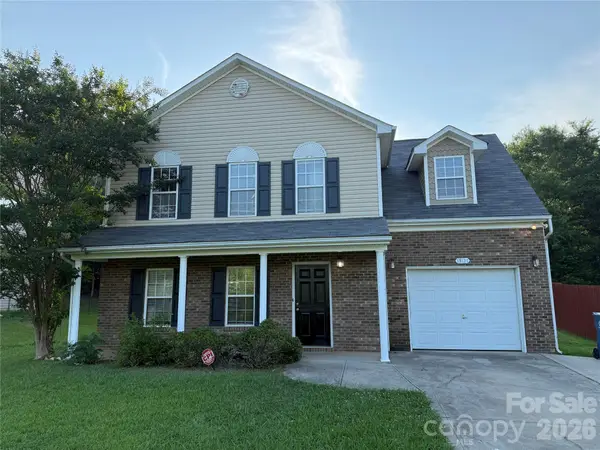 $325,000Coming Soon4 beds 3 baths1,568 sq. ft.
13121 Plaza Road Extension, Charlotte, NC 28215
MLS# 4441869Listed by: HORIZON REALTY CAROLINAS - Coming Soon
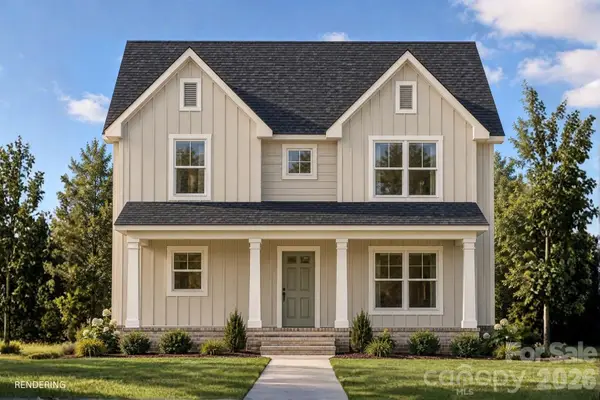 Listed by BHGRE$325,000Coming Soon3 beds 3 baths1,460 sq. ft.
5930 Torrence Street, Charlotte, NC 28269
MLS# 4441879Listed by: BETTER HOMES AND GARDEN REAL ESTATE PARACLE - Coming SoonOpen Sat, 1 to 3pm
 $445,000Coming Soon4 beds 3 baths2,160 sq. ft.
9926 Wildwood Muse Court, Charlotte, NC 28273
MLS# 4441925Listed by: AMERICA'S REAL ESTATE GROUP INC - Coming Soon
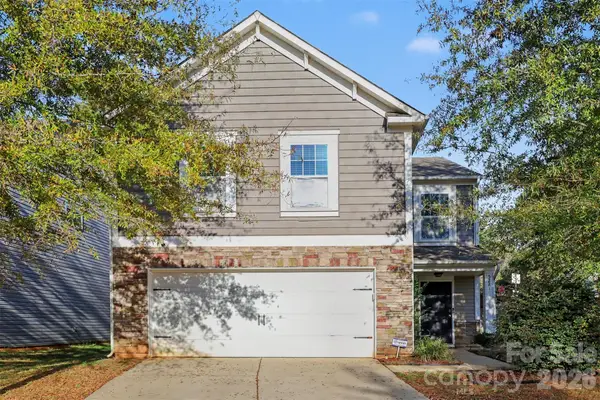 $399,900Coming Soon3 beds 3 baths2,330 sq. ft.
5221 Tomsie Efird Lane, Charlotte, NC 28269
MLS# 4441051Listed by: BERKSHIRE HATHAWAY HOMESERVICES CAROLINAS REALTY - New
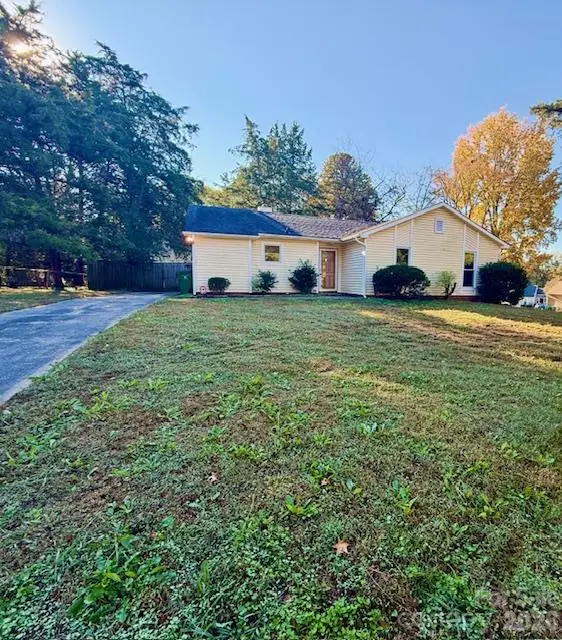 Inactive3 beds 2 baths1,347 sq. ft.
11821 Moonridge Drive, Charlotte, NC 28226
MLS# 4441786Listed by: MOODY BROKERS - Coming SoonOpen Sat, 1 to 3pm
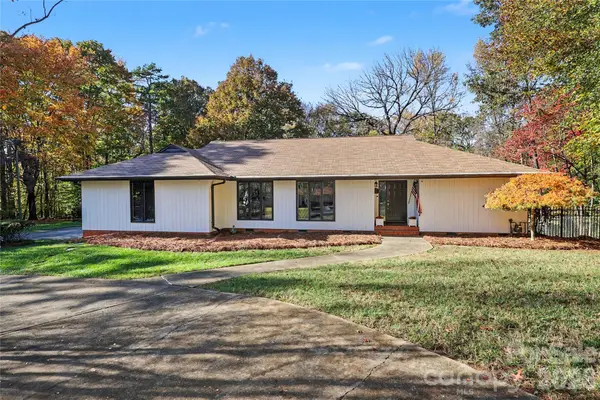 $865,000Coming Soon5 beds 4 baths3,297 sq. ft.
532 Mountainview Drive, Charlotte, NC 28270
MLS# 4441615Listed by: DICKENS MITCHENER & ASSOCIATES INC - Coming Soon
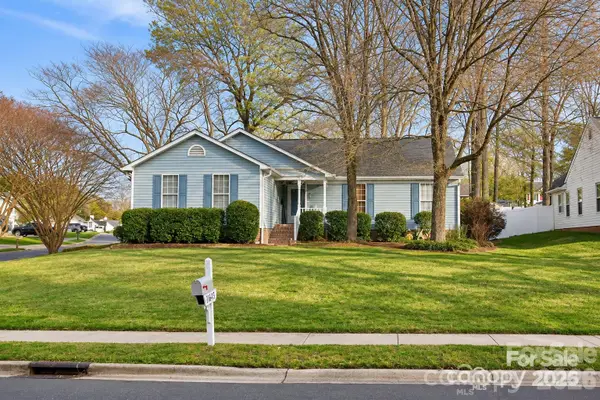 $364,900Coming Soon3 beds 2 baths1,520 sq. ft.
14602 Smith Road, Charlotte, NC 28273
MLS# 4441295Listed by: ALBRICK - Coming SoonOpen Sat, 12 to 2pm
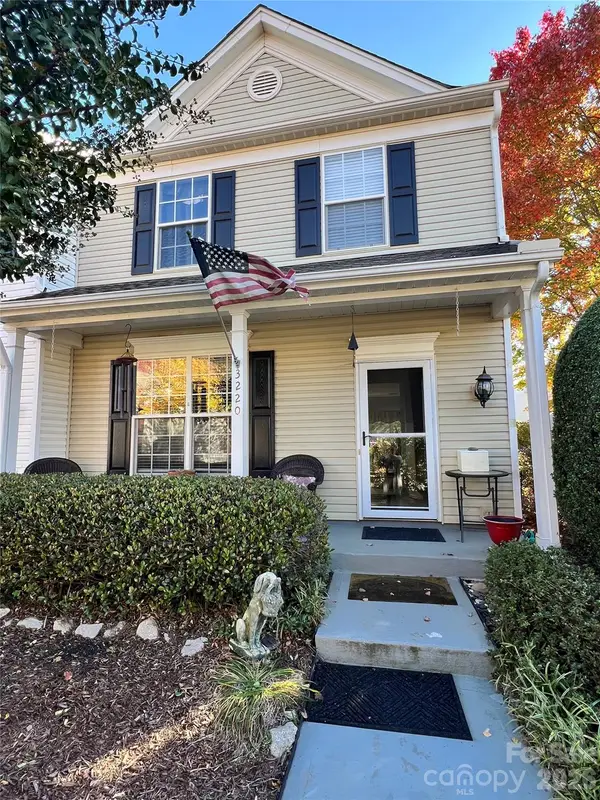 $315,000Coming Soon3 beds 3 baths1,350 sq. ft.
3220 Mannington Drive, Charlotte, NC 28270
MLS# 4441649Listed by: RE/MAX EXECUTIVE - Coming Soon
 $419,900Coming Soon3 beds 3 baths1,603 sq. ft.
6132 Upriver Road, Charlotte, NC 28278
MLS# 4441610Listed by: DRB GROUP OF NORTH CAROLINA, LLC


Protect your home and budget from life's surprises with an Assurant Home Warranty, backed by a partner that supports you through every step of homeownership. Explore Plans.
© 2026 Better Homes and Gardens Real Estate LLC. An Anywhere Real Estate company. All rights reserved. Better Homes and Gardens® Real Estate is a registered trademark owned by Meredith Operations Corporation, licensed to Better Homes and Gardens Real Estate LLC and used with permission. Better Homes and Gardens Real Estate LLC fully supports the principles of the Fair Housing Act and the Equal Opportunity Act. Listing information is deemed reliable but is not guaranteed accurate.
Each office is independently owned and operated.
Any services or products provided by third parties are not provided by, affiliated with or related to Better Homes and Gardens Real Estate LLC, or its affiliated companies.