
1717 Unison Drive, Charlotte, NC 28262
Local realty services provided by:Better Homes and Gardens Real Estate Heritage
Listed by: angela craghead
Office: angela craghead realty group llc.
MLS#:4405855
Source:CH
1717 Unison Drive,Charlotte, NC 28262
$439,000
- 3 Beds
- 4 Baths
- 2,409 sq. ft.
- Townhouse
- Active
Upcoming open houses
- Sun, Oct 2501:00 pm - 03:00 pm
Price summary
- Price:$439,000
- Price per sq. ft.:$182.23
- Monthly HOA dues:$265
About this home
OPEN HOUSE, Sunday, Oct 25th 1pm-3pm - Come check out this beautiful home in person!
Motivated Sellers!! Perfect Walk-to-Work Location for Healthcare Professionals!
Skip the commute and enjoy effortless townhome living just steps from Atrium Health’s upcoming state-of-the-art campus off Governor Hunt Road. Meticulously designed for a low-maintenance, high-convenience lifestyle, this 3-story layout is ideal for young professionals, medical residents, and shift-based clinical staff who value proximity without sacrificing peace and quiet. Prepare to be amazed by the show stopping chef’s kitchen. This gourmet space is fully loaded with an oversized entertainment island, quartz countertops, cabinets galore, a dedicated coffee bar station, sleek wall oven and microwave, gas cooktop and a walk-in pantry. The kitchen flows effortlessly into the family room and and dining area. This wide-open layout is designed for hosting memorable gatherings with friends or enjoying lively family dinners. Say goodbye to clutter! Escape to the top level, where luxury meets relaxation. The primary bedroom features an opulent ensuite bathroom, creating the perfect spa-like retreat to unwind after a long day. Two additional bedrooms with spacious closets provide plenty of comfort for guests or a home office. This home offers dedicated storage rooms on every single floor. Even the 2-car garage features extra storage space, paired with an 8-foot covered driveway for ultimate convenience. Step outside to enjoy a beautifully designed neighborhood complete with a community pool, relaxation cabana, sidewalks and walking paths. Your dream home awaits—schedule your tour today!...
Contact an agent
Home facts
- Year built:2021
- Subdivision & Development:Aria at the Park
- Listing ID #:4405855
- Updated:October 23, 2026 at 10:19 PM
Rooms and interior
- Bedrooms:3
- Total bathrooms:4
- Full bathrooms:2
- Half bathrooms:2
- Flooring:Carpet, Tile, Vinyl
- Kitchen Description:Dishwasher, Disposal, Exhaust Hood, Gas Cooktop, Gas Oven, Microwave, Self Cleaning Oven, Wall Oven
- Living area:2,409 sq. ft.
Heating and cooling
- Cooling:Central Air
- Heating:Natural Gas
- Central air:Yes
Structure and exterior
- Year built:2021
- Building area:2,409 sq. ft.
- Lot area:0.05 Acres
- Construction Materials:Vinyl
- Foundation Description:Slab
Schools
- High school:Unspecified
- Elementary school:Unspecified
Utilities
- Sewer:Public Sewer
Finances and disclosures
- Price:$439,000
- Price per sq. ft.:$182.23
Features and amenities
- Laundry features:Laundry Room
Parking
- Parking description:Attached Garage, Driveway
- Garage:Yes
- Garage spaces:2
 Listings courtesy of Canopy MLS as distributed by MLS GRID. Copyright 2021 Canopy MLS. All rights reserved. Canopy MLS, provides content displayed here (“provided content”) on an “as is” basis and makes no representations or warranties regarding the provided content, including, but not limited to those of non-infringement, timeliness, accuracy, or completeness. Individuals and companies using information presented are responsible for verification and validation of information they utilize and present to their customers and clients. Canopy MLS will not be liable for any damage or loss resulting from use of the provided content or the products available through Portals, IDX, VOW, and/or Syndication. Recipients of this information shall not resell, redistribute, reproduce, modify, or otherwise copy any portion thereof without the expressed written consent of Canopy MLS.
New listings near 1717 Unison Drive
- Coming Soon
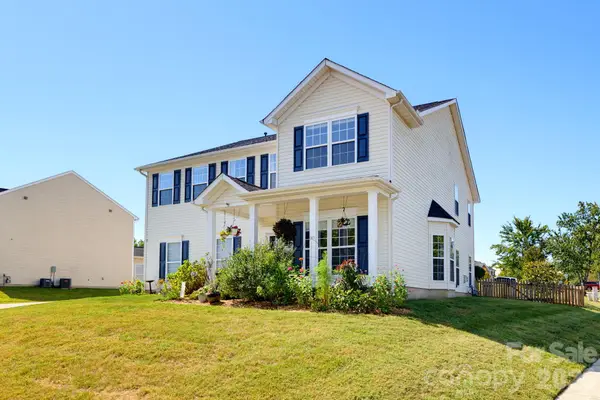 $500,000Coming Soon4 beds 3 baths3,278 sq. ft.
4425 Golden View Drive, Charlotte, NC 28278
MLS# 4437510Listed by: KELLER WILLIAMS BALLANTYNE AREA - Coming Soon
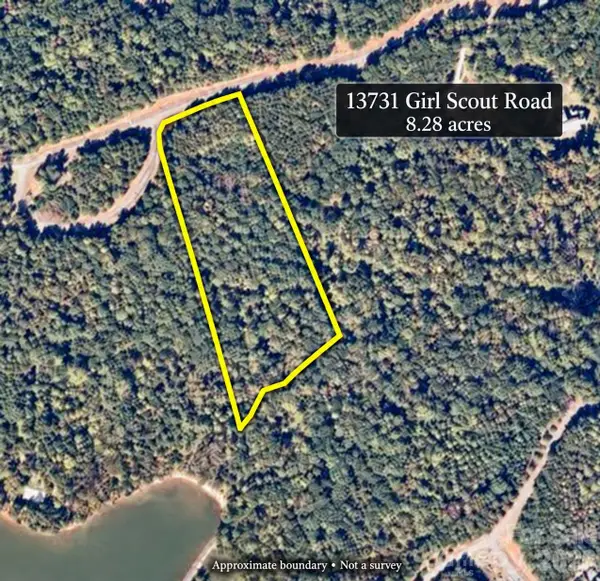 $529,000Coming Soon8.28 Acres
13731 Girl Scout Road, Charlotte, NC 28278
MLS# 4437479Listed by: CONNER PROPERTY GROUP LLC - Coming Soon
 $1,000,000Coming Soon4 beds 3 baths2,118 sq. ft.
3307 Moores Glen Drive, Charlotte, NC 28209
MLS# 4436126Listed by: SERHANT - Coming Soon
 $475,000Coming Soon3 beds 2 baths1,737 sq. ft.
8001 Saddlehorse Lane, Charlotte, NC 28215
MLS# 4436214Listed by: RE/MAX EXECUTIVE - Coming Soon
 $290,000Coming Soon3 beds 2 baths1,420 sq. ft.
5841 Trotters Ridge Road, Charlotte, NC 28227
MLS# 4436492Listed by: PROSTEAD REALTY - Coming Soon
 $290,000Coming Soon3 beds 3 baths1,640 sq. ft.
6809 Wallace View Court, Charlotte, NC 28212
MLS# 4436509Listed by: PROSTEAD REALTY - Coming Soon
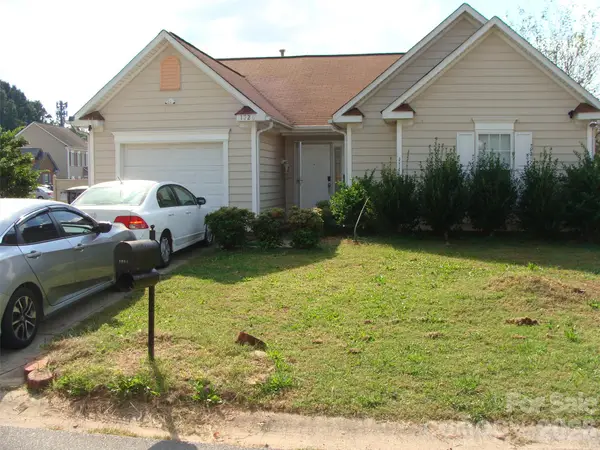 $290,000Coming Soon3 beds 2 baths1,233 sq. ft.
1726 Pamela Lorraine Drive, Charlotte, NC 28213
MLS# 4436512Listed by: PROSTEAD REALTY - Coming SoonOpen Sat, 11am to 1pm
 $875,000Coming Soon3 beds 3 baths1,770 sq. ft.
3315 Holt Street, Charlotte, NC 28205
MLS# 4437036Listed by: COMPASS - Coming Soon
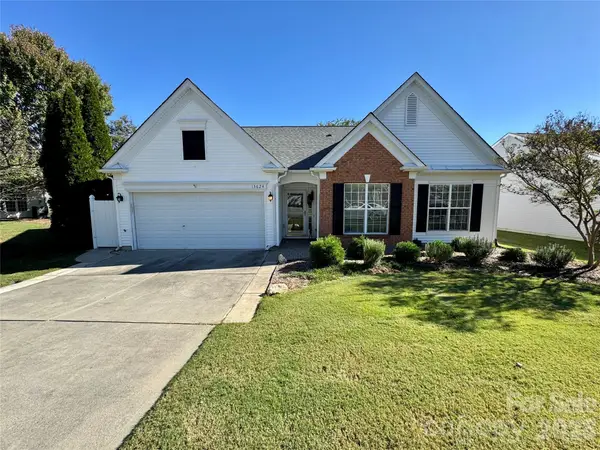 $423,000Coming Soon3 beds 2 baths1,900 sq. ft.
13624 Osprey Knoll Drive, Charlotte, NC 28269
MLS# 4437145Listed by: RE/MAX EXECUTIVE - Coming Soon
 $368,000Coming Soon3 beds 3 baths2,147 sq. ft.
1920 Marlwood Circle, Charlotte, NC 28227
MLS# 4436529Listed by: RE/MAX RESULTS


Protect your home and budget from life's surprises with an Assurant Home Warranty, backed by a partner that supports you through every step of homeownership. Explore Plans.
© 2026 Better Homes and Gardens Real Estate LLC. An Anywhere Real Estate company. All rights reserved. Better Homes and Gardens® Real Estate is a registered trademark owned by Meredith Operations Corporation, licensed to Better Homes and Gardens Real Estate LLC and used with permission. Better Homes and Gardens Real Estate LLC fully supports the principles of the Fair Housing Act and the Equal Opportunity Act. Listing information is deemed reliable but is not guaranteed accurate.
Each office is independently owned and operated.
Any services or products provided by third parties are not provided by, affiliated with or related to Better Homes and Gardens Real Estate LLC, or its affiliated companies.