
17234 Green Hill Road, Charlotte, NC 28278
Local realty services provided by:Better Homes and Gardens Real Estate Integrity Partners
Listed by: evans wright
Office: northgroup real estate llc.
MLS#:4440690
Source:CH
17234 Green Hill Road,Charlotte, NC 28278
$750,000
- 5 Beds
- 3 Baths
- 2,746 sq. ft.
- Single family
- Active
Upcoming open houses
- Sat, Nov 1401:00 pm - 04:00 pm
Price summary
- Price:$750,000
- Price per sq. ft.:$273.12
About this home
Rare 0.77-Acre Freedom with NO HOA & Lake Access in Under 8 Minutes! Escape cramped subdivisions without sacrificing the luxury of brand-new 2026 construction. This 1.5 story home sits on a private, tree-lined 0.77 acre homesite offering total flexibility: avoid costly dock fees by parking your boat trailer on site, design an inground pool, or even build a pickleball court.
Step inside a bright, thoughtfully planned new build crafted for modern comfort and easy entertaining. Designed for ultimate lifestyle versatility, the 1.5 story layout features four spacious main level bedrooms, including a separated primary suite. Upstairs, a suite with its own full bath and walk-in closet. Perfect for an executive home office, a bonus lounge, or multigenerational living. Best of all, you get the pure confidence of brand new systems, pristine finishes, and a builder warranty from day one. Enjoy quiet starlit nights in the screened in porch or gathered around a secluded backyard firepit, naturally framed by towering trees for total peace and privacy.
Lakeside adventure and everyday convenience sit right outside your door: launch boats, kayaks, or jet skis at Buster Boyd Public Boat Launch in under 8 minutes; explore 1,100 acres of protected shoreline hiking and waterfront piers at McDowell Nature Preserve; and reach everyday dining, shopping, and groceries at Rivergate in less than 10 minutes. Plus, enjoy scenic trails at the River District and quick commutes to Uptown Charlotte and CLT Airport. Schedule your private tour today!...
Contact an agent
Home facts
- Year built:2026
- Subdivision & Development:None
- Listing ID #:4440690
- Updated:November 09, 2026 at 06:39 PM
Rooms and interior
- Bedrooms:5
- Total bathrooms:3
- Full bathrooms:3
- Flooring:Tile, Vinyl
- Kitchen Description:Dishwasher, Disposal, Electric Range, Microwave
- Living area:2,746 sq. ft.
Heating and cooling
- Cooling:Central Air
- Central air:Yes
Structure and exterior
- Year built:2026
- Building area:2,746 sq. ft.
- Lot area:0.77 Acres
- Lot Features:Cleared, Wooded
- Architectural Style:Transitional
- Construction Materials:Hardboard, Stone Veneer
- Exterior Features:Fire Pit
- Foundation Description:Slab
Schools
- High school:Palisades
- Elementary school:Palisades Park
Utilities
- Sewer:Public Sewer
Finances and disclosures
- Price:$750,000
- Price per sq. ft.:$273.12
Features and amenities
- Laundry features:Laundry Room, Main Level
Parking
- Parking description:Attached Garage, Driveway
- Garage:Yes
- Garage spaces:2
 Listings courtesy of Canopy MLS as distributed by MLS GRID. Copyright 2021 Canopy MLS. All rights reserved. Canopy MLS, provides content displayed here (“provided content”) on an “as is” basis and makes no representations or warranties regarding the provided content, including, but not limited to those of non-infringement, timeliness, accuracy, or completeness. Individuals and companies using information presented are responsible for verification and validation of information they utilize and present to their customers and clients. Canopy MLS will not be liable for any damage or loss resulting from use of the provided content or the products available through Portals, IDX, VOW, and/or Syndication. Recipients of this information shall not resell, redistribute, reproduce, modify, or otherwise copy any portion thereof without the expressed written consent of Canopy MLS. CH Member Broker: Rachel Brown
New listings near 17234 Green Hill Road
- Coming Soon
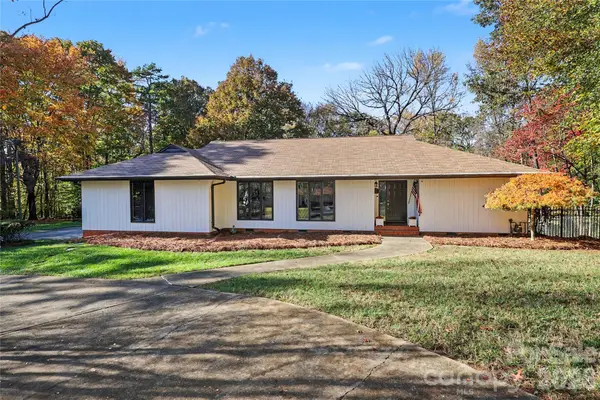 $865,000Coming Soon5 beds 4 baths3,297 sq. ft.
532 Mountainview Drive, Charlotte, NC 28270
MLS# 4441615Listed by: DICKENS MITCHENER & ASSOCIATES INC - Coming Soon
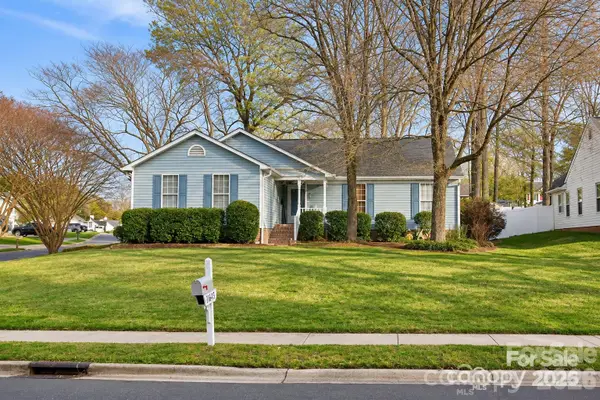 $364,900Coming Soon3 beds 2 baths1,520 sq. ft.
14602 Smith Road, Charlotte, NC 28273
MLS# 4441295Listed by: ALBRICK - Coming SoonOpen Sat, 12 to 2pm
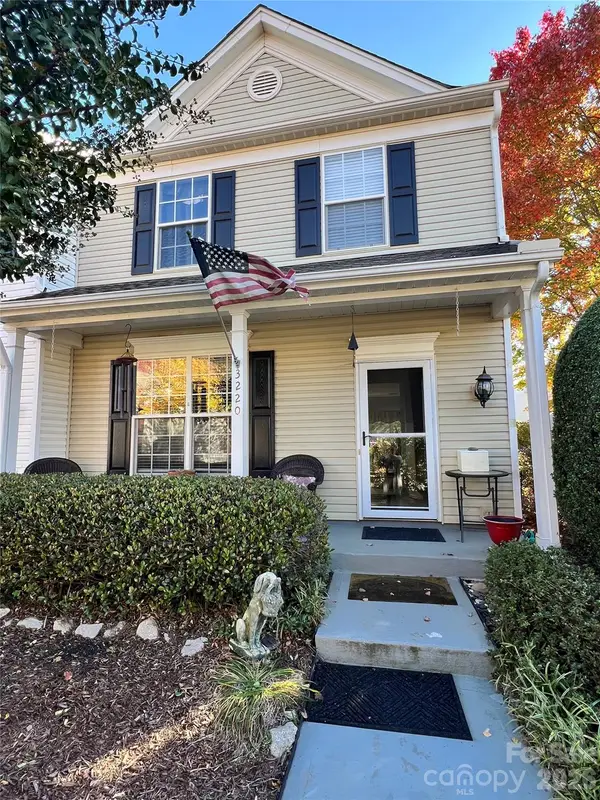 $315,000Coming Soon3 beds 3 baths1,350 sq. ft.
3220 Mannington Drive, Charlotte, NC 28270
MLS# 4441649Listed by: RE/MAX EXECUTIVE - Coming Soon
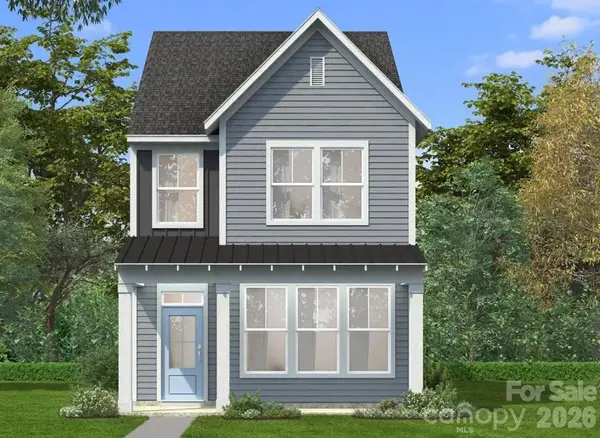 $419,900Coming Soon3 beds 3 baths1,603 sq. ft.
6132 Upriver Road, Charlotte, NC 28278
MLS# 4441610Listed by: DRB GROUP OF NORTH CAROLINA, LLC - Coming Soon
 $799,000Coming Soon3 beds 2 baths1,763 sq. ft.
1920 Wood Dale Terrace, Charlotte, NC 28203
MLS# 4437424Listed by: COMPASS - Coming Soon
 $489,900Coming Soon3 beds 3 baths1,845 sq. ft.
6144 Upriver Road, Charlotte, NC 28278
MLS# 4440336Listed by: DRB GROUP OF NORTH CAROLINA, LLC - Coming Soon
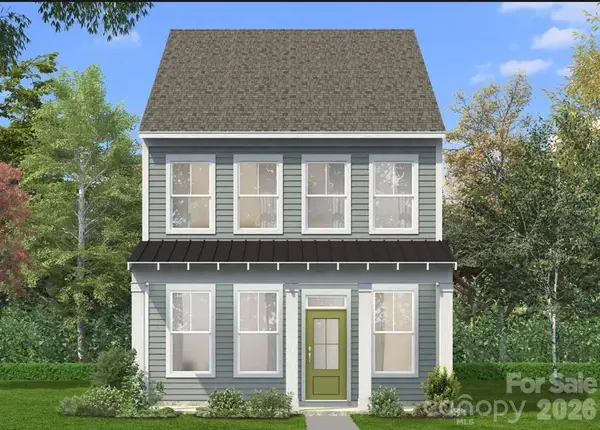 $449,900Coming Soon3 beds 3 baths1,663 sq. ft.
6140 Upriver Road, Charlotte, NC 28278
MLS# 4441476Listed by: DRB GROUP OF NORTH CAROLINA, LLC - Coming Soon
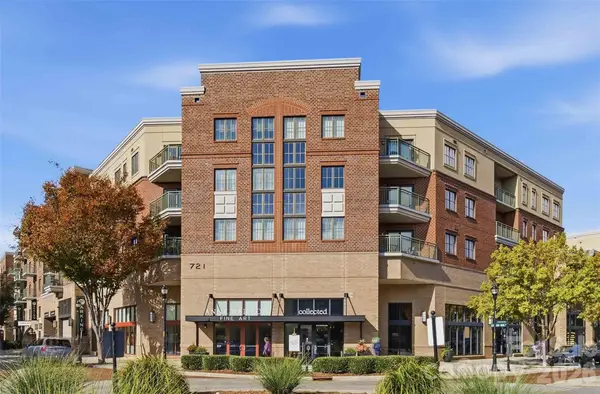 $349,900Coming Soon2 beds 2 baths1,277 sq. ft.
721 Governor Morrison Street #430, Charlotte, NC 28211
MLS# 4440643Listed by: BERKSHIRE HATHAWAY HOMESERVICES CAROLINAS REALTY - Coming Soon
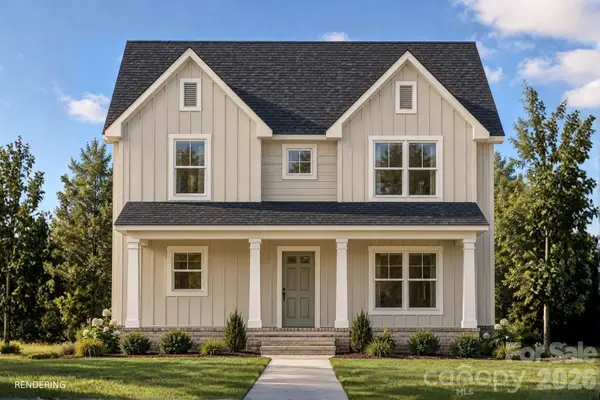 Listed by BHGRE$335,000Coming Soon3 beds 3 baths1,460 sq. ft.
2417 Kendrick Drive, Charlotte, NC 28214
MLS# 4441214Listed by: BETTER HOMES AND GARDEN REAL ESTATE PARACLE - Coming SoonOpen Sat, 11am to 1pm
 $375,000Coming Soon2 beds 2 baths1,286 sq. ft.
926 E 8th Street #E, Charlotte, NC 28204
MLS# 4439811Listed by: EXP REALTY LLC BALLANTYNE


Protect your home and budget from life's surprises with an Assurant Home Warranty, backed by a partner that supports you through every step of homeownership. Explore Plans.
© 2026 Better Homes and Gardens Real Estate LLC. An Anywhere Real Estate company. All rights reserved. Better Homes and Gardens® Real Estate is a registered trademark owned by Meredith Operations Corporation, licensed to Better Homes and Gardens Real Estate LLC and used with permission. Better Homes and Gardens Real Estate LLC fully supports the principles of the Fair Housing Act and the Equal Opportunity Act. Listing information is deemed reliable but is not guaranteed accurate.
Each office is independently owned and operated.
Any services or products provided by third parties are not provided by, affiliated with or related to Better Homes and Gardens Real Estate LLC, or its affiliated companies.