
1806 Sunnyside Avenue, Charlotte, NC 28204
Local realty services provided by:Better Homes and Gardens Real Estate Integrity Partners
Listed by: sheila fleming
Office: real broker, llc.
MLS#:4428139
Source:CH
1806 Sunnyside Avenue,Charlotte, NC 28204
$735,000
- 4 Beds
- 5 Baths
- 2,636 sq. ft.
- Townhouse
- Coming Soon
Price summary
- Price:$735,000
- Price per sq. ft.:$278.83
- Monthly HOA dues:$393
About this home
Rare opportunity to own the former MODEL HOME in highly sought-after Midwood Square, offering four levels of upgraded urban living in one of Charlotte’s most desirable in-town locations. Perfectly positioned on the quieter rear side of the community, this spacious 4-bedroom townhome offers over 2,600 sq ft, a 2-car garage with EV charger, multiple outdoor living spaces and an incredible rooftop terrace with year-round views of the Charlotte skyline.
Designed to impress, extensive crown molding, recessed lighting, engineered hardwood floors and a beautifully gourmet kitchen with KitchenAid /Bosch appliances, gas cooking, oversized island with abundant storage and seating, plus a dedicated pantry. Double doors open to a charming Juliet-style terrace, while a separate built-in bar with dual-temperature wine/beverage refrigerator makes entertaining effortless.
Custom closet systems replace standard wire shelving throughout, and thoughtful upgrades continue on every level. The entry level offers a flexible bedroom/office with built-in Murphy bed. Primary suite has dual vanities, soaking tub, rain shower, handheld spray and built-in shower ledge.
Additional highlights include custom window shades, upgraded window and door trim, real wood stair treads, neutral interior paint completed in 2024, a newer HVAC condenser, rear deck and exceptional storage throughout.
Top it all off with the private rooftop terrace! An incredible extension of the home for entertaining, relaxing and enjoying skyline views. Just steps from the dining, shopping and nightlife of Elizabeth and Plaza Midwood, with Uptown minutes away and the CityLYNX Gold Line at Sunnyside Avenue nearby. Luxury, location and thoughtful upgrades come together in one exceptional Charlotte townhome....
Contact an agent
Home facts
- Year built:2015
- Subdivision & Development:Midwood
- Listing ID #:4428139
- Updated:September 25, 2026 at 11:11 PM
Rooms and interior
- Bedrooms:4
- Total bathrooms:5
- Full bathrooms:3
- Half bathrooms:2
- Flooring:Carpet, Hardwood, Tile
- Kitchen Description:Bar Fridge, Dishwasher, Disposal, Microwave, Oven, Refrigerator, Wine Refrigerator
- Living area:2,636 sq. ft.
Heating and cooling
- Cooling:Heat Pump
- Heating:Heat Pump
- Central air:Yes
Structure and exterior
- Year built:2015
- Building area:2,636 sq. ft.
- Lot area:0.04 Acres
- Lot Features:Views
- Construction Materials:Hardboard
- Exterior Features:Lawn Maintenance, Rooftop Terrace
- Foundation Description:Slab
Schools
- High school:Myers Park
- Elementary school:Eastover
Utilities
- Sewer:Public Sewer
Finances and disclosures
- Price:$735,000
- Price per sq. ft.:$278.83
Features and amenities
- Laundry features:Laundry Room, Upper Level
- Amenities:Open Floorplan, Walk-In Closet(s)
Parking
- Parking description:Attached Garage, Garage Door Opener, On Street
- Garage:Yes
- Garage spaces:2
 Listings courtesy of Canopy MLS as distributed by MLS GRID. Copyright 2021 Canopy MLS. All rights reserved. Canopy MLS, provides content displayed here (“provided content”) on an “as is” basis and makes no representations or warranties regarding the provided content, including, but not limited to those of non-infringement, timeliness, accuracy, or completeness. Individuals and companies using information presented are responsible for verification and validation of information they utilize and present to their customers and clients. Canopy MLS will not be liable for any damage or loss resulting from use of the provided content or the products available through Portals, IDX, VOW, and/or Syndication. Recipients of this information shall not resell, redistribute, reproduce, modify, or otherwise copy any portion thereof without the expressed written consent of Canopy MLS. CH Member Broker: Rachel Brown
New listings near 1806 Sunnyside Avenue
- Coming Soon
 $775,000Coming Soon4 beds 4 baths3,708 sq. ft.
7410 Roseland Avenue, Charlotte, NC 28277
MLS# 4406265Listed by: RE/MAX EXECUTIVE - Coming Soon
 $380,000Coming Soon4 beds 3 baths2,340 sq. ft.
9600 Veronica Drive, Charlotte, NC 28215
MLS# 4428554Listed by: MARK SPAIN REAL ESTATE - Coming Soon
 $415,550Coming Soon3 beds 2 baths1,420 sq. ft.
12531 Russellwood Lane, Charlotte, NC 28213
MLS# 4428490Listed by: MERITAGE HOMES OF THE CAROLINAS - Coming Soon
 $440,490Coming Soon3 beds 3 baths1,749 sq. ft.
12644 Russellwood Lane, Charlotte, NC 28213
MLS# 4428491Listed by: MERITAGE HOMES OF THE CAROLINAS - Coming Soon
 $459,090Coming Soon4 beds 3 baths2,100 sq. ft.
12640 Russellwood Lane, Charlotte, NC 28213
MLS# 4428492Listed by: MERITAGE HOMES OF THE CAROLINAS - Coming Soon
 $450,990Coming Soon4 beds 3 baths1,934 sq. ft.
12636 Russellwood Lane, Charlotte, NC 28213
MLS# 4428493Listed by: MERITAGE HOMES OF THE CAROLINAS - Coming SoonOpen Sat, 11am to 1pm
 $575,000Coming Soon4 beds 4 baths2,169 sq. ft.
4040 Hidden Oaks Drive, Charlotte, NC 28205
MLS# 4427589Listed by: COMPASS - Coming Soon
 $500,000Coming Soon5 beds 3 baths2,628 sq. ft.
12615 Coltart Court #33-37, Charlotte, NC 28262
MLS# 4428077Listed by: KMG REALTY LLC - Coming Soon
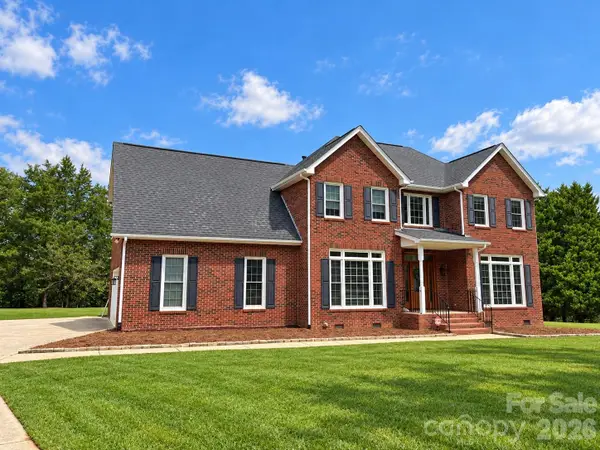 $700,000Coming Soon4 beds 3 baths3,048 sq. ft.
16506 Whispering Oaks Lane, Fort Mill, SC 29708
MLS# 4428635Listed by: PREMIER SOTHEBY'S INTERNATIONAL REALTY - Coming SoonOpen Sat, 1 to 3pm
 $1,525,000Coming Soon4 beds 4 baths4,210 sq. ft.
15034 Jockeys Ridge Drive, Charlotte, NC 28277
MLS# 4427446Listed by: HELEN ADAMS REALTY


Protect your home and budget from life's surprises with an Assurant Home Warranty, backed by a partner that supports you through every step of homeownership. Explore Plans.
© 2026 Better Homes and Gardens Real Estate LLC. An Anywhere Real Estate company. All rights reserved. Better Homes and Gardens® Real Estate is a registered trademark owned by Meredith Operations Corporation, licensed to Better Homes and Gardens Real Estate LLC and used with permission. Better Homes and Gardens Real Estate LLC fully supports the principles of the Fair Housing Act and the Equal Opportunity Act. Listing information is deemed reliable but is not guaranteed accurate.
Each office is independently owned and operated.
Any services or products provided by third parties are not provided by, affiliated with or related to Better Homes and Gardens Real Estate LLC, or its affiliated companies.