
1814 Summerhill Drive, Charlotte, NC 28212
Local realty services provided by:Better Homes and Gardens Real Estate Integrity Partners
Listed by: holly viscount
Office: keller williams south park
MLS#:4421156
Source:CH
1814 Summerhill Drive,Charlotte, NC 28212
$675,000
- 4 Beds
- 3 Baths
- 2,960 sq. ft.
- Single family
- Coming Soon
Price summary
- Price:$675,000
- Price per sq. ft.:$228.04
- Monthly HOA dues:$4.17
About this home
$5000 SELLER CREDIT TO BUYER TO USE AT CLOSING HOWEVER YOU CHOOSE (with acceptable offer)! Professional pics and floor plan will be updated by Friday 9/25.
Welcome home to this beautifully updated home nestled on almost half an acre in the sought-after Woodberry Forest neighborhood of Charlotte. With 4 full bedrooms, 3 fully renovated bathrooms, and a brand-new fully remodeled kitchen, this home offers the perfect blend of vintage charm and modern updates.
Step inside to a thoughtfully designed main level featuring a formal sitting room with wall-to-wall built in cabinets, a separate dining room perfect for family gatherings, and a cozy den complete with a wood-burning fireplace — ideal for relaxing evenings. The stunning brand new kitchen boasts bright finishes and ample space for the home chef, seamlessly connecting to the home's warm and inviting living areas.
All three bathrooms have just been newly renovated with stylish, updated finishes, offering comfort and quality throughout. The one-story main layout provides effortless single-level living, while the fully finished basement expands your living space even further with a spacious flex/recreation room featuring its own fireplace — perfect for a media room, game room, home gym, or second living area. There is also a full bathroom and private bedroom in the basement, offering an ideal space for guests or a home office.
This home has also been thoughtfully updated from top to bottom, offering true peace of mind for its next owner. Enjoy the comfort and efficiency of a brand-new HVAC system and new water heater, along with fresh paint, new flooring, and new doors — all the big-ticket updates are already done, so all you have to do is move in and enjoy.
Outside, enjoy a large, private, tree-lined yard offering mature landscaping, and plenty of room to play, garden, or entertain. Situated on nearly half an acre, this generous, open lot is a rare find in this established, tree-canopied Charlotte neighborhood. Woodberry Forest is situated in Charlotte's MoRA area, offering an unbeatable central location just 10–15 minutes from Uptown Charlotte, SouthPark, and Matthews. Nature lovers will appreciate being close to Mason Wallace Park and McAlpine Creek Park. Grab a bite or a brew at nearby favorites like Edge City Brewery, OMG Donuts or Teal Turnip. It's the rare combination of established charm, spacious lots, and true convenience to everything Charlotte has to offer.
Don't miss this exceptional opportunity to own a beautifully renovated home in Charlotte, all at a great price— schedule your showing today!...
Contact an agent
Home facts
- Year built:1966
- Subdivision & Development:Woodberry Forest
- Listing ID #:4421156
- Updated:September 23, 2026 at 07:09 PM
Rooms and interior
- Bedrooms:4
- Total bathrooms:3
- Full bathrooms:3
- Flooring:Carpet, Laminate, Tile
- Kitchen Description:Dishwasher, Disposal, Electric Range, Exhaust Hood, Microwave
- Basement:Yes
- Living area:2,960 sq. ft.
Heating and cooling
- Cooling:Heat Pump
- Heating:Heat Pump
- Central air:Yes
Structure and exterior
- Year built:1966
- Building area:2,960 sq. ft.
- Lot area:0.48 Acres
- Lot Features:Cleared, Sloped, Wooded
- Foundation Description:Basement
Schools
- High school:Unspecified
- Elementary school:Unspecified
Utilities
- Sewer:Public Sewer
Finances and disclosures
- Price:$675,000
- Price per sq. ft.:$228.04
Features and amenities
- Laundry features:In Basement, Laundry Room
- Amenities:Attic Stairs Pulldown
Parking
- Parking description:Attached Garage, Driveway
- Garage:Yes
- Garage spaces:1
 Listings courtesy of Canopy MLS as distributed by MLS GRID. Copyright 2021 Canopy MLS. All rights reserved. Canopy MLS, provides content displayed here (“provided content”) on an “as is” basis and makes no representations or warranties regarding the provided content, including, but not limited to those of non-infringement, timeliness, accuracy, or completeness. Individuals and companies using information presented are responsible for verification and validation of information they utilize and present to their customers and clients. Canopy MLS will not be liable for any damage or loss resulting from use of the provided content or the products available through Portals, IDX, VOW, and/or Syndication. Recipients of this information shall not resell, redistribute, reproduce, modify, or otherwise copy any portion thereof without the expressed written consent of Canopy MLS. CH Member Broker: Rachel Brown
New listings near 1814 Summerhill Drive
- Coming Soon
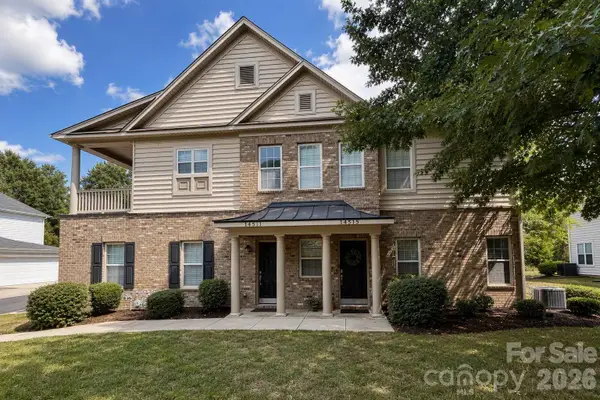 $369,000Coming Soon3 beds 3 baths1,450 sq. ft.
14515 Crociani Drive, Charlotte, NC 28277
MLS# 4407870Listed by: LAKE WYLIE REALTY - Coming Soon
 $635,000Coming Soon3 beds 3 baths1,596 sq. ft.
225 Sloane Square Way, Charlotte, NC 28211
MLS# 4418159Listed by: DICKENS MITCHENER & ASSOCIATES INC - Coming SoonOpen Sat, 11am to 1pm
 $1,790,000Coming Soon5 beds 5 baths3,680 sq. ft.
2520 Laburnum Avenue, Charlotte, NC 28205
MLS# 4423481Listed by: GENEVIEVE WILLIAMS REAL ESTATE LLC - Coming Soon
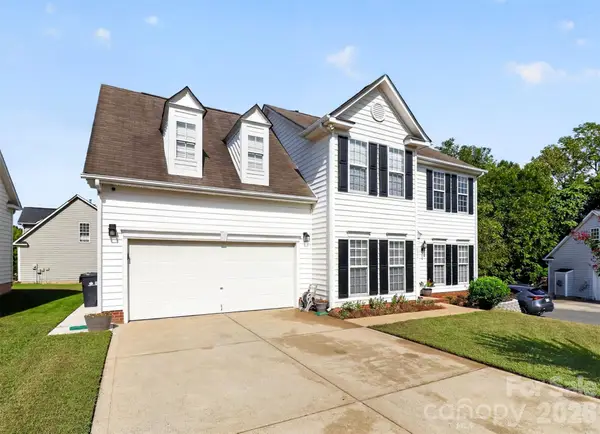 $349,900Coming Soon4 beds 3 baths1,825 sq. ft.
1811 Jeffrey Bryan Drive, Charlotte, NC 28213
MLS# 4427234Listed by: ETHICS REALTY INC - Coming Soon
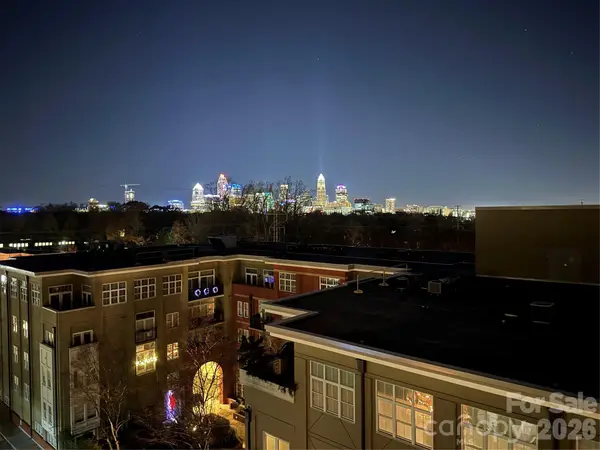 $600,000Coming Soon2 beds 2 baths1,443 sq. ft.
1315 East Boulevard #818, Charlotte, NC 28203
MLS# 4427348Listed by: MY TOWNHOME - Coming Soon
 $1,175,000Coming Soon4 beds 4 baths3,612 sq. ft.
11200 Glanmire Drive, Charlotte, NC 28105
MLS# 4427807Listed by: HELEN ADAMS REALTY - Coming Soon
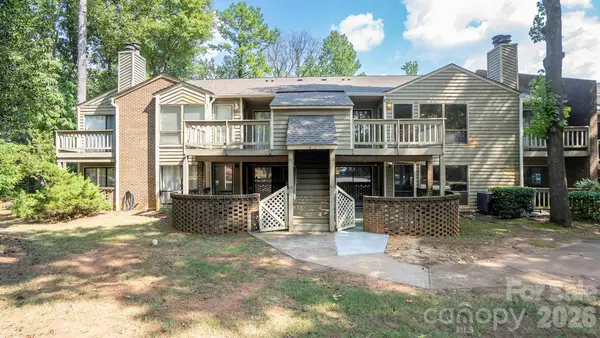 $170,000Coming Soon2 beds 2 baths942 sq. ft.
1612 Sharon Road W #68, Charlotte, NC 28210
MLS# 4422696Listed by: RE/MAX EXECUTIVE - Coming Soon
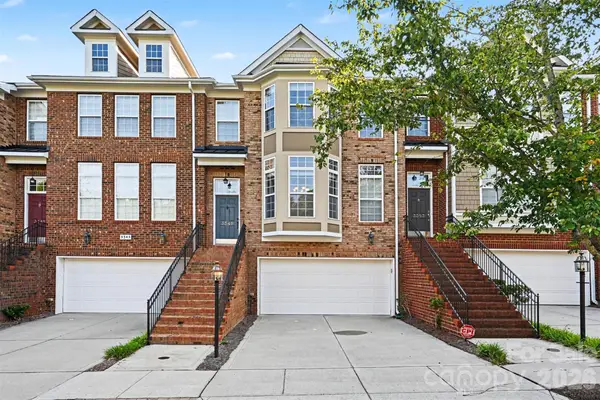 $620,000Coming Soon3 beds 4 baths2,811 sq. ft.
3349 Luke Crossing Drive, Charlotte, NC 28226
MLS# 4423578Listed by: REALTY ONE GROUP REVOLUTION - Coming Soon
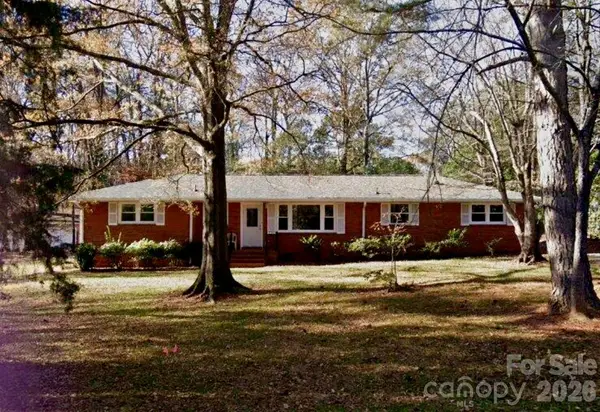 $450,000Coming Soon3 beds 2 baths1,400 sq. ft.
7029 Linda Lake Drive, Charlotte, NC 28215
MLS# 4425915Listed by: KELLER WILLIAMS SOUTH PARK


Protect your home and budget from life's surprises with an Assurant Home Warranty, backed by a partner that supports you through every step of homeownership. Explore Plans.
© 2026 Better Homes and Gardens Real Estate LLC. An Anywhere Real Estate company. All rights reserved. Better Homes and Gardens® Real Estate is a registered trademark owned by Meredith Operations Corporation, licensed to Better Homes and Gardens Real Estate LLC and used with permission. Better Homes and Gardens Real Estate LLC fully supports the principles of the Fair Housing Act and the Equal Opportunity Act. Listing information is deemed reliable but is not guaranteed accurate.
Each office is independently owned and operated.
Any services or products provided by third parties are not provided by, affiliated with or related to Better Homes and Gardens Real Estate LLC, or its affiliated companies.