
1838 Alden Oaks Drive #9, Charlotte, NC 28270
Local realty services provided by:Better Homes and Gardens Real Estate Heritage
Listed by: carlin macnichol
Office: helen adams realty
MLS#:4440328
Source:CH
1838 Alden Oaks Drive #9,Charlotte, NC 28270
$765,000
- 4 Beds
- 3 Baths
- 3,002 sq. ft.
- Single family
- Active
Upcoming open houses
- Sun, Nov 0802:00 pm - 04:00 pm
Price summary
- Price:$765,000
- Price per sq. ft.:$254.83
- Monthly HOA dues:$41.67
About this home
This uniquely beautiful 2015 build home, built at the edge of a charming local pond, has a sprawling main level owner's suite with a view that you'll never see again. The interior takes full advantage of the singular location with a bright and stunning main level owner's suite with a duo of walk-in closets and a generous spa bath. The best feature of this suite are French Doors leading into your own private sunroom featuring a gorgeous view of the local pond and direct access to a huge freshly-painted back deck. The exterior landscaping has been designed to lean into the almost fairytale atmosphere, with plants in place designed to ensure something is flowering year-round and certified wildlife habitat status. In terms of layout, this home is a perfect fit for buyers in need of several bonus spaces, with a home office, sunroom and 3 bedrooms all on the first floor. Upstairs are 2 large rooms off of a Jack and Jill bathroom, easily adapted to use as two bedrooms instead of a bedroom and bonus space. Upgrades include a lovely stone patio and firepit area as well as a wide stone patio beneath the deck. The interior of the home has been fully repainted and all carpet is brand new. The hickory engineered wood flooring was done in 2021. There is a rainwater catchment system set up behind the home that the owner is willing to leave or remove at the request of a future owner....
Contact an agent
Home facts
- Year built:2015
- Subdivision & Development:Alden Oaks
- Listing ID #:4440328
- Updated:November 08, 2026 at 10:14 PM
Rooms and interior
- Bedrooms:4
- Total bathrooms:3
- Full bathrooms:3
- Flooring:Carpet, Tile, Wood
- Kitchen Description:Dishwasher, Disposal, Gas Cooktop, Gas Oven, Gas Range, Microwave, Oven
- Living area:3,002 sq. ft.
Heating and cooling
- Cooling:Heat Pump
- Heating:Heat Pump
- Central air:Yes
Structure and exterior
- Year built:2015
- Building area:3,002 sq. ft.
- Lot area:0.23 Acres
- Lot Features:Cul-De-Sac, Pond(s), Views, Wooded
- Architectural Style:Arts and Crafts, Cottage
- Construction Materials:Stone, Wood
- Exterior Features:In-Ground Irrigation
- Foundation Description:Crawl Space
Schools
- High school:East Mecklenburg
- Elementary school:Lansdowne
Utilities
- Sewer:Public Sewer
Finances and disclosures
- Price:$765,000
- Price per sq. ft.:$254.83
Features and amenities
- Laundry features:Laundry Room, Main Level
- Amenities:Open Floorplan, Walk-In Closet(s), Walk-In Pantry
Parking
- Parking description:Attached Garage, Driveway
- Garage:Yes
- Garage spaces:2
 Listings courtesy of Canopy MLS as distributed by MLS GRID. Copyright 2021 Canopy MLS. All rights reserved. Canopy MLS, provides content displayed here (“provided content”) on an “as is” basis and makes no representations or warranties regarding the provided content, including, but not limited to those of non-infringement, timeliness, accuracy, or completeness. Individuals and companies using information presented are responsible for verification and validation of information they utilize and present to their customers and clients. Canopy MLS will not be liable for any damage or loss resulting from use of the provided content or the products available through Portals, IDX, VOW, and/or Syndication. Recipients of this information shall not resell, redistribute, reproduce, modify, or otherwise copy any portion thereof without the expressed written consent of Canopy MLS.
New listings near 1838 Alden Oaks Drive #9
- Coming SoonOpen Sat, 1 to 3pm
 $320,000Coming Soon3 beds 2 baths1,212 sq. ft.
621 Northway Drive, Charlotte, NC 28208
MLS# 4441513Listed by: LPT REALTY, LLC - Coming Soon
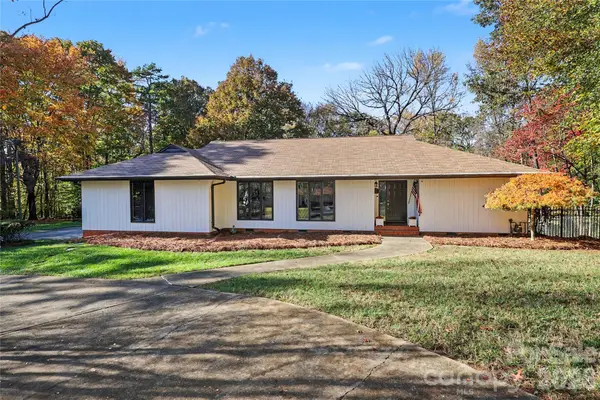 $865,000Coming Soon5 beds 4 baths3,297 sq. ft.
532 Mountainview Drive, Charlotte, NC 28270
MLS# 4441615Listed by: DICKENS MITCHENER & ASSOCIATES INC - Coming Soon
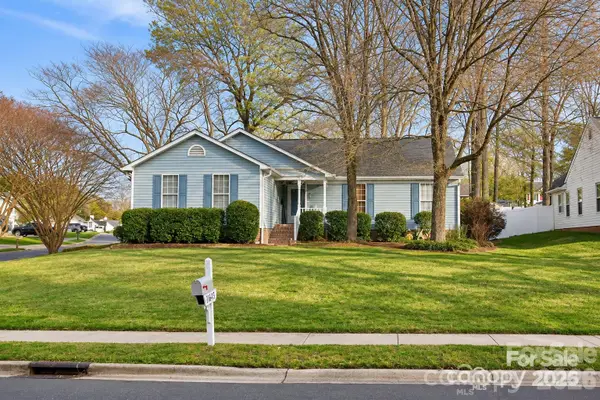 $364,900Coming Soon3 beds 2 baths1,520 sq. ft.
14602 Smith Road, Charlotte, NC 28273
MLS# 4441295Listed by: ALBRICK - Coming SoonOpen Sat, 12 to 2pm
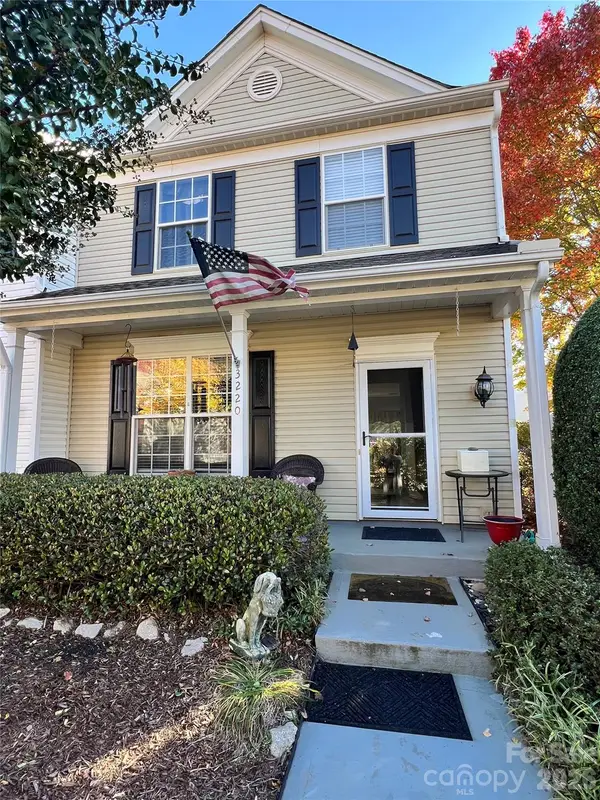 $315,000Coming Soon3 beds 3 baths1,350 sq. ft.
3220 Mannington Drive, Charlotte, NC 28270
MLS# 4441649Listed by: RE/MAX EXECUTIVE - Coming Soon
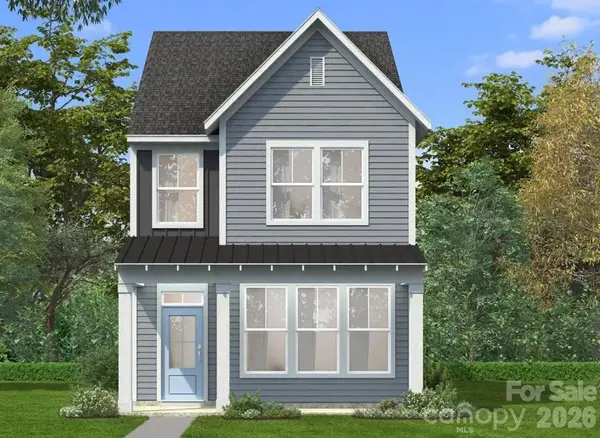 $419,900Coming Soon3 beds 3 baths1,603 sq. ft.
6132 Upriver Road, Charlotte, NC 28278
MLS# 4441610Listed by: DRB GROUP OF NORTH CAROLINA, LLC - Coming Soon
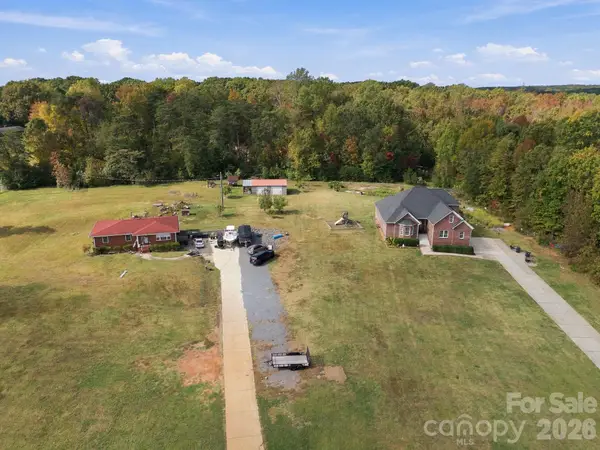 $4,500,000Coming Soon7 beds 5 baths5,472 sq. ft.
13712 and 13704 Shopton Road, Charlotte, NC 28278
MLS# 4441619Listed by: THE CHARLOTTE REAL ESTATE FIRM - Coming Soon
 $799,000Coming Soon3 beds 2 baths1,763 sq. ft.
1920 Wood Dale Terrace, Charlotte, NC 28203
MLS# 4437424Listed by: COMPASS - Coming Soon
 $489,900Coming Soon3 beds 3 baths1,845 sq. ft.
6144 Upriver Road, Charlotte, NC 28278
MLS# 4440336Listed by: DRB GROUP OF NORTH CAROLINA, LLC - Coming Soon
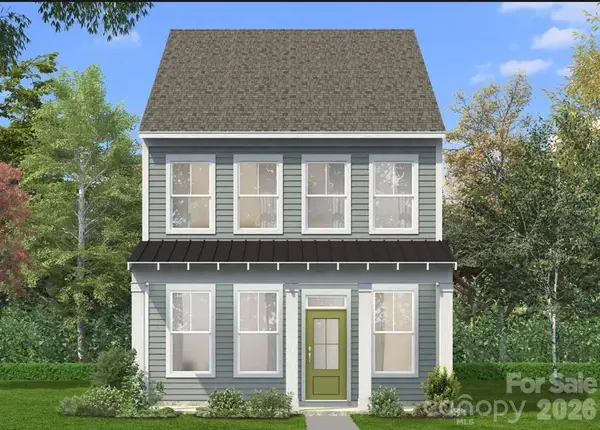 $449,900Coming Soon3 beds 3 baths1,663 sq. ft.
6140 Upriver Road, Charlotte, NC 28278
MLS# 4441476Listed by: DRB GROUP OF NORTH CAROLINA, LLC - Coming Soon
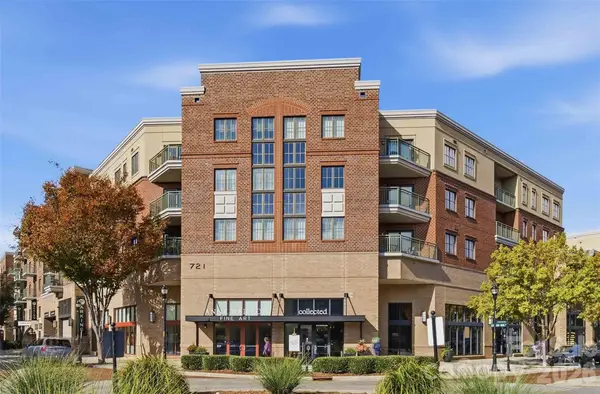 $349,900Coming Soon2 beds 2 baths1,277 sq. ft.
721 Governor Morrison Street #430, Charlotte, NC 28211
MLS# 4440643Listed by: BERKSHIRE HATHAWAY HOMESERVICES CAROLINAS REALTY


Protect your home and budget from life's surprises with an Assurant Home Warranty, backed by a partner that supports you through every step of homeownership. Explore Plans.
© 2026 Better Homes and Gardens Real Estate LLC. An Anywhere Real Estate company. All rights reserved. Better Homes and Gardens® Real Estate is a registered trademark owned by Meredith Operations Corporation, licensed to Better Homes and Gardens Real Estate LLC and used with permission. Better Homes and Gardens Real Estate LLC fully supports the principles of the Fair Housing Act and the Equal Opportunity Act. Listing information is deemed reliable but is not guaranteed accurate.
Each office is independently owned and operated.
Any services or products provided by third parties are not provided by, affiliated with or related to Better Homes and Gardens Real Estate LLC, or its affiliated companies.