
1938 Scott Avenue, Charlotte, NC 28203
Local realty services provided by:Better Homes and Gardens Real Estate Foothills
Listed by: john siddons
Office: berkshire hathaway homeservices carolinas realty
MLS#:4410488
Source:CH
1938 Scott Avenue,Charlotte, NC 28203
$1,200,000
- 4 Beds
- 4 Baths
- - sq. ft.
- Townhouse
- Sold
Sorry, we are unable to map this address
Price summary
- Price:$1,200,000
About this home
Luxury meets timeless architecture in this exceptional brownstone-style townhome, perfectly positioned in the heart of Dilworth—one of Charlotte's most sought-after and walkable neighborhoods. Surrounded by tree-lined streets and just steps from some of the city's best restaurants, coffee shops, bars and local hotspots, Fresh Market, Atrium Health's Main Campus, Freedom Park, and South End, this location offers an unmatched urban lifestyle. Uptown Charlotte is just five minutes away, while SouthPark's premier shopping and dining are only ten minutes from your door.
Inside, impeccable craftsmanship and designer finishes create a sophisticated yet inviting atmosphere. Rich hardwood flooring extends throughout every level, complemented by custom lighting, premium hardware, and clean contemporary design. The expansive open-concept main living area was designed for both everyday living and effortless entertaining, anchored by a stunning chef's kitchen featuring custom cabinetry, a large center island, a professional-grade 36-inch gas range, built-in Bosch microwave, and a dramatic picture window that fills the space with natural light.
The spacious dining area flows seamlessly into an oversized living room with walls of windows and direct access to the first of two private outdoor terraces—an ideal space for grilling, relaxing, or enjoying Carolina evenings.
The bedroom level offers a thoughtfully designed retreat with two generous secondary bedrooms, a beautifully appointed shared bath, a well-equipped laundry room with additional storage, and an impressive primary suite. The luxurious primary retreat features a spa-inspired bath with a custom walk-in shower, soaking tub perfectly positioned beneath a large window, dual vanities, and abundant natural light. Towering 20-foot barrel-vaulted ceilings continue upward to an incredible loft overlooking the suite, creating the perfect home office, reading lounge, fitness space, or private retreat.
The true centerpiece of the home is the spectacular rooftop terrace. Recently reimagined with premium, ultra-high-end composite decking, this expansive outdoor living space offers an exceptional setting for entertaining with ample room for multiple seating areas, outdoor dining, a television, and unforgettable skyline sunsets. Conveniently connected to the loft level, complete with a sink that easily lends itself to a future wet bar, this rooftop oasis offers a level of indoor-outdoor living rarely found in Charlotte.
Completing the home is an exceptionally rare oversized two-car garage featuring epoxy flooring, finished drywall, and abundant storage. With plentiful guest parking available both along the street and in the adjacent office parking area after business hours, this remarkable residence delivers the perfect combination of luxury, functionality, and one of Charlotte's most coveted walkable lifestyles.
Best of all, this property comes with NO HOA dues!...
Contact an agent
Home facts
- Year built:2014
- Subdivision & Development:Dilworth
- Listing ID #:4410488
- Updated:September 19, 2026 at 06:32 AM
Rooms and interior
- Bedrooms:4
- Total bathrooms:4
- Full bathrooms:2
- Half bathrooms:2
- Flooring:Tile, Wood
- Kitchen Description:Dishwasher, Disposal, Gas Oven, Gas Range, Microwave, Refrigerator
Heating and cooling
- Cooling:Central Air
- Central air:Yes
Structure and exterior
- Roof:Rubber
- Year built:2014
- Exterior Features:Rooftop Terrace
- Foundation Description:Slab
Schools
- High school:Myers Park
- Elementary school:Dilworth
Utilities
- Sewer:Public Sewer
Finances and disclosures
- Price:$1,200,000
Features and amenities
- Laundry features:Laundry Room
- Amenities:Open Floorplan, Walk-In Closet(s)
Parking
- Parking description:Attached Garage
- Garage:Yes
- Garage spaces:2
 Listings courtesy of Canopy MLS as distributed by MLS GRID. Copyright 2021 Canopy MLS. All rights reserved. Canopy MLS, provides content displayed here (“provided content”) on an “as is” basis and makes no representations or warranties regarding the provided content, including, but not limited to those of non-infringement, timeliness, accuracy, or completeness. Individuals and companies using information presented are responsible for verification and validation of information they utilize and present to their customers and clients. Canopy MLS will not be liable for any damage or loss resulting from use of the provided content or the products available through Portals, IDX, VOW, and/or Syndication. Recipients of this information shall not resell, redistribute, reproduce, modify, or otherwise copy any portion thereof without the expressed written consent of Canopy MLS.
New listings near 1938 Scott Avenue
- Coming Soon
 $439,000Coming Soon3 beds 2 baths1,570 sq. ft.
622 Silversmith Lane, Charlotte, NC 28270
MLS# 4422392Listed by: KELLER WILLIAMS BALLANTYNE AREA - Coming Soon
 $1,050,000Coming Soon0.31 Acres
400 Ideal Way, Charlotte, NC 28203
MLS# 4424676Listed by: REAL BROKER, LLC - Coming Soon
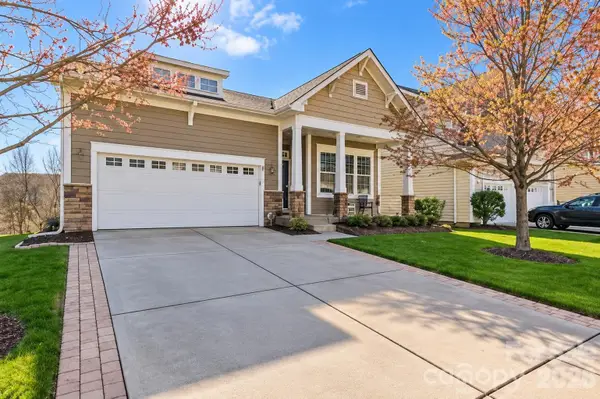 $544,444Coming Soon4 beds 3 baths3,373 sq. ft.
3009 Grande Heights Drive, Charlotte, NC 28269
MLS# 4425756Listed by: THE NEXT LEVEL REALTY PLUS LLC - Coming Soon
 $469,990Coming Soon4 beds 3 baths2,770 sq. ft.
5918 Kelyn Hills Drive, Charlotte, NC 28278
MLS# 4420325Listed by: U REALTY - Coming Soon
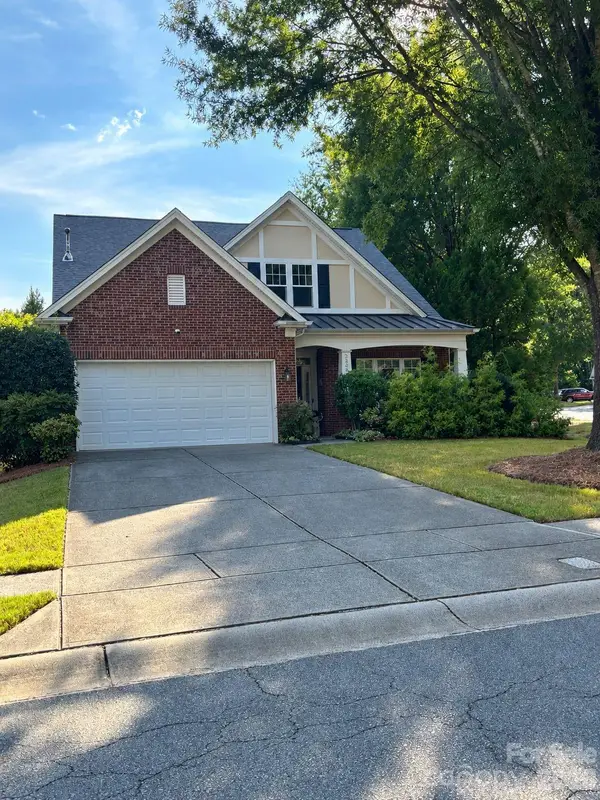 $525,000Coming Soon3 beds 3 baths2,276 sq. ft.
3238 Darlington Road, Matthews, NC 28201
MLS# 4424839Listed by: KELLER WILLIAMS SOUTH PARK - Coming SoonOpen Sat, 12 to 2pm
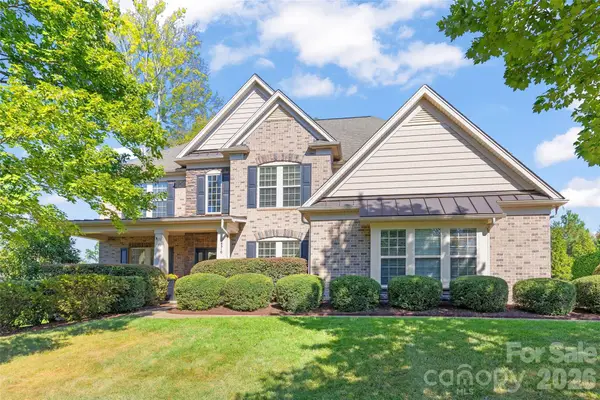 $1,250,000Coming Soon6 beds 5 baths4,786 sq. ft.
18510 Clavemorr Castle Court, Charlotte, NC 28277
MLS# 4425806Listed by: HELEN ADAMS REALTY - Coming Soon
 $1,340,000Coming Soon4 beds 5 baths3,345 sq. ft.
313 Audrey Place, Charlotte, NC 28226
MLS# 4426089Listed by: PREMIER SOTHEBY'S INTERNATIONAL REALTY - Coming Soon
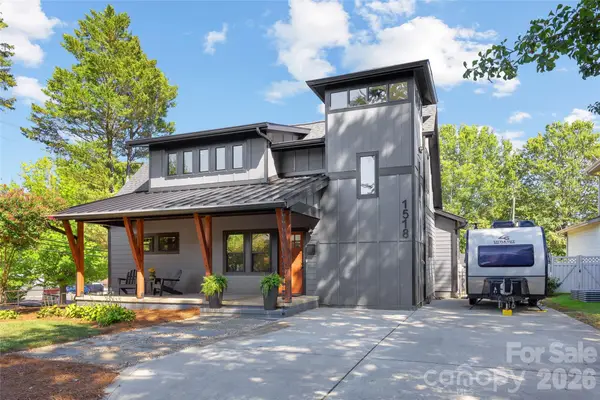 $995,000Coming Soon3 beds 3 baths2,110 sq. ft.
1518 Ivey Drive, Charlotte, NC 28205
MLS# 4420824Listed by: SAVVY + CO REAL ESTATE - Coming SoonOpen Sat, 2 to 4pm
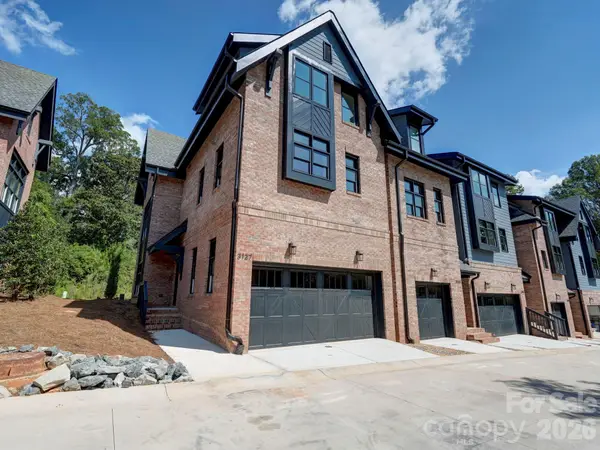 $910,000Coming Soon3 beds 4 baths2,335 sq. ft.
3127 Colyer Place, Charlotte, NC 28205
MLS# 4425271Listed by: NESTLEWOOD REALTY, LLC - Coming Soon
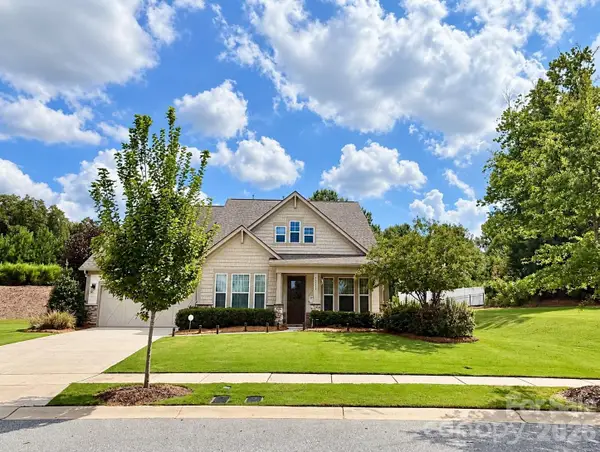 $709,900Coming Soon4 beds 5 baths3,109 sq. ft.
10537 Black Locust Lane, Charlotte, NC 28215
MLS# 4424736Listed by: PRIME REAL ESTATE ADVISORS LLC


Protect your home and budget from life's surprises with an Assurant Home Warranty, backed by a partner that supports you through every step of homeownership. Explore Plans.
© 2026 Better Homes and Gardens Real Estate LLC. An Anywhere Real Estate company. All rights reserved. Better Homes and Gardens® Real Estate is a registered trademark owned by Meredith Operations Corporation, licensed to Better Homes and Gardens Real Estate LLC and used with permission. Better Homes and Gardens Real Estate LLC fully supports the principles of the Fair Housing Act and the Equal Opportunity Act. Listing information is deemed reliable but is not guaranteed accurate.
Each office is independently owned and operated.
Any services or products provided by third parties are not provided by, affiliated with or related to Better Homes and Gardens Real Estate LLC, or its affiliated companies.