
1940 Waters Trail Drive, Charlotte, NC 28216
Local realty services provided by:Better Homes and Gardens Real Estate Integrity Partners
Listed by: cherie burris
Office: re/max executive
MLS#:4418345
Source:CH
1940 Waters Trail Drive,Charlotte, NC 28216
$325,000
- 3 Beds
- 2 Baths
- 1,581 sq. ft.
- Single family
- Active
Price summary
- Price:$325,000
- Price per sq. ft.:$205.57
About this home
Quaint Ranch home nestled in the Woodlands Subdivision with NO HOA! Walk into the home onto LVP flooring throughout! Vaulted ceiling in the Great Room allows the main living areas to feel nice and spacious! The Great Room hosts beautiful gas fireplace, the perfect focal point for the home! Kitchen offers sightlines into the Great Room and Dining Area thanks to the pass-through window! The rest of the kitchen is AWESOME featuring Granite Countertop, Mahogany Cabinets, SS Appliances and Gas Cook-top which is super nice. Kitchen also has a small breakfast area within this space. Laundry is close by in the over-sized closet. Split floorplan adds additional privacy.
Both Guest bedrooms are a good size and feature NEW White Ceiling Fans with nice sized closets. Primary bedrooms is a good size with Ceiling Fan, Vaulted Ceilings and walk-in Closet. Luxury Primary Bath features a mahogany extended Granite Vanity with make-up station, Garden Tub, and Walk-in Shower. Outdoors enjoy the privacy of the backyard with your new wood privacy fence and nice sized patio, just perfect for the Grill. Come see this home, could be perfect for you!!...
Contact an agent
Home facts
- Year built:2001
- Subdivision & Development:Woodlands
- Listing ID #:4418345
- Updated:September 26, 2026 at 11:33 AM
Rooms and interior
- Bedrooms:3
- Total bathrooms:2
- Full bathrooms:2
- Flooring:Vinyl
- Kitchen Description:Dishwasher, Electric Oven, Gas Cooktop, Microwave, Plumbed For Ice Maker, Self Cleaning Oven
- Living area:1,581 sq. ft.
Heating and cooling
- Cooling:Central Air
- Heating:Forced Air, Natural Gas
- Central air:Yes
Structure and exterior
- Roof:Composition
- Year built:2001
- Building area:1,581 sq. ft.
- Lot area:0.21 Acres
- Lot Features:Cul-De-Sac, Wooded
- Architectural Style:Arts and Crafts
- Construction Materials:Vinyl
- Foundation Description:Slab
Schools
- High school:Hopewell
- Elementary school:Hornets Nest
Utilities
- Sewer:Public Sewer
Finances and disclosures
- Price:$325,000
- Price per sq. ft.:$205.57
Features and amenities
- Laundry features:Common Area, Main Level
- Amenities:Attic Other, Garden Tub, Open Floorplan, Walk-In Closet(s)
Parking
- Parking description:Attached Garage, Driveway, Garage Door Opener
- Garage:Yes
- Garage spaces:2
 Listings courtesy of Canopy MLS as distributed by MLS GRID. Copyright 2021 Canopy MLS. All rights reserved. Canopy MLS, provides content displayed here (“provided content”) on an “as is” basis and makes no representations or warranties regarding the provided content, including, but not limited to those of non-infringement, timeliness, accuracy, or completeness. Individuals and companies using information presented are responsible for verification and validation of information they utilize and present to their customers and clients. Canopy MLS will not be liable for any damage or loss resulting from use of the provided content or the products available through Portals, IDX, VOW, and/or Syndication. Recipients of this information shall not resell, redistribute, reproduce, modify, or otherwise copy any portion thereof without the expressed written consent of Canopy MLS. CH Member Broker: Rachel Brown
New listings near 1940 Waters Trail Drive
- Coming Soon
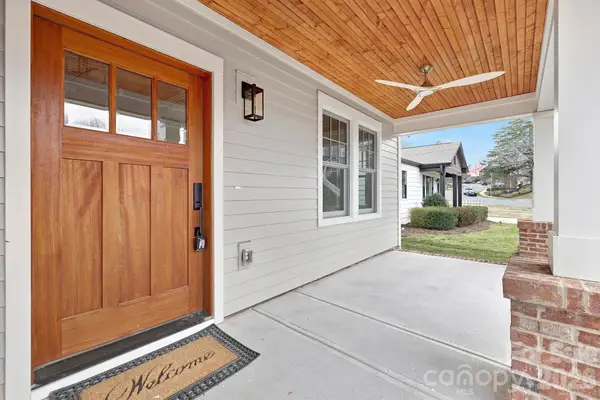 $1,450,000Coming Soon4 beds 3 baths3,170 sq. ft.
1817 S Mint Street, Charlotte, NC 28203
MLS# 4426873Listed by: LKI REALTY LLC - Coming Soon
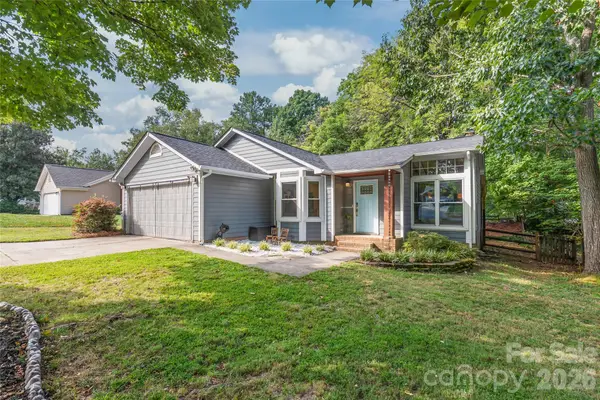 $385,000Coming Soon3 beds 2 baths1,416 sq. ft.
3909 Armitage Drive, Charlotte, NC 28269
MLS# 4428478Listed by: REAL BROKER, LLC - Coming Soon
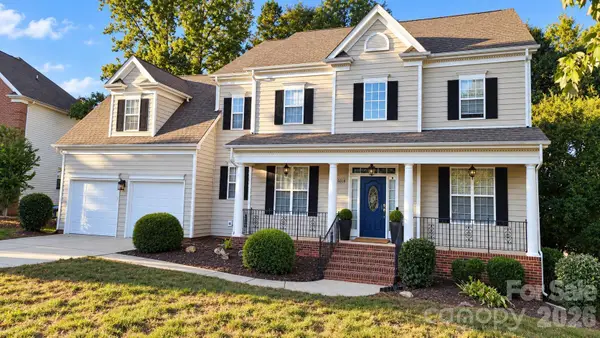 $759,900Coming Soon4 beds 3 baths3,218 sq. ft.
15018 Balenie Trace Lane, Charlotte, NC 28277
MLS# 4428808Listed by: PARLIAMENT REAL ESTATE GROUP - Coming Soon
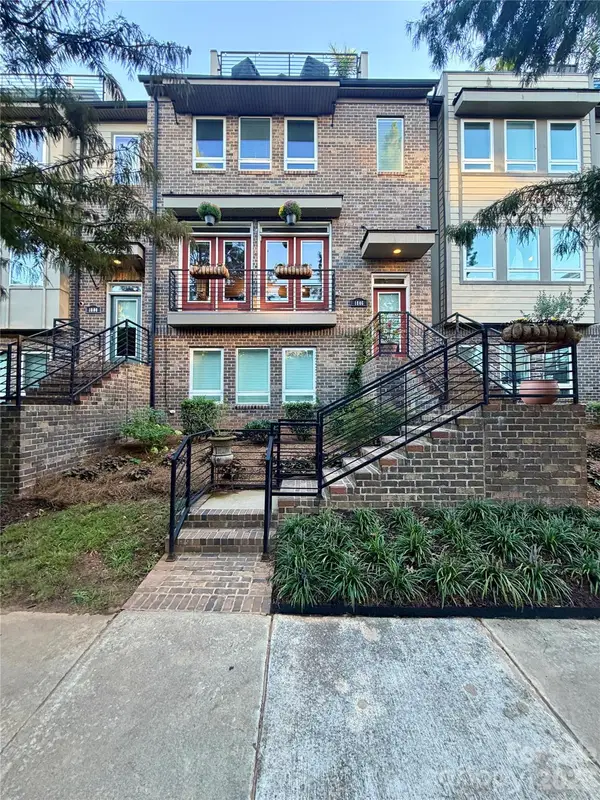 $735,000Coming Soon4 beds 5 baths2,636 sq. ft.
1806 Sunnyside Avenue, Charlotte, NC 28204
MLS# 4428139Listed by: REAL BROKER, LLC - Coming Soon
 $380,000Coming Soon4 beds 3 baths2,340 sq. ft.
9600 Veronica Drive, Charlotte, NC 28215
MLS# 4428554Listed by: MARK SPAIN REAL ESTATE - Coming Soon
 $415,550Coming Soon3 beds 2 baths1,420 sq. ft.
12531 Russellwood Lane, Charlotte, NC 28213
MLS# 4428490Listed by: MERITAGE HOMES OF THE CAROLINAS - Coming Soon
 $440,490Coming Soon3 beds 3 baths1,749 sq. ft.
12644 Russellwood Lane, Charlotte, NC 28213
MLS# 4428491Listed by: MERITAGE HOMES OF THE CAROLINAS - Coming Soon
 $459,090Coming Soon4 beds 3 baths2,100 sq. ft.
12640 Russellwood Lane, Charlotte, NC 28213
MLS# 4428492Listed by: MERITAGE HOMES OF THE CAROLINAS - Coming Soon
 $450,990Coming Soon4 beds 3 baths1,934 sq. ft.
12636 Russellwood Lane, Charlotte, NC 28213
MLS# 4428493Listed by: MERITAGE HOMES OF THE CAROLINAS - Coming Soon
 $700,000Coming Soon4 beds 3 baths3,048 sq. ft.
16506 Whispering Oaks Lane, Fort Mill, SC 29708
MLS# 4428635Listed by: PREMIER SOTHEBY'S INTERNATIONAL REALTY


Protect your home and budget from life's surprises with an Assurant Home Warranty, backed by a partner that supports you through every step of homeownership. Explore Plans.
© 2026 Better Homes and Gardens Real Estate LLC. An Anywhere Real Estate company. All rights reserved. Better Homes and Gardens® Real Estate is a registered trademark owned by Meredith Operations Corporation, licensed to Better Homes and Gardens Real Estate LLC and used with permission. Better Homes and Gardens Real Estate LLC fully supports the principles of the Fair Housing Act and the Equal Opportunity Act. Listing information is deemed reliable but is not guaranteed accurate.
Each office is independently owned and operated.
Any services or products provided by third parties are not provided by, affiliated with or related to Better Homes and Gardens Real Estate LLC, or its affiliated companies.