
1944 Purser Drive, Charlotte, NC 28215
Local realty services provided by:Better Homes and Gardens Real Estate Heritage
Listed by: maureen mahood
Office: sell your home charlotte
MLS#:4378594
Source:CH
Price summary
- Price:$350,000
- Price per sq. ft.:$215.52
About this home
New construction near NoDa, Plaza Midwood, and Uptown under $400K — with a garage, fenced yard, no HOA, and land included.
This townhome-style duet offers a smart alternative to a traditional townhome complex. You get modern finishes, a functional 3-bedroom, 2.5-bath layout, private outdoor space, driveway parking, and an attached one-car garage.
Inside, you’ll find LVP flooring, quartz countertops, modern lighting, and an open main living area designed for everyday living. Upstairs, the spacious primary suite features a tiled walk-in shower and private ensuite bath.
Outside, each unit has its own fenced backyard, paved driveway, and attached garage — giving you more privacy and flexibility than many nearby townhome options.
Located less than 5 miles from Uptown Charlotte, approximately 3 miles from NoDa, and under 4 miles from Plaza Midwood, this home gives buyers close-in access without typical NoDa or Plaza pricing.
If you’ve been searching for newer construction near Uptown Charlotte with modern finishes, garage parking, outdoor space, and no HOA, this one is worth a look....
Contact an agent
Home facts
- Year built:2026
- Listing ID #:4378594
- Updated:July 11, 2026 at 03:29 PM
Rooms and interior
- Bedrooms:3
- Total bathrooms:3
- Full bathrooms:2
- Half bathrooms:1
- Flooring:Vinyl
- Kitchen Description:Dishwasher, Disposal
- Living area:1,624 sq. ft.
Heating and cooling
- Central air:Yes
Structure and exterior
- Year built:2026
- Building area:1,624 sq. ft.
- Lot area:0.12 Acres
- Architectural Style:Contemporary
- Construction Materials:Fiber Cement
- Foundation Description:Crawl Space
Schools
- High school:Unspecified
- Elementary school:Unspecified
Utilities
- Sewer:Public Sewer
Finances and disclosures
- Price:$350,000
- Price per sq. ft.:$215.52
Features and amenities
- Laundry features:Upper Level
- Amenities:Open Floorplan
Parking
- Parking description:Driveway
- Garage:Yes
- Garage spaces:1
 Listings courtesy of Canopy MLS as distributed by MLS GRID. Copyright 2021 Canopy MLS. All rights reserved. Canopy MLS, provides content displayed here (“provided content”) on an “as is” basis and makes no representations or warranties regarding the provided content, including, but not limited to those of non-infringement, timeliness, accuracy, or completeness. Individuals and companies using information presented are responsible for verification and validation of information they utilize and present to their customers and clients. Canopy MLS will not be liable for any damage or loss resulting from use of the provided content or the products available through Portals, IDX, VOW, and/or Syndication. Recipients of this information shall not resell, redistribute, reproduce, modify, or otherwise copy any portion thereof without the expressed written consent of Canopy MLS.
New listings near 1944 Purser Drive
- Coming Soon
 $1,175,000Coming Soon5 beds 6 baths
16619 Flintrock Falls Lane, Charlotte, NC 28278
MLS# 4396273Listed by: REDFIN CORPORATION - New
 $389,000Active4 beds 2 baths1,434 sq. ft.
9113 Darius Court, Charlotte, NC 28227
MLS# 4401050Listed by: CHOSEN REALTY OF NC LLC - Coming Soon
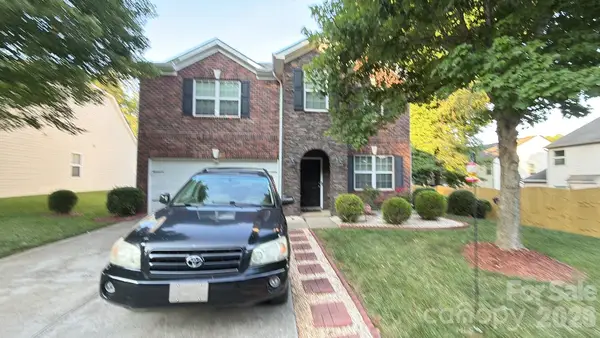 $525,000Coming Soon4 beds 3 baths
5510 Samuel Neel Road, Charlotte, NC 28278
MLS# 4402149Listed by: MARK SPAIN REAL ESTATE - Coming Soon
 $900,000Coming Soon4 beds 3 baths
1340 Piccadilly Drive, Charlotte, NC 28211
MLS# 4402510Listed by: HELEN ADAMS REALTY - Coming Soon
 $300,000Coming Soon3 beds 3 baths
10026 Brittondale Lane, Charlotte, NC 28215
MLS# 4402797Listed by: MARK SPAIN REAL ESTATE - Coming Soon
 $299,000Coming Soon3 beds 3 baths
1929 Billingsville School Court, Charlotte, NC 28214
MLS# 4403015Listed by: JASON MITCHELL REAL ESTATE - Coming Soon
 $450,000Coming Soon4 beds 3 baths
7800 Browne Road, Charlotte, NC 28269
MLS# 4403007Listed by: EXP REALTY LLC BALLANTYNE - Coming Soon
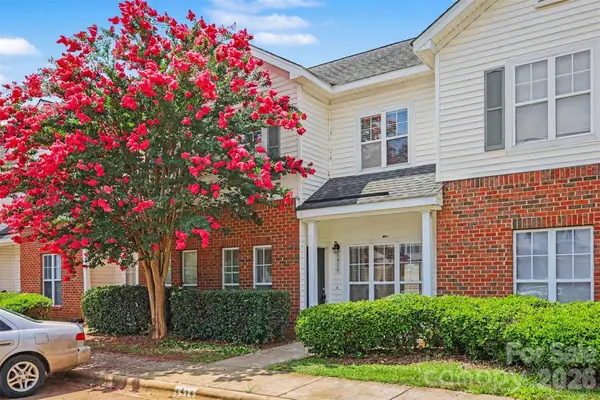 $199,990Coming Soon2 beds 3 baths
6414 Mallard View Lane, Charlotte, NC 28269
MLS# 4401779Listed by: YANCEY REALTY, LLC - New
 Listed by BHGRE$530,000Active3 beds 4 baths2,536 sq. ft.
15124 Holly Run Lane, Charlotte, NC 28277
MLS# 4402119Listed by: BETTER HOMES AND GARDENS REAL ESTATE PARACLE - New
 $325,000Active3 beds 1 baths
2116 West Boulevard, Charlotte, NC 28208
MLS# 4402594Listed by: KELLER WILLIAMS BALLANTYNE AREA


Protect your home and budget from life's surprises with an Assurant Home Warranty, backed by a partner that supports you through every step of homeownership. Explore Plans.
© 2026 Better Homes and Gardens Real Estate LLC. An Anywhere Real Estate company. All rights reserved. Better Homes and Gardens® Real Estate is a registered trademark owned by Meredith Operations Corporation, licensed to Better Homes and Gardens Real Estate LLC and used with permission. Better Homes and Gardens Real Estate LLC fully supports the principles of the Fair Housing Act and the Equal Opportunity Act. Listing information is deemed reliable but is not guaranteed accurate.
Each office is independently owned and operated.
Any services or products provided by third parties are not provided by, affiliated with or related to Better Homes and Gardens Real Estate LLC, or its affiliated companies.