
20006 Shaffer Bach Lane, Charlotte, NC 28277
Local realty services provided by:Better Homes and Gardens Real Estate Paracle
Listed by: cristy powell
Office: southern nest realty inc
MLS#:4429133
Source:CH
20006 Shaffer Bach Lane,Charlotte, NC 28277
$680,000
- 3 Beds
- 4 Baths
- 2,536 sq. ft.
- Townhouse
- Coming Soon
Price summary
- Price:$680,000
- Price per sq. ft.:$268.14
- Monthly HOA dues:$316
About this home
Rare and unique end unit luxury townhome in the highly desirable Providence Village, ideally located just steps from the restaurants and shops in Waverly! This stunning John Weiland built, end-unit model is flooded with natural light light and showcases the high end finishes and thoughtful details you would expect!
The open concept main level features a true chef’s kitchen with cabinetry extending to the ceiling, stainless steel range hood, gas cooktop, granite countertops, elegant backsplash, an oversized island with designer pendant lighting and a walk-in pantry. The kitchen opens seamlessly to the dining area and spacious great room highlighted by a gas fireplace with a modern tile surround.
Upstairs, the expansive primary suite offers a versatile sitting area or private home office. The spa-inspired primary bath features a large shower with rain shower head and built-in seat, upgraded tile surround, dual vanities with quartz countertops and two huge walk-in closets. A private balcony off the primary suite provides an ideal retreat to enjoy morning coffee or sunset cocktails while overlooking the beautifully landscaped community space. Two generously sized secondary bedrooms each feature a private en-suite bath and walk-in closet. The conveniently located upstairs laundry room adds to the floor plan functionality. Additional highlights of this property include covered front porch, additional windows exclusive to the end-unit location, EV charger in the garage, pull-down attic access with additional storage space, and an exterior storage closet. Enjoy a carefree lifestyle with community amenities including a dog park, community garden, sidewalks and lawn maintenance. With Waverly’s extensive collection of restaurants, shops and everyday conveniences just a short stroll away this exceptional townhome offers the perfect blend of luxury, low-maintenance living, excellent schools and an incredible location!...
Contact an agent
Home facts
- Year built:2021
- Subdivision & Development:Providence Village
- Listing ID #:4429133
- Updated:September 28, 2026 at 10:15 PM
Rooms and interior
- Bedrooms:3
- Total bathrooms:4
- Full bathrooms:3
- Half bathrooms:1
- Flooring:Carpet, Hardwood, Tile
- Kitchen Description:Dishwasher, Disposal, Electric Oven, Exhaust Hood, Gas Cooktop, Microwave, Wall Oven
- Living area:2,536 sq. ft.
Heating and cooling
- Heating:Forced Air
- Central air:Yes
Structure and exterior
- Year built:2021
- Building area:2,536 sq. ft.
- Lot area:0.08 Acres
- Lot Features:Corner Lot, End Unit
- Architectural Style:Transitional
- Construction Materials:Fiber Cement
- Exterior Features:Lawn Maintenance
- Foundation Description:Slab
Schools
- High school:Providence
- Elementary school:McKee Road
Utilities
- Sewer:Public Sewer
Finances and disclosures
- Price:$680,000
- Price per sq. ft.:$268.14
Features and amenities
- Laundry features:Laundry Room, Upper Level
- Amenities:Attic Stairs Pulldown, Open Floorplan, Walk-In Closet(s), Walk-In Pantry
Parking
- Parking description:Attached Garage, Driveway
- Garage:Yes
- Garage spaces:2
 Listings courtesy of Canopy MLS as distributed by MLS GRID. Copyright 2021 Canopy MLS. All rights reserved. Canopy MLS, provides content displayed here (“provided content”) on an “as is” basis and makes no representations or warranties regarding the provided content, including, but not limited to those of non-infringement, timeliness, accuracy, or completeness. Individuals and companies using information presented are responsible for verification and validation of information they utilize and present to their customers and clients. Canopy MLS will not be liable for any damage or loss resulting from use of the provided content or the products available through Portals, IDX, VOW, and/or Syndication. Recipients of this information shall not resell, redistribute, reproduce, modify, or otherwise copy any portion thereof without the expressed written consent of Canopy MLS.
New listings near 20006 Shaffer Bach Lane
- Coming Soon
 $400,000Coming Soon2 beds 3 baths1,647 sq. ft.
9618 Elizabeth Townes Lane, Charlotte, NC 28277
MLS# 4419464Listed by: COMPASS - Coming Soon
 $350,000Coming Soon3 beds 3 baths1,935 sq. ft.
5520 Waverly Lynn Lane, Charlotte, NC 28269
MLS# 4424437Listed by: REAL BROKER, LLC - Coming Soon
 $1,299,000Coming Soon6.97 Acres
1626 Hart Road, Charlotte, NC 28214
MLS# 4429146Listed by: ASCENT REAL ESTATE PARTNERS, L - Coming Soon
 $1,725,000Coming Soon4 beds 4 baths3,582 sq. ft.
3716 Eastover Hills Court, Charlotte, NC 28211
MLS# 4429391Listed by: EXP REALTY LLC - Coming Soon
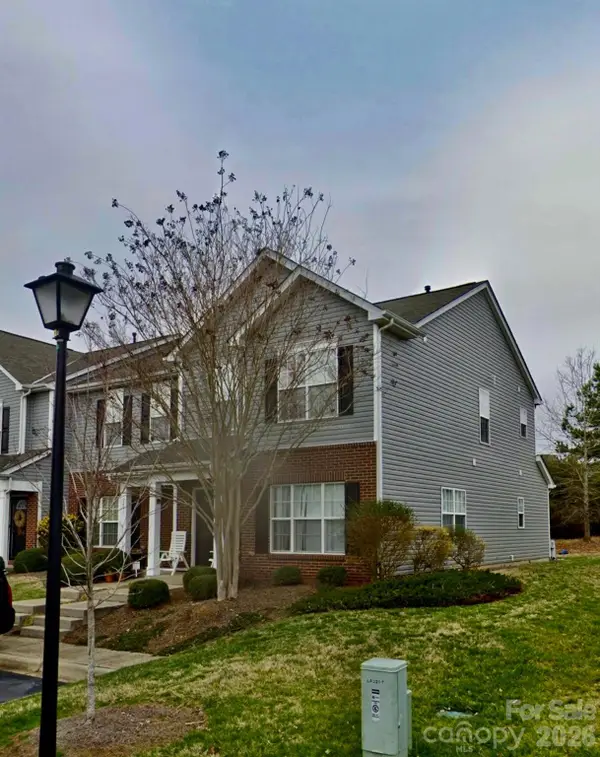 $295,000Coming Soon4 beds 4 baths1,624 sq. ft.
2859 Summergrove Court, Charlotte, NC 28105
MLS# 4429068Listed by: EXP REALTY LLC BALLANTYNE - Coming SoonOpen Sat, 11am to 1pm
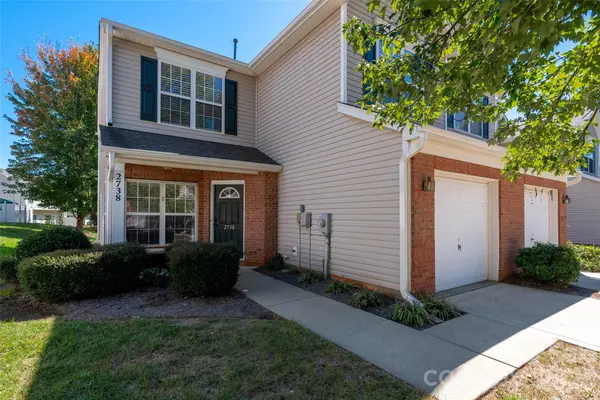 $310,000Coming Soon3 beds 3 baths1,787 sq. ft.
2738 Mill Valley Court, Matthews, NC 28105
MLS# 4424420Listed by: KELLER WILLIAMS BALLANTYNE AREA - Coming Soon
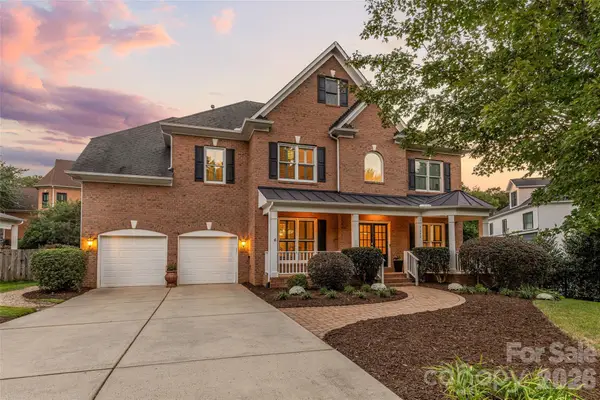 $1,250,000Coming Soon4 beds 4 baths3,503 sq. ft.
7640 Quail Park Drive, Charlotte, NC 28210
MLS# 4427706Listed by: HOWARD HANNA ALLEN TATE SOUTHPARK - Coming Soon
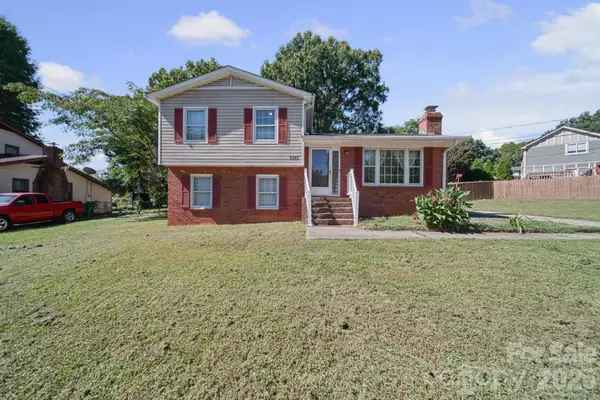 $320,000Coming Soon4 beds 2 baths1,532 sq. ft.
3323 Wiseman Drive, Charlotte, NC 28227
MLS# 4428962Listed by: KALAGARA REALTY - Coming Soon
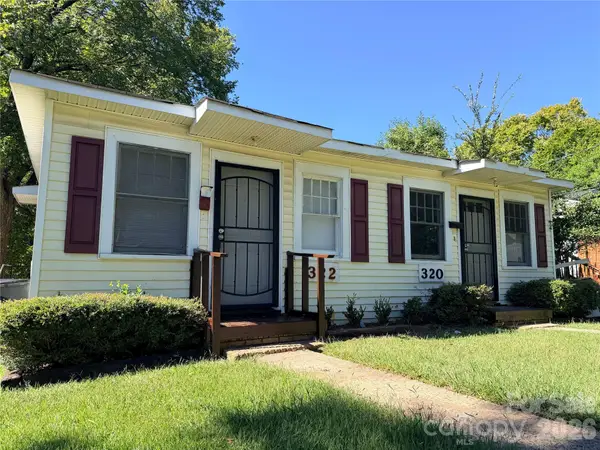 $399,000Coming Soon4 beds 2 baths1,799 sq. ft.
320 Harrison Street, Charlotte, NC 28208
MLS# 4429100Listed by: 1221 REAL ESTATE LLC - Coming SoonOpen Sat, 1 to 3pm
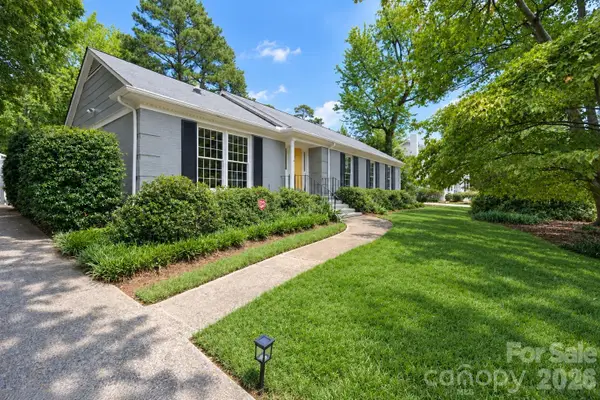 $790,000Coming Soon3 beds 2 baths2,498 sq. ft.
6009 Bismark Place, Charlotte, NC 28211
MLS# 4425141Listed by: RE/MAX EXECUTIVE


Protect your home and budget from life's surprises with an Assurant Home Warranty, backed by a partner that supports you through every step of homeownership. Explore Plans.
© 2026 Better Homes and Gardens Real Estate LLC. An Anywhere Real Estate company. All rights reserved. Better Homes and Gardens® Real Estate is a registered trademark owned by Meredith Operations Corporation, licensed to Better Homes and Gardens Real Estate LLC and used with permission. Better Homes and Gardens Real Estate LLC fully supports the principles of the Fair Housing Act and the Equal Opportunity Act. Listing information is deemed reliable but is not guaranteed accurate.
Each office is independently owned and operated.
Any services or products provided by third parties are not provided by, affiliated with or related to Better Homes and Gardens Real Estate LLC, or its affiliated companies.