
2014 Tarzi Lane, Charlotte, NC 28215
Local realty services provided by:Better Homes and Gardens Real Estate Heritage
Listed by: lisa mcgill
Office: opendoor brokerage llc.
MLS#:4402751
Source:CH
2014 Tarzi Lane,Charlotte, NC 28215
$365,000
- 3 Beds
- 3 Baths
- 2,235 sq. ft.
- Single family
- Active
Upcoming open houses
- Thu, Aug 2709:00 am - 07:00 pm
Price summary
- Price:$365,000
- Price per sq. ft.:$163.31
- Monthly HOA dues:$62.5
About this home
Welcome to 2014 Tarzi Ln, a property that exudes charm and sophistication. This home boasts a spacious living room with a cozy fireplace, perfect for those chilly evenings. The modern kitchen is equipped with stainless steel appliances and granite countertops, offering a sleek and stylish space for culinary adventures. The property also features a large, fenced backyard, ideal for outdoor activities or simply enjoying the fresh air. The two-car garage provides ample storage space and secure parking. The property is located in a quiet neighborhood, offering peace and tranquility. Don't miss out on this gem, make 2014 Tarzi Ln your new home today.. Included 100-Day Home Warranty with buyer activation
Contact an agent
Home facts
- Year built:2020
- Subdivision & Development:Clydesdale Manor
- Listing ID #:4402751
- Updated:August 27, 2026 at 12:15 AM
Rooms and interior
- Bedrooms:3
- Total bathrooms:3
- Full bathrooms:2
- Half bathrooms:1
- Flooring:Carpet, Vinyl
- Kitchen Description:Dishwasher, Electric Range, Microwave
- Living area:2,235 sq. ft.
Heating and cooling
- Cooling:Central Air
- Heating:Natural Gas
- Central air:Yes
Structure and exterior
- Roof:Composition
- Year built:2020
- Building area:2,235 sq. ft.
- Lot area:0.15 Acres
- Construction Materials:Vinyl
- Foundation Description:Slab
Schools
- High school:Rocky River
- Elementary school:J.H. Gunn
Utilities
- Water:Public Water
- Sewer:Septic (At Site)
Finances and disclosures
- Price:$365,000
- Price per sq. ft.:$163.31
Features and amenities
- Laundry features:Upper Level, Utility Room
Parking
- Parking description:Driveway
- Garage:Yes
- Garage spaces:2
 Listings courtesy of Canopy MLS as distributed by MLS GRID. Copyright 2021 Canopy MLS. All rights reserved. Canopy MLS, provides content displayed here (“provided content”) on an “as is” basis and makes no representations or warranties regarding the provided content, including, but not limited to those of non-infringement, timeliness, accuracy, or completeness. Individuals and companies using information presented are responsible for verification and validation of information they utilize and present to their customers and clients. Canopy MLS will not be liable for any damage or loss resulting from use of the provided content or the products available through Portals, IDX, VOW, and/or Syndication. Recipients of this information shall not resell, redistribute, reproduce, modify, or otherwise copy any portion thereof without the expressed written consent of Canopy MLS.
New listings near 2014 Tarzi Lane
- Coming Soon
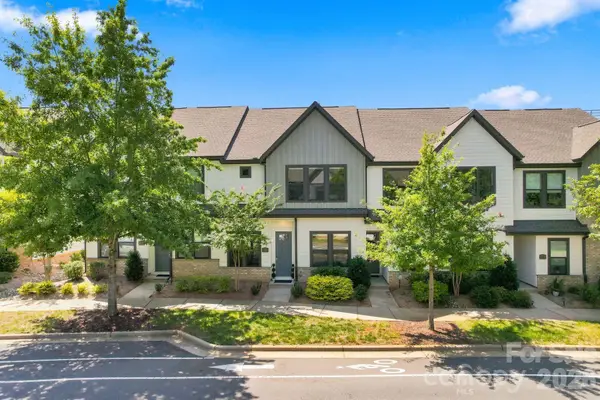 $575,000Coming Soon3 beds 3 baths1,612 sq. ft.
5930 Ardrey Kell Road, Charlotte, NC 28277
MLS# 4418391Listed by: THE MCLAURIN REALTY GROUP - Coming Soon
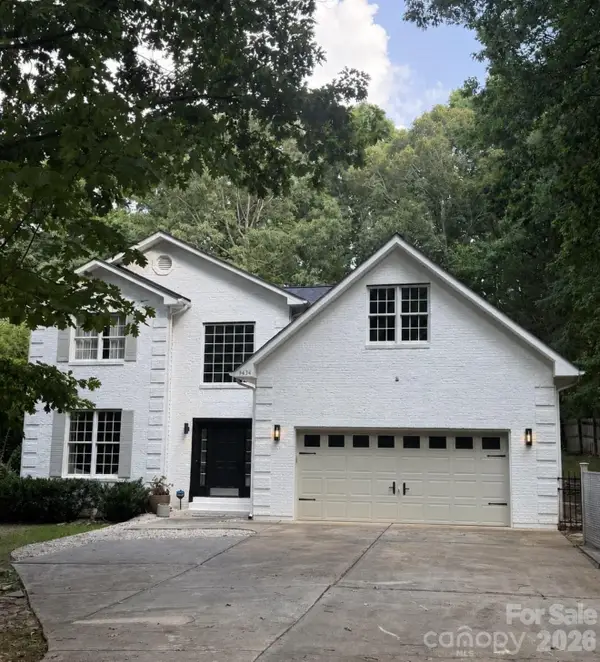 $900,000Coming Soon4 beds 3 baths2,890 sq. ft.
9434 Valley Road, Charlotte, NC 28270
MLS# 4418424Listed by: KELLER WILLIAMS SOUTH PARK - Coming Soon
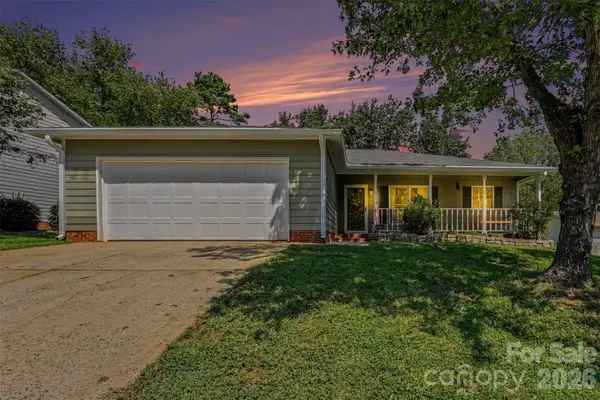 Listed by BHGRE$340,000Coming Soon3 beds 2 baths1,565 sq. ft.
11525 Waterflower Lane, Charlotte, NC 28262
MLS# 4417729Listed by: BETTER HOMES AND GARDENS REAL ESTATE PARACLE - Coming SoonOpen Sat, 12 to 2pm
 $625,000Coming Soon3 beds 3 baths2,219 sq. ft.
2900 Dogwood Avenue, Charlotte, NC 28206
MLS# 4418350Listed by: SERHANT - Coming SoonOpen Sat, 12 to 2pm
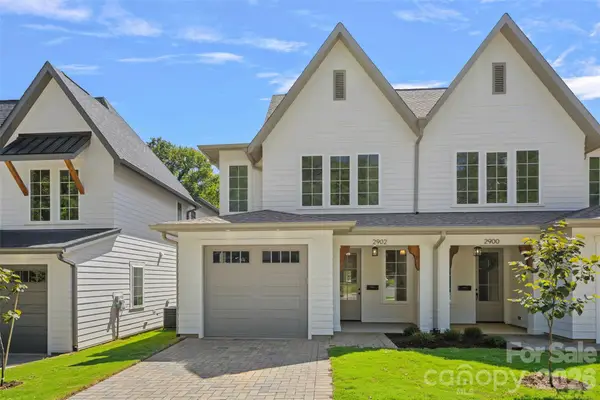 $625,000Coming Soon3 beds 3 baths2,219 sq. ft.
2902 Dogwood Avenue, Charlotte, NC 28206
MLS# 4418351Listed by: SERHANT - Coming Soon
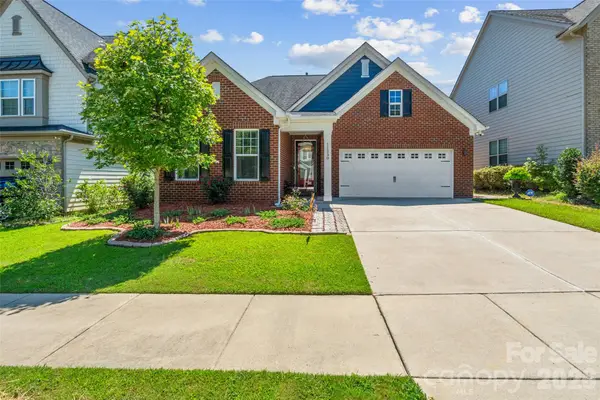 $525,000Coming Soon3 beds 2 baths1,775 sq. ft.
11230 Black Brant Lane, Charlotte, NC 28278
MLS# 4418593Listed by: STEPHEN COOLEY REAL ESTATE - Coming SoonOpen Sat, 11am to 1pm
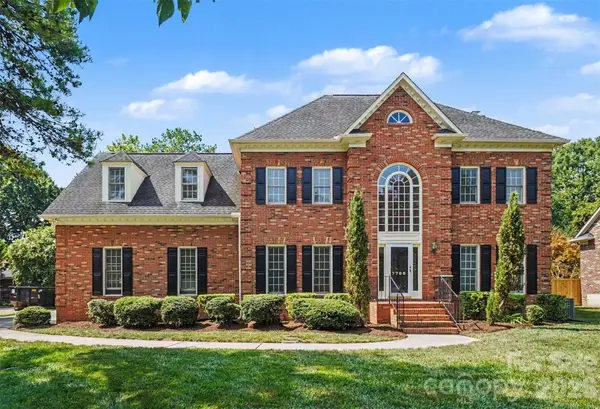 $1,150,000Coming Soon4 beds 4 baths3,442 sq. ft.
7708 Red Oak Lane, Charlotte, NC 28226
MLS# 4414398Listed by: KELLER WILLIAMS SOUTH PARK - Coming SoonOpen Sat, 11am to 1pm
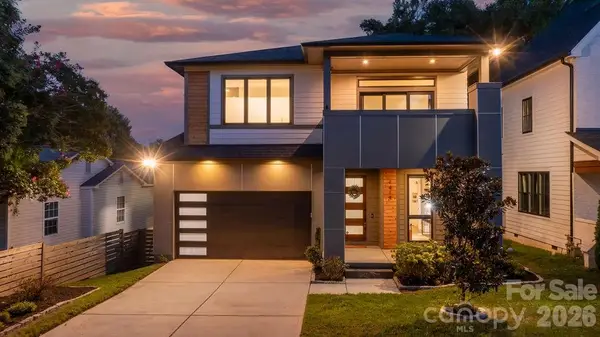 $1,099,900Coming Soon4 beds 3 baths2,962 sq. ft.
1418 N Caldwell Street, Charlotte, NC 28206
MLS# 4417443Listed by: COMPASS - Coming Soon
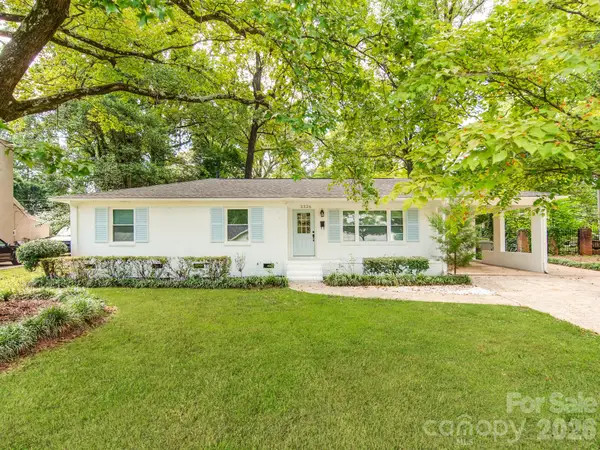 $479,995Coming Soon3 beds 2 baths1,481 sq. ft.
3326 Bonneville Drive, Charlotte, NC 28205
MLS# 4418500Listed by: CAROLINA REAL ESTATE EXPERTS THE DAN JONES GROUP - Coming Soon
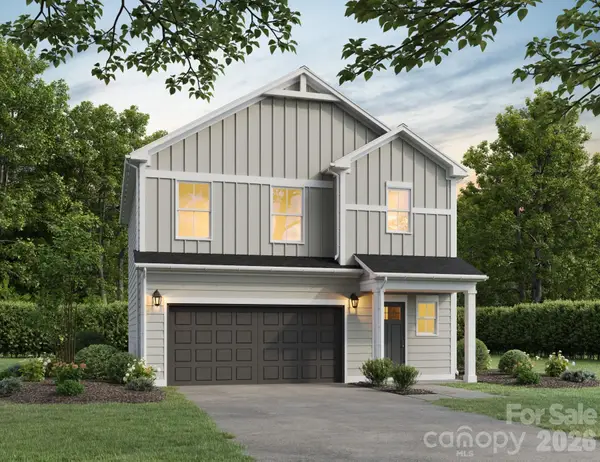 Listed by BHGRE$384,900Coming Soon3 beds 3 baths1,541 sq. ft.
3019 Sheets Circle, Charlotte, NC 28214
MLS# 4418652Listed by: BETTER HOMES AND GARDEN REAL ESTATE PARACLE


Protect your home and budget from life's surprises with an Assurant Home Warranty, backed by a partner that supports you through every step of homeownership. Explore Plans.
© 2026 Better Homes and Gardens Real Estate LLC. An Anywhere Real Estate company. All rights reserved. Better Homes and Gardens® Real Estate is a registered trademark owned by Meredith Operations Corporation, licensed to Better Homes and Gardens Real Estate LLC and used with permission. Better Homes and Gardens Real Estate LLC fully supports the principles of the Fair Housing Act and the Equal Opportunity Act. Listing information is deemed reliable but is not guaranteed accurate.
Each office is independently owned and operated.
Any services or products provided by third parties are not provided by, affiliated with or related to Better Homes and Gardens Real Estate LLC, or its affiliated companies.