
2020 Embassy Court, Charlotte, NC 28213
Local realty services provided by:Better Homes and Gardens Real Estate Foothills
Listed by: kim newton
Office: bestway realty
MLS#:4427563
Source:CH
2020 Embassy Court,Charlotte, NC 28213
$649,900
- 6 Beds
- 4 Baths
- 3,530 sq. ft.
- Single family
- Active
Price summary
- Price:$649,900
- Price per sq. ft.:$184.11
- Monthly HOA dues:$52.33
About this home
Welcome to this immaculate and beautiful 6 bedrooms 4 baths and over 3500 sq ft living space! Enter from the front covered porch into foyer that shows elegance and character with all the crown molding, chair railing, picture frame molding and trey ceilings in this home. Main level features open floor plan, spacious kitchen w/butlers pantry opening to breakfast area adjacent to great room, dinning room, guest suite! Very nice drop zone area w/coat closet. Kitchen features 42" white cabinets, large island with bar seating, quartz countertops, tile backsplash, dishwasher, microwave, gas cooktop, wall oven and designer range hood, SS appliances (GE Refrigerator 2025 model conveys!) The second floor includes a loft to use as media room, office or however you wish, primary suite with luxury shower and tiled garden tub, large walk-in-closet and recess lighting plus additional 3 bedrooms, jack and jill bath and spacious laundry room (trap door toss laundry} GE Washer & Dryer (2025 models) conveys! Third floor features bedroom, full bath and step inside closet to the left is a door giving access to floored attic with lighting. Additional features: 2026 Carrier HVAC system 5-ton w/3 thermostats, LVP flooring, new blinds, recess lights, electric water-heater, rear covered patio, home is nestled in a peaceful cul-de-sac. Backyard has white vinyl privacy fence with solar lighting. Home is just 3-4 minutes from Harrisburg and is convienent and easy access to I-485 A MUST SEE!!!...
Contact an agent
Home facts
- Year built:2025
- Subdivision & Development:Hampton Woods
- Listing ID #:4427563
- Updated:September 28, 2026 at 12:21 PM
Rooms and interior
- Bedrooms:6
- Total bathrooms:4
- Full bathrooms:4
- Flooring:Carpet, Vinyl
- Kitchen Description:Dishwasher, Disposal, Exhaust Hood, Gas Cooktop, Gas Oven, Microwave, Plumbed For Ice Maker
- Living area:3,530 sq. ft.
Heating and cooling
- Heating:Forced Air, Natural Gas
- Central air:Yes
Structure and exterior
- Year built:2025
- Building area:3,530 sq. ft.
- Lot area:0.23 Acres
- Lot Features:Cul-De-Sac
- Construction Materials:Aluminium, Vinyl
- Foundation Description:Slab
Schools
- High school:Unspecified
- Elementary school:Unspecified
Utilities
- Sewer:Public Sewer
Finances and disclosures
- Price:$649,900
- Price per sq. ft.:$184.11
Features and amenities
- Laundry features:Laundry Room, Upper Level
- Amenities:Attic Stairs Pulldown, Breakfast Bar, Garden Tub, Open Floorplan, Walk-In Closet(s), Walk-In Pantry
Parking
- Parking description:Attached Garage, Driveway, Garage Door Opener
- Garage:Yes
- Garage spaces:2
 Listings courtesy of Canopy MLS as distributed by MLS GRID. Copyright 2021 Canopy MLS. All rights reserved. Canopy MLS, provides content displayed here (“provided content”) on an “as is” basis and makes no representations or warranties regarding the provided content, including, but not limited to those of non-infringement, timeliness, accuracy, or completeness. Individuals and companies using information presented are responsible for verification and validation of information they utilize and present to their customers and clients. Canopy MLS will not be liable for any damage or loss resulting from use of the provided content or the products available through Portals, IDX, VOW, and/or Syndication. Recipients of this information shall not resell, redistribute, reproduce, modify, or otherwise copy any portion thereof without the expressed written consent of Canopy MLS.
New listings near 2020 Embassy Court
- Coming SoonOpen Sat, 1 to 3pm
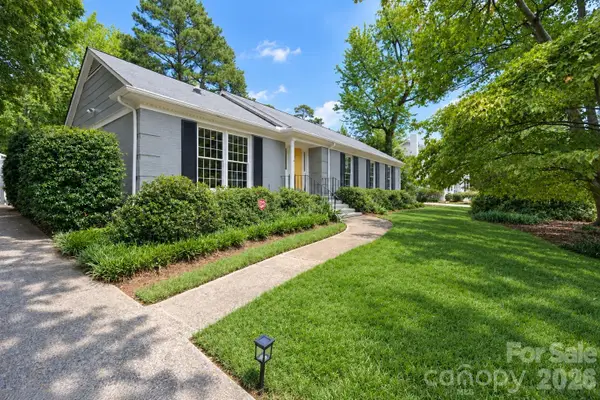 $790,000Coming Soon3 beds 2 baths2,498 sq. ft.
6009 Bismark Place, Charlotte, NC 28211
MLS# 4425141Listed by: RE/MAX EXECUTIVE - Coming SoonOpen Sun, 1 to 3pm
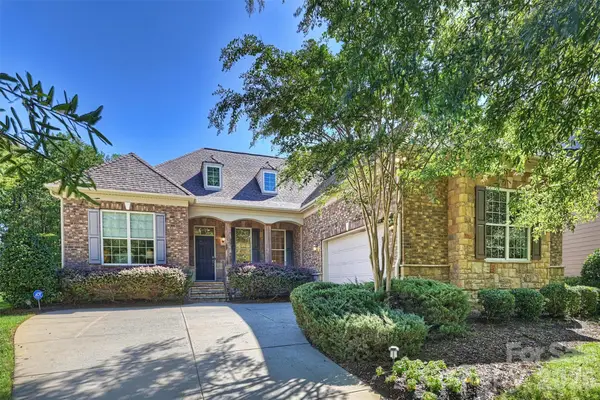 $999,900Coming Soon4 beds 3 baths3,347 sq. ft.
7325 Edenbridge Lane, Charlotte, NC 28226
MLS# 4428053Listed by: HOWARD HANNA ALLEN TATE SOUTHPARK - Coming Soon
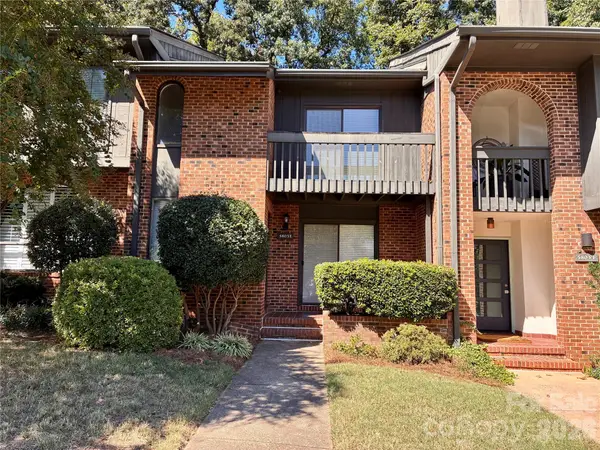 $418,000Coming Soon2 beds 3 baths1,650 sq. ft.
5803 Sharon Road #E, Charlotte, NC 28210
MLS# 4428792Listed by: WOHLFORD & ASSOCIATES INC - Coming Soon
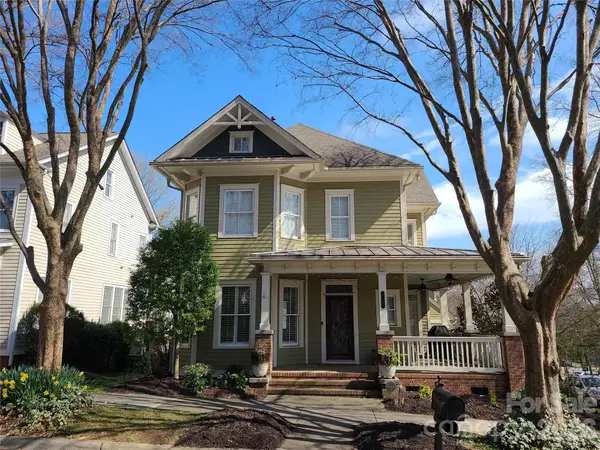 $870,000Coming Soon3 beds 3 baths2,001 sq. ft.
727 E 9th Street, Charlotte, NC 28202
MLS# 4428877Listed by: CHARLOTTE METRO REAL ESTATE - Coming Soon
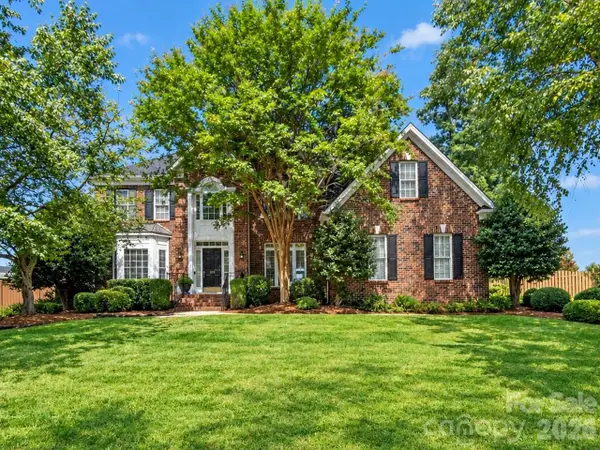 $629,900Coming Soon5 beds 3 baths3,223 sq. ft.
1911 Solway Lane, Charlotte, NC 28269
MLS# 4428981Listed by: NEXTHOME WORLD CLASS - Coming Soon
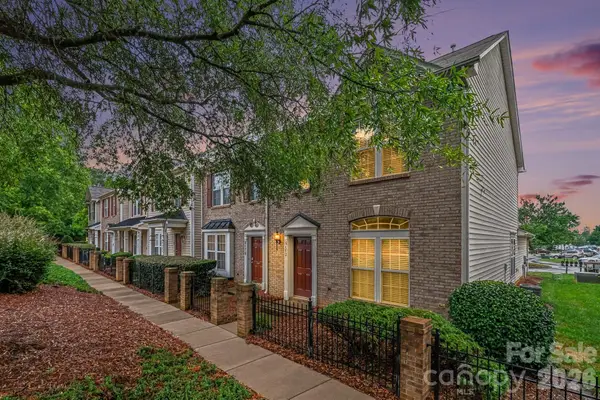 $274,900Coming Soon2 beds 3 baths1,474 sq. ft.
6172 Prosperity Church Road, Charlotte, NC 28269
MLS# 4428293Listed by: REAL BROKER, LLC - Coming Soon
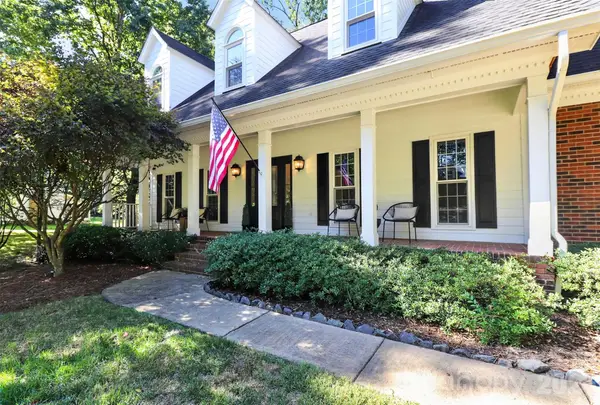 $925,000Coming Soon4 beds 4 baths3,516 sq. ft.
6128 Lake Providence Lane, Charlotte, NC 28277
MLS# 4427259Listed by: HELEN ADAMS REALTY - Coming Soon
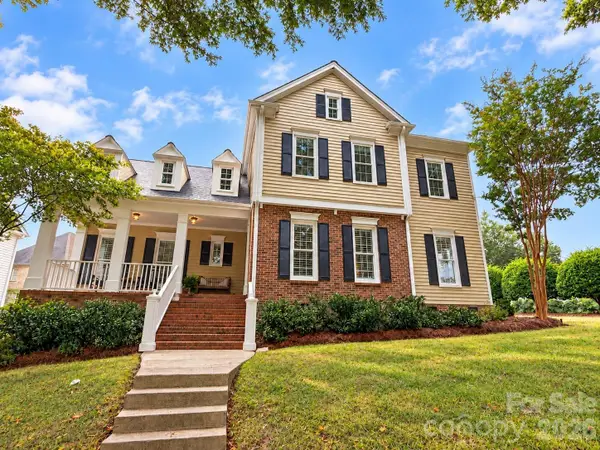 $775,000Coming Soon4 beds 3 baths2,338 sq. ft.
7111 Prescott Pond Lane, Charlotte, NC 28270
MLS# 4428361Listed by: KELLER WILLIAMS SOUTH PARK - Coming Soon
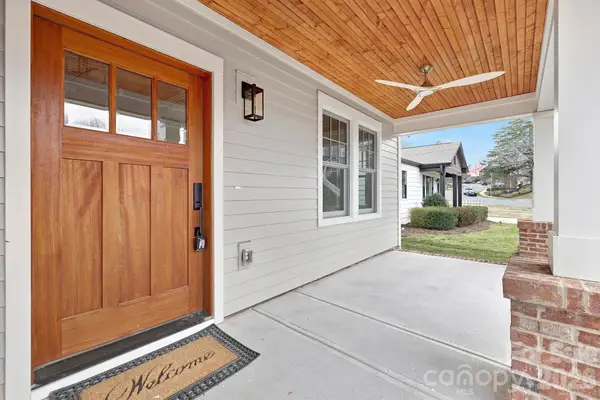 $1,450,000Coming Soon4 beds 3 baths3,170 sq. ft.
1817 S Mint Street, Charlotte, NC 28203
MLS# 4426873Listed by: LKI REALTY LLC - Coming Soon
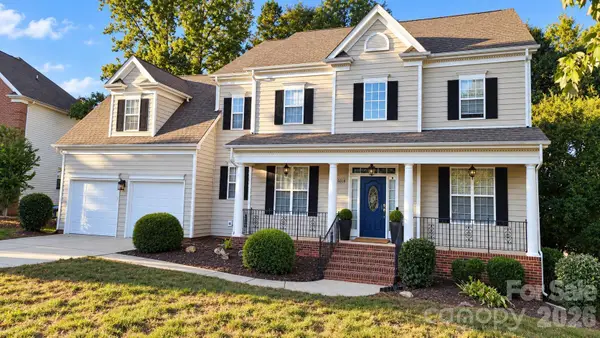 $759,900Coming Soon4 beds 3 baths3,218 sq. ft.
15018 Balenie Trace Lane, Charlotte, NC 28277
MLS# 4428808Listed by: PARLIAMENT REAL ESTATE GROUP


Protect your home and budget from life's surprises with an Assurant Home Warranty, backed by a partner that supports you through every step of homeownership. Explore Plans.
© 2026 Better Homes and Gardens Real Estate LLC. An Anywhere Real Estate company. All rights reserved. Better Homes and Gardens® Real Estate is a registered trademark owned by Meredith Operations Corporation, licensed to Better Homes and Gardens Real Estate LLC and used with permission. Better Homes and Gardens Real Estate LLC fully supports the principles of the Fair Housing Act and the Equal Opportunity Act. Listing information is deemed reliable but is not guaranteed accurate.
Each office is independently owned and operated.
Any services or products provided by third parties are not provided by, affiliated with or related to Better Homes and Gardens Real Estate LLC, or its affiliated companies.