
2021 Dilworth Road W, Charlotte, NC 28203
Local realty services provided by:Better Homes and Gardens Real Estate Paracle
Listed by: mike butler
Office: re/max executive
MLS#:4402943
Source:CH
2021 Dilworth Road W,Charlotte, NC 28203
$2,070,000
- 5 Beds
- 5 Baths
- - sq. ft.
- Single family
- Sold
Sorry, we are unable to map this address
Price summary
- Price:$2,070,000
About this home
Welcome to Historic Dilworth, where walks along the tree-lined streets, strolls to local restaurants, bars, grocery stores and shops, and convenience to uptown merge to create the perfect place to call home. 2021 Dilworth Road West offers a lifestyle defined by historic beauty, everyday conveniences, and elevated design that blends traditional charm with modern living.
Step inside through the new entry door and you are greeted with high ceilings and an open floor plan that welcome you into the heart of the home. The dining room features elevated moldings that accompany a new fireplace mantel and hearth, capturing the historic feel of the home. The airy living room flows effortlessly into the kitchen, featuring professional appliances, a large island with a prep sink, built in wine fridge and microwave drawer, and casual dining space that provides elbow room for entertaining. New plantation shutters adorn the windows throughout the flowing kitchen, living and dining room. The sun room doubles as a bright office or comfortable reading space. A sizable main floor primary offers dual walk-in closets and a luxurious en-suite bathroom with heated marble floors and a digitally controlled shower system for convenience and comfort. Upstairs, a private en-suite is accompanied by two additional bedrooms sharing a dual-entry bathroom, providing 4 bedrooms, all with direct bathroom access in the main home.
Out back, a brand new pergola provides shade at the back of the house and invites you to enjoy the newly installed maintenance-free turf and large salt water pool with new salt cell and filters. The outdoor fireplace is flanked by a built in grill and spacious hot tub, and newly installed gutter guards keep roof maintenance to a minimum, capping off the perfect year-round back yard oasis. The detached pool house offers a true, fully equipped separate living area complete with a large living room with a built in murphy bed, full kitchen, and a full bathroom for guests, family, or renters alike....
Contact an agent
Home facts
- Year built:1925
- Subdivision & Development:Dilworth
- Listing ID #:4402943
- Updated:August 26, 2026 at 06:33 AM
Rooms and interior
- Bedrooms:5
- Total bathrooms:5
- Full bathrooms:4
- Half bathrooms:1
- Flooring:Wood
- Kitchen Description:Bar Fridge, Convection Oven, Dishwasher, Disposal, Double Oven, Exhaust Hood, Freezer, Gas Oven, Microwave, Plumbed For Ice Maker, Refrigerator, Wine Refrigerator
- Basement:Yes
Heating and cooling
- Cooling:Central Air
- Central air:Yes
Structure and exterior
- Roof:Slate
- Year built:1925
- Lot Features:Level
- Foundation Description:Basement
Schools
- High school:Unspecified
- Elementary school:Unspecified
Utilities
- Sewer:Public Sewer
Finances and disclosures
- Price:$2,070,000
Features and amenities
- Laundry features:Dryer, Main Level, Washer
- Amenities:Attic Stairs Pulldown, Open Floorplan, Walk-In Closet(s)
Parking
- Parking description:Driveway, On Street, Tandem
- Garage:Yes
 Listings courtesy of Canopy MLS as distributed by MLS GRID. Copyright 2021 Canopy MLS. All rights reserved. Canopy MLS, provides content displayed here (“provided content”) on an “as is” basis and makes no representations or warranties regarding the provided content, including, but not limited to those of non-infringement, timeliness, accuracy, or completeness. Individuals and companies using information presented are responsible for verification and validation of information they utilize and present to their customers and clients. Canopy MLS will not be liable for any damage or loss resulting from use of the provided content or the products available through Portals, IDX, VOW, and/or Syndication. Recipients of this information shall not resell, redistribute, reproduce, modify, or otherwise copy any portion thereof without the expressed written consent of Canopy MLS.
New listings near 2021 Dilworth Road W
- Coming Soon
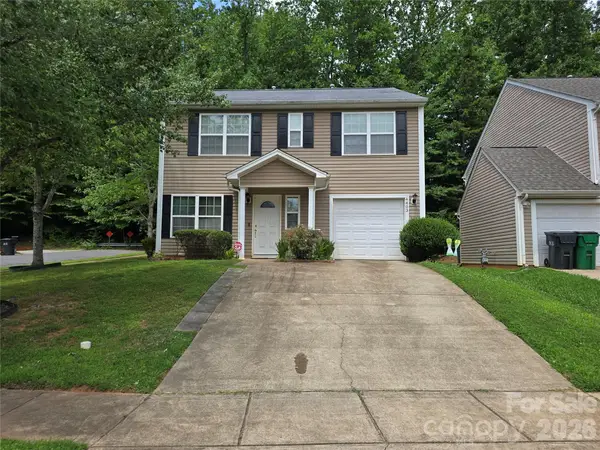 $380,000Coming Soon5 beds 3 baths2,184 sq. ft.
4403 Trillium Fields Drive #41, Charlotte, NC 28269
MLS# 4416499Listed by: ERA LIVE MOORE - Coming Soon
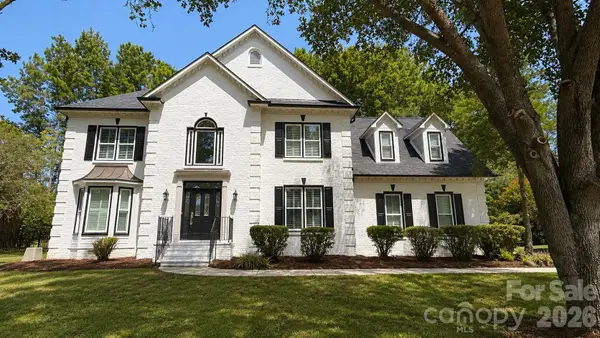 $1,149,000Coming Soon5 beds 3 baths3,459 sq. ft.
5138 Rotherfield Court, Charlotte, NC 28277
MLS# 4412248Listed by: DANE WARREN REAL ESTATE - Coming Soon
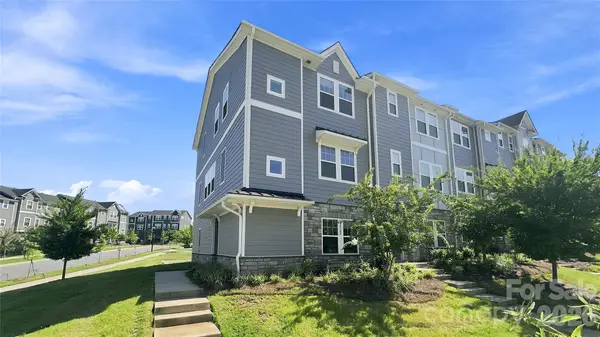 $400,000Coming Soon4 beds 4 baths2,165 sq. ft.
2522 Arbor Loop Drive, Charlotte, NC 28217
MLS# 4415852Listed by: HOWARD HANNA ALLEN TATE HUNTERSVILLE - Coming Soon
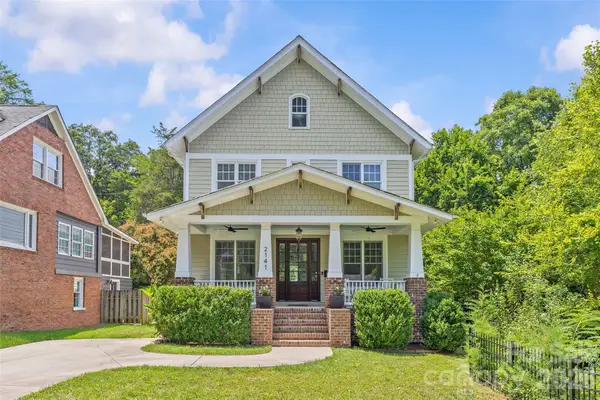 $1,395,000Coming Soon5 beds 5 baths3,813 sq. ft.
2141 Chatham Avenue, Charlotte, NC 28205
MLS# 4400550Listed by: COMPASS - Coming Soon
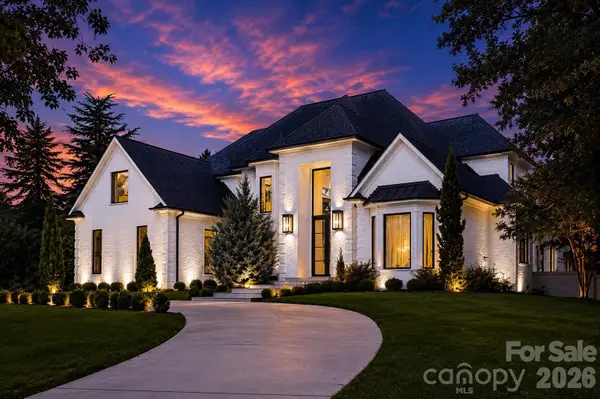 $3,795,000Coming Soon6 beds 7 baths6,458 sq. ft.
8821 Covey Rise Court, Charlotte, NC 28226
MLS# 4417428Listed by: ENGEL & VOLKERS CHARLOTTE - Coming Soon
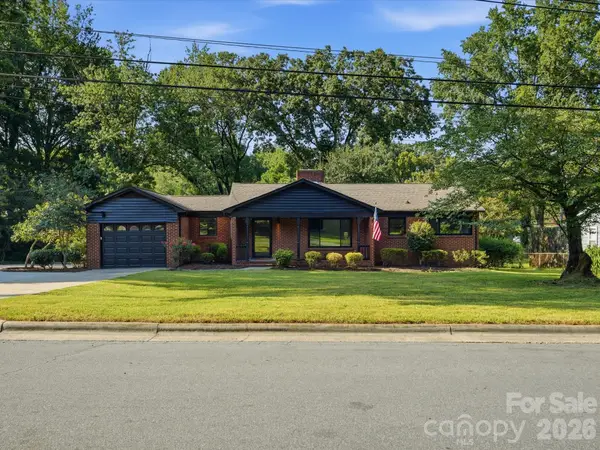 $429,000Coming Soon3 beds 2 baths1,301 sq. ft.
5701 Wilora Lake Road, Charlotte, NC 28212
MLS# 4418324Listed by: KELLER WILLIAMS BALLANTYNE AREA - Coming Soon
 $415,000Coming Soon4 beds 2 baths1,857 sq. ft.
3036 Bluff Hill Lane, Charlotte, NC 28215
MLS# 4417925Listed by: KELLER WILLIAMS CONNECTED - Coming SoonOpen Sat, 12 to 2pm
 $450,000Coming Soon3 beds 2 baths1,033 sq. ft.
1700 Brookdale Avenue, Charlotte, NC 28210
MLS# 4408636Listed by: HOWARD HANNA ALLEN TATE SOUTHPARK - Coming SoonOpen Sat, 1 to 3pm
 $450,000Coming Soon4 beds 3 baths2,447 sq. ft.
4314 Silvermere Way, Charlotte, NC 28269
MLS# 4417932Listed by: TEAM REAL ESTATE SALES & SERVICE - Coming Soon
 $524,900Coming Soon5 beds 3 baths2,726 sq. ft.
8805 Crosstimbers Drive, Charlotte, NC 28215
MLS# 4418067Listed by: IVESTER JACKSON CHRISTIE'S


Protect your home and budget from life's surprises with an Assurant Home Warranty, backed by a partner that supports you through every step of homeownership. Explore Plans.
© 2026 Better Homes and Gardens Real Estate LLC. An Anywhere Real Estate company. All rights reserved. Better Homes and Gardens® Real Estate is a registered trademark owned by Meredith Operations Corporation, licensed to Better Homes and Gardens Real Estate LLC and used with permission. Better Homes and Gardens Real Estate LLC fully supports the principles of the Fair Housing Act and the Equal Opportunity Act. Listing information is deemed reliable but is not guaranteed accurate.
Each office is independently owned and operated.
Any services or products provided by third parties are not provided by, affiliated with or related to Better Homes and Gardens Real Estate LLC, or its affiliated companies.