
2023 Sage Park Drive, Charlotte, NC 28217
Local realty services provided by:Better Homes and Gardens Real Estate Foothills
Listed by: nicole mcalister
Office: keller williams ballantyne area
MLS#:4399356
Source:CH
2023 Sage Park Drive,Charlotte, NC 28217
$380,000
- 3 Beds
- 3 Baths
- - sq. ft.
- Townhouse
- Sold
Sorry, we are unable to map this address
Price summary
- Price:$380,000
- Monthly HOA dues:$251
About this home
This charming end-unit townhouse offers 3 bedrooms, 2.5 bathrooms, and nearly 1,900 square feet of thoughtfully designed living space. The open-concept main level features prefinished wood flooring, a spacious living room, additional sitting area, dining area, and an upgraded kitchen with a large island with bar seating, pantry, gas range, Energy Star stainless steel appliances, quartz counters and tons of cabinet space for all your kitchen gadgets! Upstairs, the expansive primary suite offers tray ceilings, a walk-in closet, garden tub, and tile surround shower with bench and dual vanities. The generously sized secondary bedrooms offer additional living space or make for a great flex space if an office, gym or hobby room is needed . Plantation shutters, custom light fixtures, and ceiling fans throughout the home add style and comfort. Enjoy outdoor living on the private patio overlooking a large backyard or the direct access the neighborhood has to the county park and greenway. Additional highlights include a tankless water heater, detached garage plus parking pad, in-ground irrigation, and lawn maintenance. Ideally situated near the Mecklenburg County Farmers Market, public golf course, tennis courts, Uptown Charlotte, CLT airport and easy access to I77, I85 and 485 Loop!...
Contact an agent
Home facts
- Year built:2018
- Subdivision & Development:City Park
- Listing ID #:4399356
- Updated:August 21, 2026 at 06:26 AM
Rooms and interior
- Bedrooms:3
- Total bathrooms:3
- Full bathrooms:2
- Half bathrooms:1
- Flooring:Hardwood, Tile
- Kitchen Description:Dishwasher, Disposal, ENERGY STAR Qualified Dishwasher, ENERGY STAR Qualified Refrigerator, Exhaust Hood, Gas Range, Microwave, Plumbed For Ice Maker
Heating and cooling
- Cooling:Heat Pump
- Heating:Heat Pump, Natural Gas
- Central air:Yes
Structure and exterior
- Year built:2018
- Lot Features:End Unit, Green Area, Level, Wooded
- Construction Materials:Hardboard
- Exterior Features:In-Ground Irrigation, Lawn Maintenance
- Foundation Description:Slab
Schools
- High school:Harding University
- Elementary school:Pinewood Mecklenburg
Utilities
- Sewer:Public Sewer
Finances and disclosures
- Price:$380,000
Features and amenities
- Laundry features:ENERGY STAR Qualified Dryer, ENERGY STAR Qualified Washer, Laundry Room, Upper Level
- Amenities:Attic Stairs Pulldown, Garden Tub, Open Floorplan, Walk-In Closet(s)
Parking
- Parking description:Garage Door Opener
- Garage:Yes
- Garage spaces:1
 Listings courtesy of Canopy MLS as distributed by MLS GRID. Copyright 2021 Canopy MLS. All rights reserved. Canopy MLS, provides content displayed here (“provided content”) on an “as is” basis and makes no representations or warranties regarding the provided content, including, but not limited to those of non-infringement, timeliness, accuracy, or completeness. Individuals and companies using information presented are responsible for verification and validation of information they utilize and present to their customers and clients. Canopy MLS will not be liable for any damage or loss resulting from use of the provided content or the products available through Portals, IDX, VOW, and/or Syndication. Recipients of this information shall not resell, redistribute, reproduce, modify, or otherwise copy any portion thereof without the expressed written consent of Canopy MLS.
New listings near 2023 Sage Park Drive
- Coming Soon
 $715,000Coming Soon4 beds 4 baths2,310 sq. ft.
4752 Autumn Leaf Lane, Charlotte, NC 28277
MLS# 4408724Listed by: REALTY ONE GROUP REVOLUTION - Coming Soon
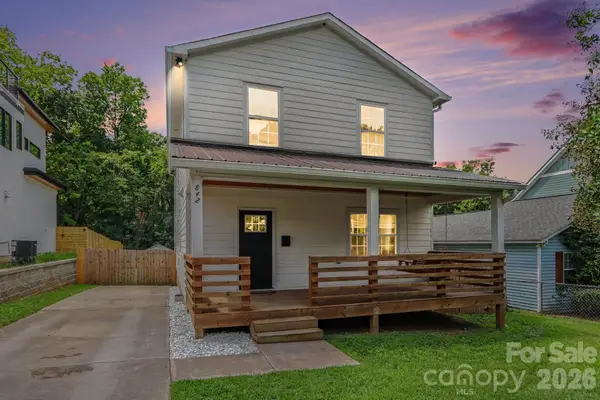 $795,000Coming Soon4 beds 4 baths2,176 sq. ft.
842 Belmont Avenue, Charlotte, NC 28205
MLS# 4410963Listed by: RE/MAX EXECUTIVE - Coming SoonOpen Sat, 1 to 3pm
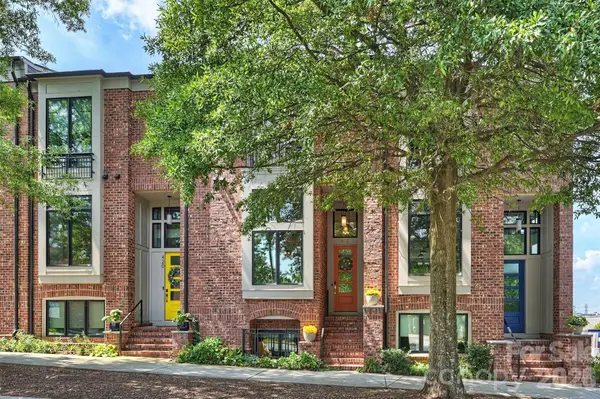 $820,000Coming Soon3 beds 4 baths2,200 sq. ft.
416 E 33rd Street, Charlotte, NC 28205
MLS# 4412238Listed by: SAVVY + CO REAL ESTATE - Coming SoonOpen Sat, 11am to 1pm
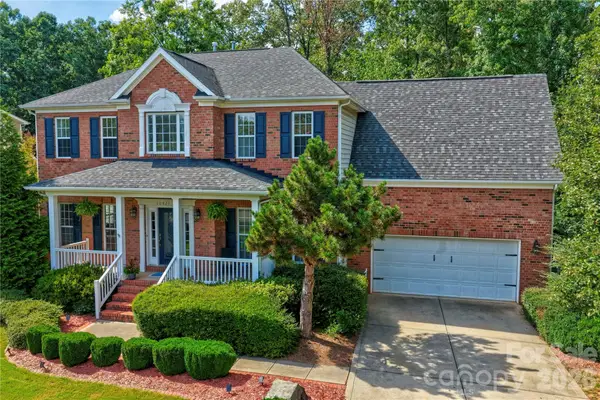 $660,000Coming Soon4 beds 3 baths3,239 sq. ft.
10823 Persimmon Creek Drive, Charlotte, NC 28227
MLS# 4413690Listed by: NESTLEWOOD REALTY, LLC - Coming SoonOpen Sun, 12 to 3pm
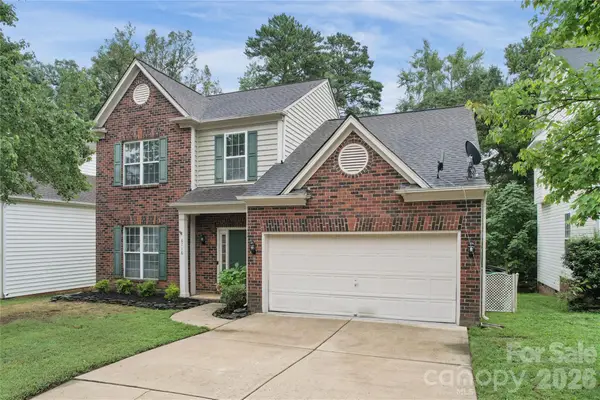 $389,000Coming Soon3 beds 3 baths1,837 sq. ft.
6716 Allness Glen Lane, Charlotte, NC 28269
MLS# 4416461Listed by: KELLER WILLIAMS LAKE NORMAN - Coming Soon
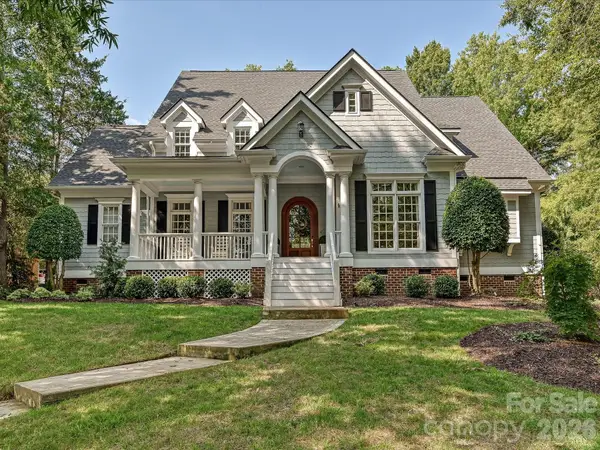 $1,425,000Coming Soon4 beds 4 baths3,806 sq. ft.
8902 Summer Club Road, Charlotte, NC 28277
MLS# 4416159Listed by: HELEN ADAMS REALTY - Coming Soon
 $520,000Coming Soon3 beds 3 baths2,088 sq. ft.
4128 Park South Station Boulevard, Charlotte, NC 28210
MLS# 4416323Listed by: COLDWELL BANKER REALTY - Coming SoonOpen Sat, 1 to 3pm
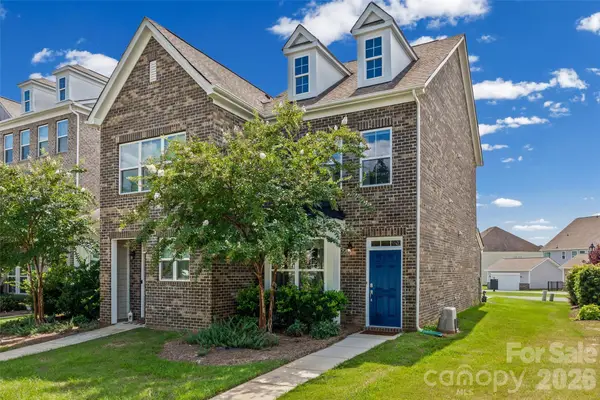 $465,000Coming Soon2 beds 3 baths1,518 sq. ft.
11451 Red Rust Lane, Charlotte, NC 28277
MLS# 4416474Listed by: HELEN ADAMS REALTY - Coming Soon
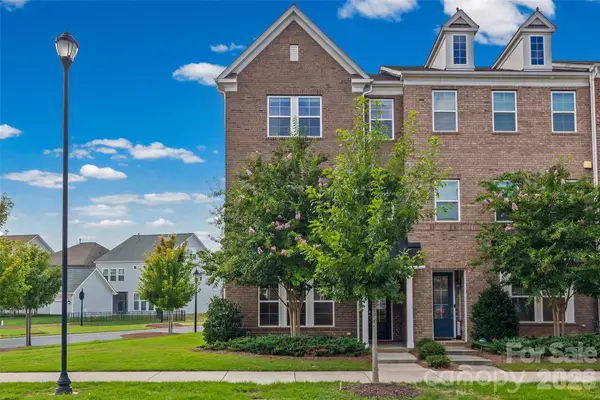 $585,000Coming Soon3 beds 4 baths2,506 sq. ft.
11507 Red Rust Lane, Charlotte, NC 28277
MLS# 4416483Listed by: HELEN ADAMS REALTY - Coming Soon
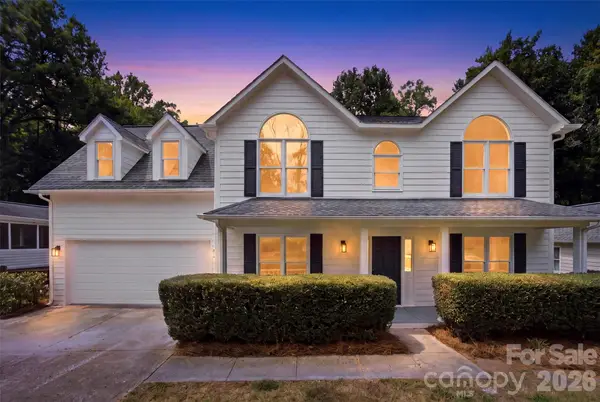 $419,999Coming Soon4 beds 3 baths1,928 sq. ft.
7241 Mcteal Place, Charlotte, NC 28262
MLS# 4416616Listed by: TEAM THOMAS & ASSOCIATES REALTY INC.


Protect your home and budget from life's surprises with an Assurant Home Warranty, backed by a partner that supports you through every step of homeownership. Explore Plans.
© 2026 Better Homes and Gardens Real Estate LLC. An Anywhere Real Estate company. All rights reserved. Better Homes and Gardens® Real Estate is a registered trademark owned by Meredith Operations Corporation, licensed to Better Homes and Gardens Real Estate LLC and used with permission. Better Homes and Gardens Real Estate LLC fully supports the principles of the Fair Housing Act and the Equal Opportunity Act. Listing information is deemed reliable but is not guaranteed accurate.
Each office is independently owned and operated.
Any services or products provided by third parties are not provided by, affiliated with or related to Better Homes and Gardens Real Estate LLC, or its affiliated companies.