
210 N Church Street Street, Charlotte, NC 28202
Local realty services provided by:Better Homes and Gardens Real Estate Paracle
Listed by: mary sessoms
Office: keller williams south park
MLS#:4404603
Source:CH
210 N Church Street Street,Charlotte, NC 28202
$299,000
- 1 Beds
- 1 Baths
- 668 sq. ft.
- Condominium
- Active
Price summary
- Price:$299,000
- Price per sq. ft.:$447.6
- Monthly HOA dues:$310
About this home
Welcome to 210 N. Church Street #1711 at The Avenue, one of Uptown Charlotte's premier luxury high-rise communities. Perched on the 17th floor, this beautifully appointed one-bedroom, one-bath residence offers spectacular panoramic skyline views and an exceptional urban lifestyle. Designed with both style and functionality in mind, the open-concept floor plan features soaring ceilings, expansive floor-to-ceiling windows, and breathtaking unobstructed views that stretch for miles. Abundant natural morning light fills the home, creating a bright, sophisticated atmosphere ideal for everyday living or a luxurious part-time city retreat. Step onto the expansive private balcony to enjoy evening cocktails (facing east so no harsh afternoon sun) or morning coffee with spectacular sunrise views over the Charlotte skyline. The well-appointed kitchen is both elegant and functional, featuring granite countertops, rich wood cabinetry, a tile backsplash, breakfast bar, and pantry. Additional highlights include beautiful wood flooring, recessed lighting, and a dedicated work-from-home nook that offers the perfect space for remote work or study. The residence also includes a deeded parking space conveniently located on the 6th floor adjacent to the elevator. The Avenue offers an outstanding collection of resort-style amenities, including a rooftop saltwater pool with sweeping skyline views, an outdoor fireplace and grilling terrace, the Sky Lounge with billiards and entertaining space, a 24-hour fitness center, business center, secure key-fob access, Amazon package lockers, and 24-hour concierge service. HOA dues include water, sewer, trash, Google Fiber internet, and access to all community amenities. Ideally situated in the heart of Uptown Charlotte, you are minutes to Romare Bearden Park, Truist Field, Bank of America Stadium, Spectrum Center, Blumenthal Performing Arts Center, Discovery Place, Monarch Market, Harris Teeter, the LYNX Light Rail, award-winning restaurants, vibrant nightlife, and Charlotte's premier sports and entertainment venues. Experience elevated city living with luxury amenities, unmatched convenience, and breathtaking skyline views—all from one of Uptown Charlotte's most sought-after addresses....
Contact an agent
Home facts
- Year built:2007
- Listing ID #:4404603
- Updated:July 17, 2026 at 12:19 AM
Rooms and interior
- Bedrooms:1
- Total bathrooms:1
- Full bathrooms:1
- Kitchen Description:Dishwasher, Disposal, Electric Range
- Living area:668 sq. ft.
Heating and cooling
- Cooling:Heat Pump
- Heating:Heat Pump
- Central air:Yes
Structure and exterior
- Year built:2007
- Building area:668 sq. ft.
- Construction Materials:Glass, Metal
Schools
- High school:Unspecified
- Elementary school:Unspecified
Utilities
- Sewer:Public Sewer
Finances and disclosures
- Price:$299,000
- Price per sq. ft.:$447.6
Features and amenities
- Amenities:Elevator, Open Floorplan
Parking
- Parking description:Assigned, Parking Garage
- Garage:Yes
- Garage spaces:1
 Listings courtesy of Canopy MLS as distributed by MLS GRID. Copyright 2021 Canopy MLS. All rights reserved. Canopy MLS, provides content displayed here (“provided content”) on an “as is” basis and makes no representations or warranties regarding the provided content, including, but not limited to those of non-infringement, timeliness, accuracy, or completeness. Individuals and companies using information presented are responsible for verification and validation of information they utilize and present to their customers and clients. Canopy MLS will not be liable for any damage or loss resulting from use of the provided content or the products available through Portals, IDX, VOW, and/or Syndication. Recipients of this information shall not resell, redistribute, reproduce, modify, or otherwise copy any portion thereof without the expressed written consent of Canopy MLS.
New listings near 210 N Church Street Street
- Coming Soon
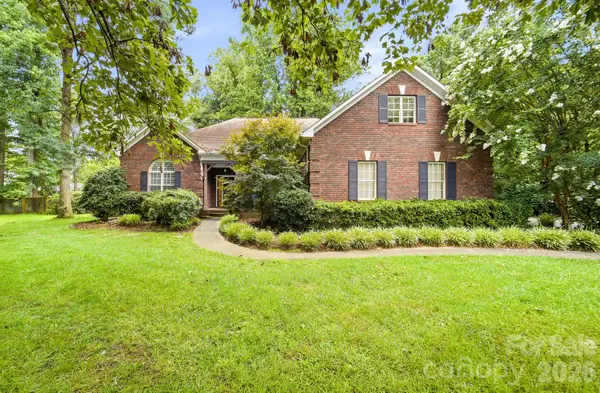 $825,000Coming Soon3 beds 3 baths
15002 Dexter Lemmond Court, Charlotte, NC 28227
MLS# 4404567Listed by: RE/MAX RESULTS - New
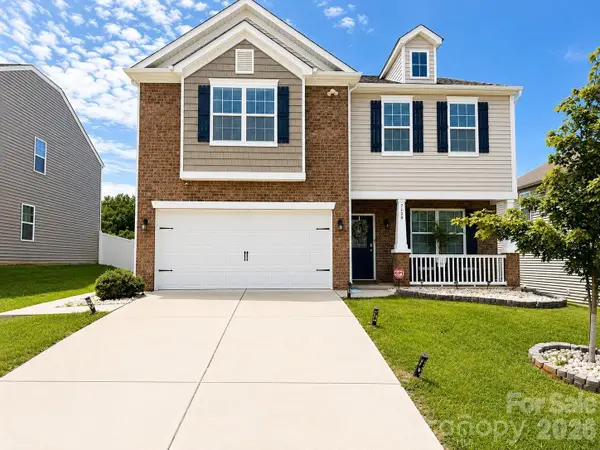 $435,000Active4 beds 3 baths2,207 sq. ft.
7129 Branch Fork Road, Charlotte, NC 28215
MLS# 4403851Listed by: COLDWELL BANKER REALTY - New
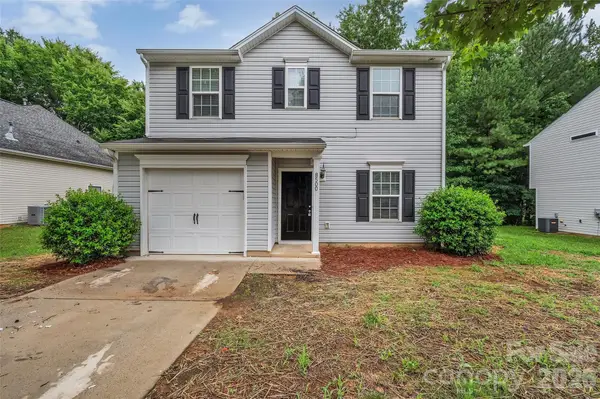 $300,000Active3 beds 3 baths1,456 sq. ft.
8500 Four Sisters Lane, Charlotte, NC 28215
MLS# 4404292Listed by: LANGSTON REALTY GROUP LLC - Open Sat, 1 to 3pmNew
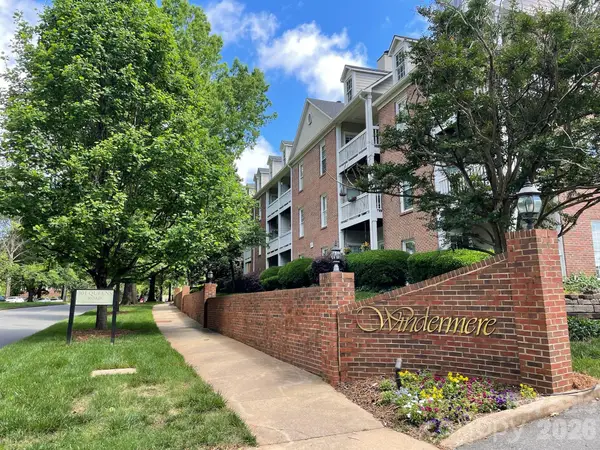 $368,000Active2 beds 2 baths898 sq. ft.
301 Queens Road #105, Charlotte, NC 28204
MLS# 4403973Listed by: FRONT DOOR IMPRESSIONS REALTY - Open Sat, 12 to 2pmNew
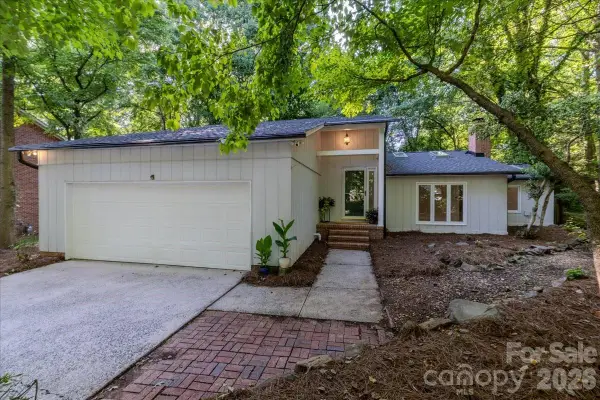 $460,000Active3 beds 3 baths2,159 sq. ft.
1107 Spring Fall Court, Charlotte, NC 28213
MLS# 4404724Listed by: RE/MAX EXECUTIVE - Open Sat, 11am to 4pmNew
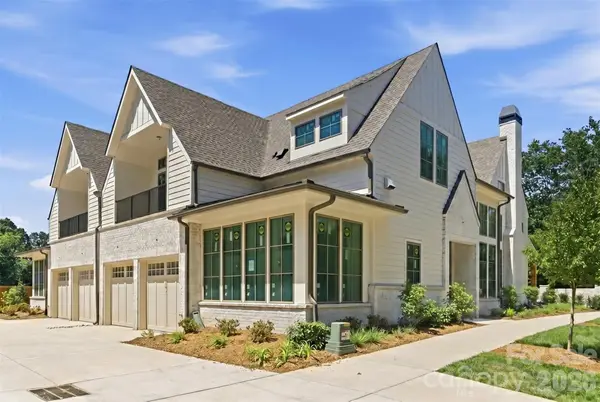 $1,699,900Active4 beds 4 baths3,201 sq. ft.
1636 Ferncliff Road, Charlotte, NC 28211
MLS# 4404934Listed by: BEECHWOOD BROKERS LLC - Coming Soon
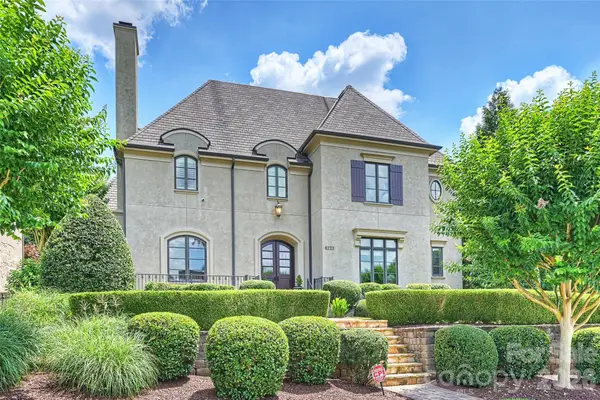 $2,195,000Coming Soon5 beds 6 baths
6223 Calley Glenn Lane, Charlotte, NC 28226
MLS# 4385725Listed by: KELLER WILLIAMS SOUTH PARK - New
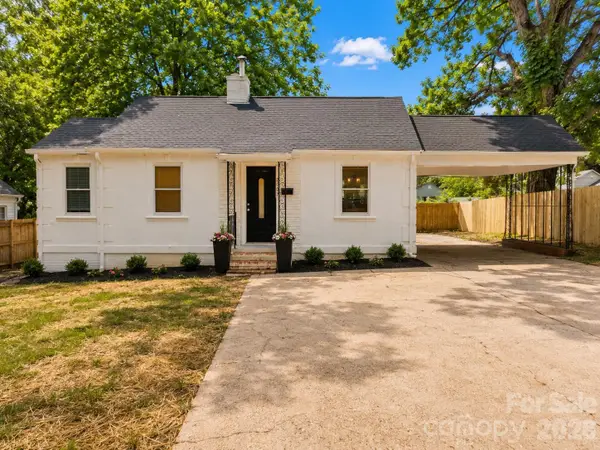 $474,900Active5 beds 3 baths1,933 sq. ft.
2007 Highland Street, Charlotte, NC 28208
MLS# 4400417Listed by: ADAM JAY SMITH - Coming SoonOpen Sat, 1 to 3pm
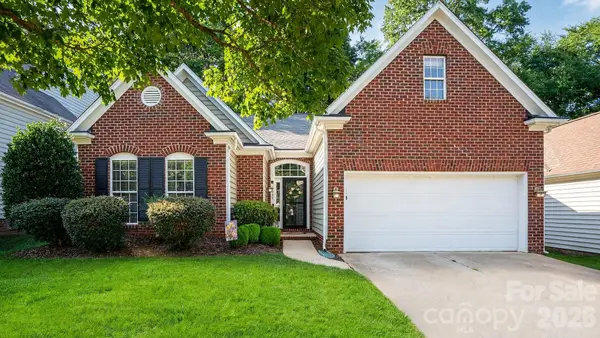 $379,500Coming Soon3 beds 2 baths
6653 Allness Glen Lane, Charlotte, NC 28269
MLS# 4400662Listed by: NEXTHOME WORLD CLASS


Protect your home and budget from life's surprises with an Assurant Home Warranty, backed by a partner that supports you through every step of homeownership. Explore Plans.
© 2026 Better Homes and Gardens Real Estate LLC. An Anywhere Real Estate company. All rights reserved. Better Homes and Gardens® Real Estate is a registered trademark owned by Meredith Operations Corporation, licensed to Better Homes and Gardens Real Estate LLC and used with permission. Better Homes and Gardens Real Estate LLC fully supports the principles of the Fair Housing Act and the Equal Opportunity Act. Listing information is deemed reliable but is not guaranteed accurate.
Each office is independently owned and operated.
Any services or products provided by third parties are not provided by, affiliated with or related to Better Homes and Gardens Real Estate LLC, or its affiliated companies.