
2104 Verde Creek Road, Charlotte, NC 28214
Local realty services provided by:Better Homes and Gardens Real Estate Integrity Partners
Listed by: steven bintz
Office: everystate inc
MLS#:4386224
Source:CH
2104 Verde Creek Road,Charlotte, NC 28214
$413,700
- 4 Beds
- 3 Baths
- 2,386 sq. ft.
- Single family
- Pending
Price summary
- Price:$413,700
- Price per sq. ft.:$173.39
- Monthly HOA dues:$11.67
About this home
Check out this 4 bedroom, 3 full bathroom home nestled in the sought-after community "The Rapids at Belmeade." The kitchen island divides the kitchen from the family & dining room. One bedroom is conveniently located on the main floor with full bath, perfect for guests or use it for office space. Upstairs you will find 3 bedrooms, loft, laundry area, and 2 bathrooms. The primary suite includes separate garden tub, dual vanities, and walk-in closet. This home is conveniently located near the National White Water Centre, I-485, Charlotte Douglas airport, and 15 minutes from Northlake Mall. Schedule your showing today.
Contact an agent
Home facts
- Year built:2012
- Subdivision & Development:The Rapids At Belmeade
- Listing ID #:4386224
- Updated:August 26, 2026 at 10:39 AM
Rooms and interior
- Bedrooms:4
- Total bathrooms:3
- Full bathrooms:3
- Kitchen Description:Dishwasher, Microwave, Refrigerator
- Living area:2,386 sq. ft.
Heating and cooling
- Cooling:Central Air
- Central air:Yes
Structure and exterior
- Year built:2012
- Building area:2,386 sq. ft.
- Lot area:0.14 Acres
- Construction Materials:Stone, Vinyl
- Foundation Description:Slab
Schools
- High school:Unspecified
- Elementary school:Unspecified
Utilities
- Sewer:Public Sewer
Finances and disclosures
- Price:$413,700
- Price per sq. ft.:$173.39
Features and amenities
- Laundry features:Upper Level
Parking
- Parking description:Attached Garage, Driveway
- Garage:Yes
- Garage spaces:2
 Listings courtesy of Canopy MLS as distributed by MLS GRID. Copyright 2021 Canopy MLS. All rights reserved. Canopy MLS, provides content displayed here (“provided content”) on an “as is” basis and makes no representations or warranties regarding the provided content, including, but not limited to those of non-infringement, timeliness, accuracy, or completeness. Individuals and companies using information presented are responsible for verification and validation of information they utilize and present to their customers and clients. Canopy MLS will not be liable for any damage or loss resulting from use of the provided content or the products available through Portals, IDX, VOW, and/or Syndication. Recipients of this information shall not resell, redistribute, reproduce, modify, or otherwise copy any portion thereof without the expressed written consent of Canopy MLS. CH Member Broker: Rachel Brown
New listings near 2104 Verde Creek Road
- Coming Soon
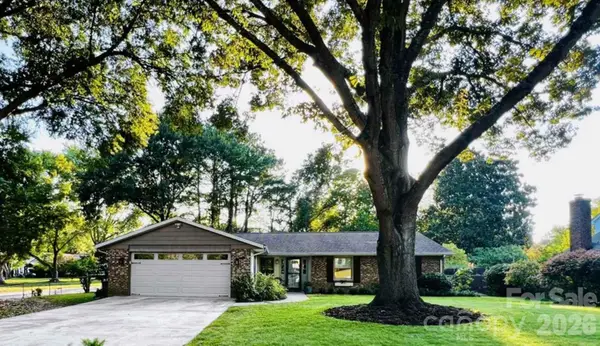 $565,000Coming Soon3 beds 2 baths1,832 sq. ft.
5934 Tillery Drive, Charlotte, NC 28226
MLS# 4417835Listed by: NEXTHOME PARAMOUNT - Coming Soon
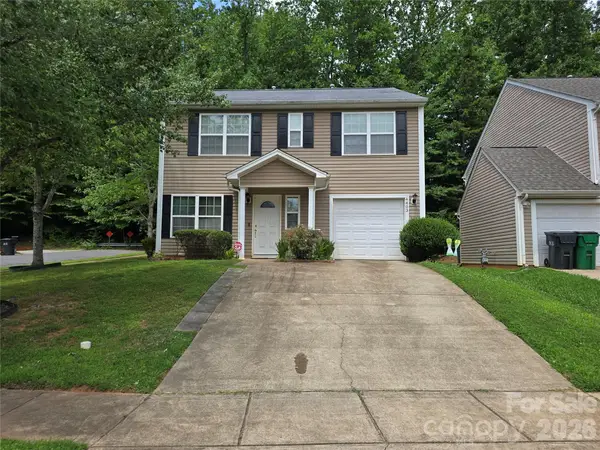 $380,000Coming Soon5 beds 3 baths2,184 sq. ft.
4403 Trillium Fields Drive #41, Charlotte, NC 28269
MLS# 4416499Listed by: ERA LIVE MOORE - Coming Soon
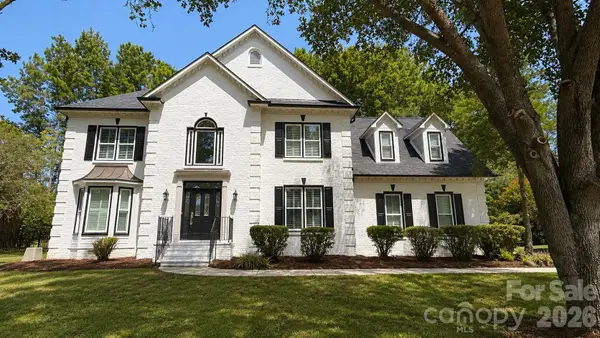 $1,149,000Coming Soon5 beds 3 baths3,459 sq. ft.
5138 Rotherfield Court, Charlotte, NC 28277
MLS# 4412248Listed by: DANE WARREN REAL ESTATE - Coming Soon
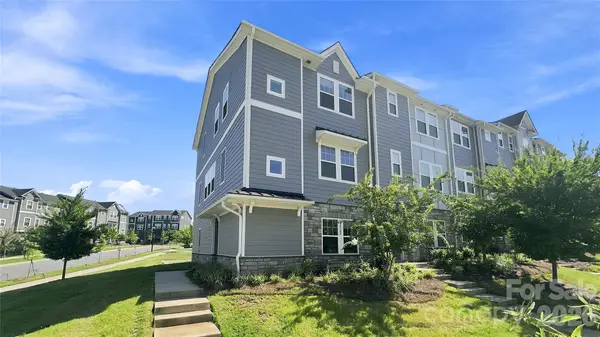 $400,000Coming Soon4 beds 4 baths2,165 sq. ft.
2522 Arbor Loop Drive, Charlotte, NC 28217
MLS# 4415852Listed by: HOWARD HANNA ALLEN TATE HUNTERSVILLE - Coming SoonOpen Sat, 11am to 1pm
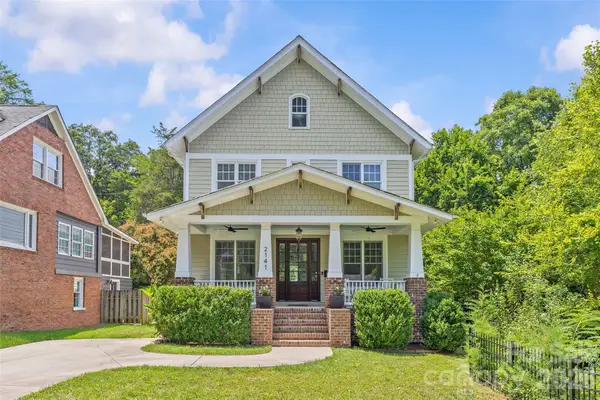 $1,395,000Coming Soon5 beds 5 baths3,813 sq. ft.
2141 Chatham Avenue, Charlotte, NC 28205
MLS# 4400550Listed by: COMPASS - Coming Soon
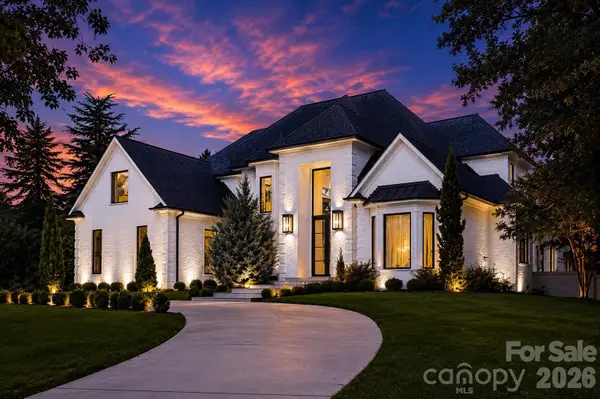 $3,795,000Coming Soon6 beds 7 baths6,458 sq. ft.
8821 Covey Rise Court, Charlotte, NC 28226
MLS# 4417428Listed by: ENGEL & VOLKERS CHARLOTTE - Coming Soon
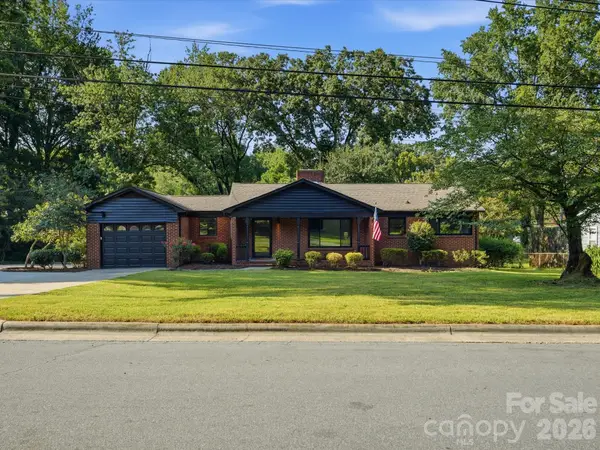 $429,000Coming Soon3 beds 2 baths1,301 sq. ft.
5701 Wilora Lake Road, Charlotte, NC 28212
MLS# 4418324Listed by: KELLER WILLIAMS BALLANTYNE AREA - Coming Soon
 $415,000Coming Soon4 beds 2 baths1,857 sq. ft.
3036 Bluff Hill Lane, Charlotte, NC 28215
MLS# 4417925Listed by: KELLER WILLIAMS CONNECTED - Coming SoonOpen Sat, 12 to 2pm
 $450,000Coming Soon3 beds 2 baths1,033 sq. ft.
1700 Brookdale Avenue, Charlotte, NC 28210
MLS# 4408636Listed by: HOWARD HANNA ALLEN TATE SOUTHPARK - Coming SoonOpen Sat, 1 to 3pm
 $450,000Coming Soon4 beds 3 baths2,447 sq. ft.
4314 Silvermere Way, Charlotte, NC 28269
MLS# 4417932Listed by: TEAM REAL ESTATE SALES & SERVICE


Protect your home and budget from life's surprises with an Assurant Home Warranty, backed by a partner that supports you through every step of homeownership. Explore Plans.
© 2026 Better Homes and Gardens Real Estate LLC. An Anywhere Real Estate company. All rights reserved. Better Homes and Gardens® Real Estate is a registered trademark owned by Meredith Operations Corporation, licensed to Better Homes and Gardens Real Estate LLC and used with permission. Better Homes and Gardens Real Estate LLC fully supports the principles of the Fair Housing Act and the Equal Opportunity Act. Listing information is deemed reliable but is not guaranteed accurate.
Each office is independently owned and operated.
Any services or products provided by third parties are not provided by, affiliated with or related to Better Homes and Gardens Real Estate LLC, or its affiliated companies.