
2115 Foxcroft Woods Lane, Charlotte, NC 28211
Local realty services provided by:Better Homes and Gardens Real Estate Paracle
Listed by: kursten callahan
Office: keller williams south park
MLS#:4418029
Source:CH
2115 Foxcroft Woods Lane,Charlotte, NC 28211
$2,650,000
- 5 Beds
- 6 Baths
- 5,469 sq. ft.
- Single family
- Coming Soon
Upcoming open houses
- Sat, Sep 1211:00 am - 01:00 pm
Price summary
- Price:$2,650,000
- Price per sq. ft.:$484.55
About this home
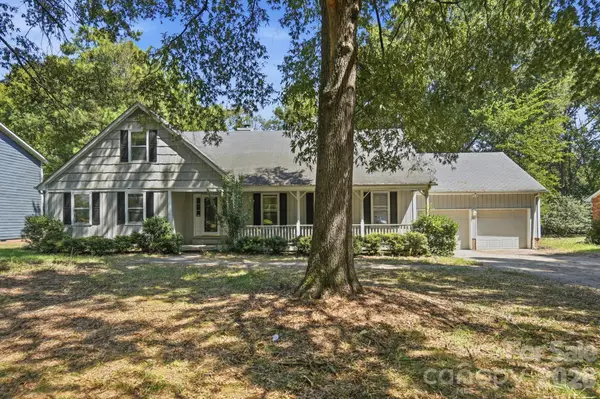
Exceptional custom, all-brick home tucked away on a quiet cul-de-sac in Foxcroft Woods. Thoughtfully updated while maintaining its timeless character, this home offers light-filled interiors, soaring ceilings and exceptional indoor-outdoor living. The renovated chef’s kitchen opens to gracious living spaces accented by three fireplaces. A main-level primary suite and adjacent private den are part of a Meyer Greeson-designed addition. Upstairs, retreat to the theater room for your favorite movie. French doors open to covered front and rear porches designed for effortless entertaining—the back porch is perfect for watching the big game, while the terrace below invites an evening of Mahjong with friends. Lush landscaping, a koi pond and fountain, winding garden trails, intimate gathering spaces and dramatic evening lighting create a truly magical backyard retreat. A lower-level home gym completes a home designed as beautifully for relaxation as it is for entertaining. Come experience what makes this Foxcroft Woods home so special!...
Contact an agent
Home facts
- Year built:1998
- Subdivision & Development:Foxcroft Woods
- Listing ID #:4418029
- Updated:September 08, 2026 at 06:14 PM
Rooms and interior
- Bedrooms:5
- Total bathrooms:6
- Full bathrooms:4
- Half bathrooms:2
- Flooring:Carpet, Tile, Wood
- Kitchen Description:Bar Fridge, Dishwasher, Disposal, Double Oven, Gas Cooktop, Self Cleaning Oven
- Basement:Yes
- Basement Description:Garage Door
- Living area:5,469 sq. ft.
Heating and cooling
- Heating:Floor Furnace, Natural Gas
- Central air:Yes
Structure and exterior
- Year built:1998
- Building area:5,469 sq. ft.
- Lot area:0.44 Acres
- Lot Features:Cul-De-Sac, Pond(s), Private, Wooded
- Architectural Style:Traditional
- Exterior Features:Gas Grill, In-Ground Irrigation
- Foundation Description:Basement, Crawl Space
Schools
- High school:Myers Park
- Elementary school:Selwyn
Utilities
- Sewer:Public Sewer
Finances and disclosures
- Price:$2,650,000
- Price per sq. ft.:$484.55
Features and amenities
- Laundry features:Laundry Room, Main Level, Upper Level
- Amenities:Attic Other, Attic Stairs Pulldown, Open Floorplan, Walk-In Closet(s), Whirlpool
Parking
- Parking description:Attached Garage, Driveway, Garage Door Opener, Keypad Entry
- Garage:Yes
- Garage spaces:3
 Listings courtesy of Canopy MLS as distributed by MLS GRID. Copyright 2021 Canopy MLS. All rights reserved. Canopy MLS, provides content displayed here (“provided content”) on an “as is” basis and makes no representations or warranties regarding the provided content, including, but not limited to those of non-infringement, timeliness, accuracy, or completeness. Individuals and companies using information presented are responsible for verification and validation of information they utilize and present to their customers and clients. Canopy MLS will not be liable for any damage or loss resulting from use of the provided content or the products available through Portals, IDX, VOW, and/or Syndication. Recipients of this information shall not resell, redistribute, reproduce, modify, or otherwise copy any portion thereof without the expressed written consent of Canopy MLS.
New listings near 2115 Foxcroft Woods Lane
- Coming Soon
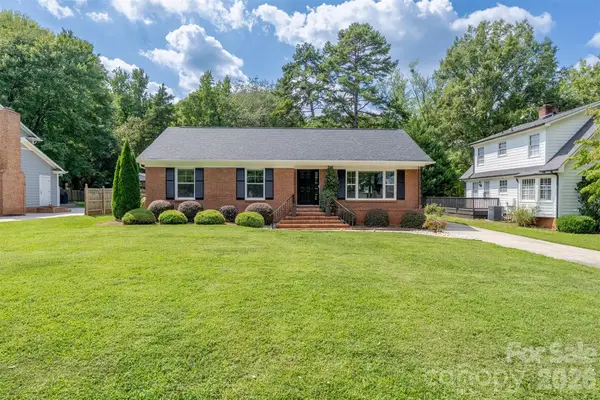 $470,000Coming Soon3 beds 2 baths1,392 sq. ft.
7735 Surreywood Place, Charlotte, NC 28270
MLS# 4418126Listed by: THE AGENCY - CHARLOTTE - Coming Soon
 $525,000Coming Soon2 beds 4 baths1,709 sq. ft.
2303 Rozzelles Ferry Road, Charlotte, NC 28208
MLS# 4421557Listed by: DICKENS MITCHENER & ASSOCIATES INC - Coming SoonOpen Fri, 1 to 3pm
 $318,000Coming Soon2 beds 3 baths1,266 sq. ft.
8228 Legare Court, Charlotte, NC 28210
MLS# 4418862Listed by: COMPASS - Coming Soon
 $300,000Coming Soon1 beds 1 baths739 sq. ft.
1501 Cleveland Avenue, Charlotte, NC 28203
MLS# 4421877Listed by: HOWARD HANNA ALLEN TATE SOUTHPARK - Coming Soon
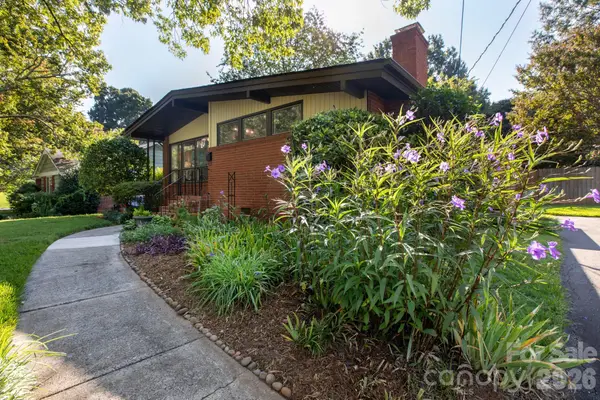 $440,000Coming Soon3 beds 1 baths1,224 sq. ft.
1526 Briarfield Drive, Charlotte, NC 28205
MLS# 4422287Listed by: 5 POINTS REALTY - Coming SoonOpen Sat, 1 to 3pm
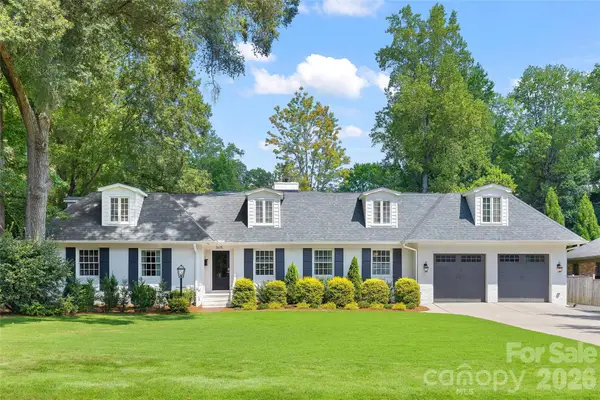 $1,850,000Coming Soon5 beds 4 baths3,851 sq. ft.
3615 Pickwick Lane, Charlotte, NC 28211
MLS# 4422297Listed by: HELEN ADAMS REALTY - Coming Soon
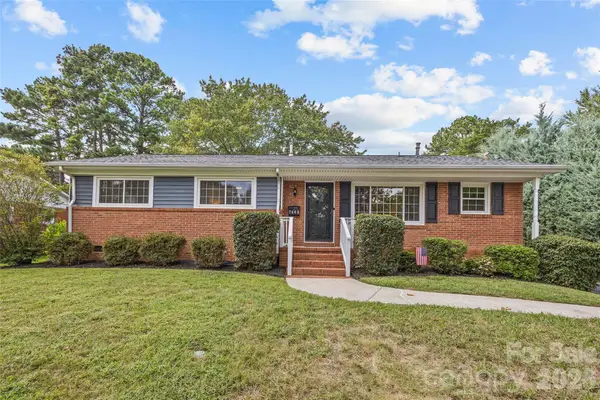 $547,000Coming Soon4 beds 3 baths1,752 sq. ft.
7400 Thorncliff Drive, Charlotte, NC 28210
MLS# 4418127Listed by: COMPASS - Coming SoonOpen Sat, 11am to 1pm
 $295,000Coming Soon2 beds 1 baths821 sq. ft.
4703 Woodlark Lane, Charlotte, NC 28211
MLS# 4421052Listed by: DICKENS MITCHENER & ASSOCIATES INC - Coming Soon
 $675,000Coming Soon5 beds 3 baths2,895 sq. ft.
3321 Chilham Place, Charlotte, NC 28226
MLS# 4421072Listed by: RE/MAX EXECUTIVE


Protect your home and budget from life's surprises with an Assurant Home Warranty, backed by a partner that supports you through every step of homeownership. Explore Plans.
© 2026 Better Homes and Gardens Real Estate LLC. An Anywhere Real Estate company. All rights reserved. Better Homes and Gardens® Real Estate is a registered trademark owned by Meredith Operations Corporation, licensed to Better Homes and Gardens Real Estate LLC and used with permission. Better Homes and Gardens Real Estate LLC fully supports the principles of the Fair Housing Act and the Equal Opportunity Act. Listing information is deemed reliable but is not guaranteed accurate.
Each office is independently owned and operated.
Any services or products provided by third parties are not provided by, affiliated with or related to Better Homes and Gardens Real Estate LLC, or its affiliated companies.