
2121 Chambwood Drive, Charlotte, NC 28205
Local realty services provided by:Better Homes and Gardens Real Estate Integrity Partners
Listed by: jeff king
Office: savvy + co real estate
MLS#:4429254
Source:CH
2121 Chambwood Drive,Charlotte, NC 28205
$1,395,000
- 4 Beds
- 4 Baths
- 2,763 sq. ft.
- Single family
- Coming Soon
Price summary
- Price:$1,395,000
- Price per sq. ft.:$504.89
About this home
Tucked Beneath A Canopy Of Trees On One Of The Most Coveted Streets In All Of Plaza Midwood, This Impressive Chambwood Dr Cottage Is The Kind Of Home You Drive Past And Instantly Fall In Love With—Unassuming, Charming, Private And Perfectly Positioned In The Neighborhood. But Step Inside, And You’ll Discover Something Entirely Unexpected: Nearly 2,800 Square Feet Of Beautifully Renovated Living Space, Including More Than 2,000 Square Feet On The Main Level. And Then There’s The Setting. Chambwood Drive Doesn’t Cut Through. It Hugs The Edge Of Midwood Park, Creating A Rare Sense Of Privacy While Putting One Of Plaza Midwood’s Most Beloved Gathering Places Practically In Your Backyard. With Private Access Directly Into The Park, Midwood Park Can Become An Extension Of Your Everyday Life—Morning Walks, Impromptu Playdates, Neighborhood Hangs, Fall Crawl Festivities, Midwood Mania And All The Little Moments That Make This Neighborhood So Special. Inside, The Home Is A Total Charmer With A Distinctly Designer Point Of View. The Renovated Kitchen Features Open Shelving, Beautiful Finishes And Thoughtful Details, While Reclaimed Wood Ceilings, Built-Ins, Designer Lighting, Gorgeous Wallpaper, Statement Tile And Rich Hardwood Floors Create Personality Throughout. Moody Paint Colors Add Just The Right Amount Of Drama, While A Bohemian Swing Tucked Into The Living Room Brings An Unexpected Dose Of Whimsy. The Main Level Offers Four Bedrooms, Beautifully Updated Baths And A Spacious Primary Suite With A Large Custom Bathroom Featuring Reclaimed Wood, Designer Tile And Elevated Finishes, Plus A Generous Walk-In Closet Outfitted With Custom Built-Ins. Downstairs, The Surprises Continue With An Additional Bedroom And Full Bath, Along With An Expansive Bonus/Media Room That Offers Endless Possibilities—Movie Nights, Playroom, Home Gym, Office, Guest Retreat Or Whatever Your Lifestyle Demands. But The Real Showstopper May Be Outside. The Oversized Screened Porch Overlooks Midwood Park And Feels Like A Private Outdoor Living Room, Complete With Vaulted Tongue-And-Groove Ceilings, Exposed Wood Beams And A Gas Fireplace. Step Outside To The Adjoining Patio For Dinner Parties, Cocktails With Friends Or An Afternoon Spent Watching The Neighborhood Come Alive. And Beyond The Fence, The Park Is Right There—Giving You A Front-Row Seat To One Of Plaza Midwood’s Most Iconic Community Spaces. This Is More Than A Beautifully Renovated Home. It’s The Plaza Midwood Lifestyle, With A Private Front-Row Seat. Walk To The Park. Let The Kids Run Off And Make New Friends. Host The Neighborhood. Walk To Your Favorite Local Spots. Become Part Of The Fabric Of One Of Charlotte’s Most Beloved Neighborhoods. Homes On Chambwood Drive Rarely Come Available—And A Home With This Much Space, This Level Of Renovation And This Kind Of Direct Relationship To Midwood Park Is Even Harder To Find. If You’ve Been Waiting For Your Chance To Live In Prime-Time Plaza Midwood, This Is It. Come See Why This Little Cottage Is So Much More Than Meets The Eye....
Contact an agent
Home facts
- Year built:1941
- Subdivision & Development:Midwood
- Listing ID #:4429254
- Updated:September 29, 2026 at 06:09 PM
Rooms and interior
- Bedrooms:4
- Total bathrooms:4
- Full bathrooms:3
- Half bathrooms:1
- Flooring:Carpet, Tile, Wood
- Kitchen Description:Dishwasher, Disposal, Gas Range
- Basement:Yes
- Living area:2,763 sq. ft.
Heating and cooling
- Heating:Forced Air, Natural Gas
- Central air:Yes
Structure and exterior
- Year built:1941
- Building area:2,763 sq. ft.
- Lot area:0.17 Acres
- Lot Features:Sloped, Views, Wooded
- Architectural Style:Cottage
- Construction Materials:Fiber Cement
- Foundation Description:Basement
Schools
- High school:Garinger
- Elementary school:Shamrock Gardens
Utilities
- Sewer:Public Sewer
Finances and disclosures
- Price:$1,395,000
- Price per sq. ft.:$504.89
Features and amenities
- Laundry features:Laundry Room
Parking
- Parking description:Driveway
 Listings courtesy of Canopy MLS as distributed by MLS GRID. Copyright 2021 Canopy MLS. All rights reserved. Canopy MLS, provides content displayed here (“provided content”) on an “as is” basis and makes no representations or warranties regarding the provided content, including, but not limited to those of non-infringement, timeliness, accuracy, or completeness. Individuals and companies using information presented are responsible for verification and validation of information they utilize and present to their customers and clients. Canopy MLS will not be liable for any damage or loss resulting from use of the provided content or the products available through Portals, IDX, VOW, and/or Syndication. Recipients of this information shall not resell, redistribute, reproduce, modify, or otherwise copy any portion thereof without the expressed written consent of Canopy MLS. CH Member Broker: Rachel Brown
New listings near 2121 Chambwood Drive
- Coming Soon
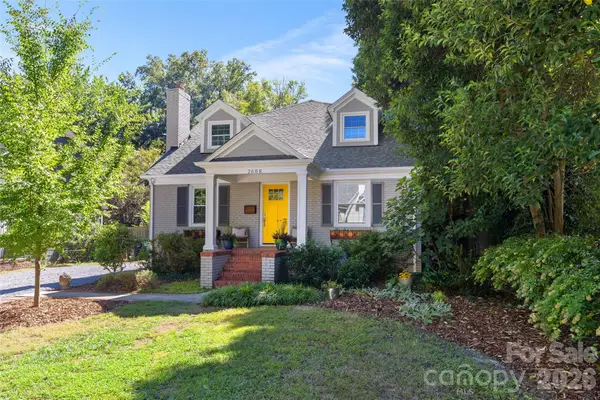 $1,165,000Coming Soon4 beds 3 baths2,578 sq. ft.
2608 Shenandoah Avenue, Charlotte, NC 28205
MLS# 4423935Listed by: GENEVIEVE WILLIAMS REAL ESTATE LLC - Coming Soon
 $950,000Coming Soon4 beds 4 baths3,002 sq. ft.
6607 Long Meadow Road, Charlotte, NC 28210
MLS# 4427099Listed by: HELEN ADAMS REALTY - Coming Soon
 $1,395,000Coming Soon5 beds 3 baths3,085 sq. ft.
4809 Currituck Drive, Charlotte, NC 28210
MLS# 4427425Listed by: HOWARD HANNA ALLEN TATE SOUTHPARK - Coming SoonOpen Sat, 12 to 2pm
 $575,000Coming Soon5 beds 3 baths3,488 sq. ft.
13104 Red Vulcan Court, Charlotte, NC 28213
MLS# 4428322Listed by: KELLER WILLIAMS SOUTH PARK - Coming Soon
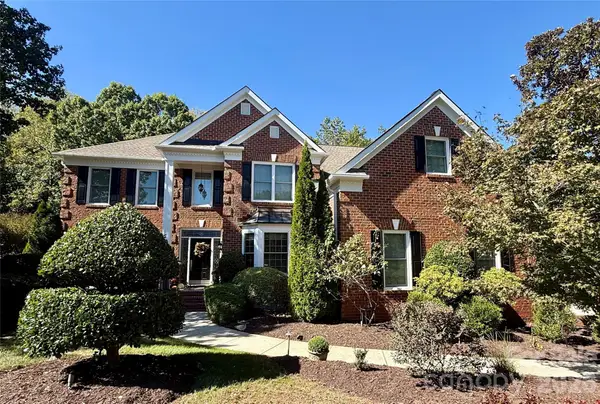 $1,370,000Coming Soon6 beds 5 baths6,000 sq. ft.
2042 Maynard Road, Charlotte, NC 28270
MLS# 4429365Listed by: HELEN ADAMS REALTY - Coming Soon
 $359,990Coming Soon3 beds 3 baths1,725 sq. ft.
6565 Fire Lily Lane, Charlotte, NC 28216
MLS# 4429635Listed by: DAVID WEEKLEY HOMES - Coming Soon
 $799,000Coming Soon5 beds 3 baths2,726 sq. ft.
3804 Plainview Road, Charlotte, NC 28208
MLS# 4429409Listed by: REALTY ONE GROUP REVOLUTION - Coming Soon
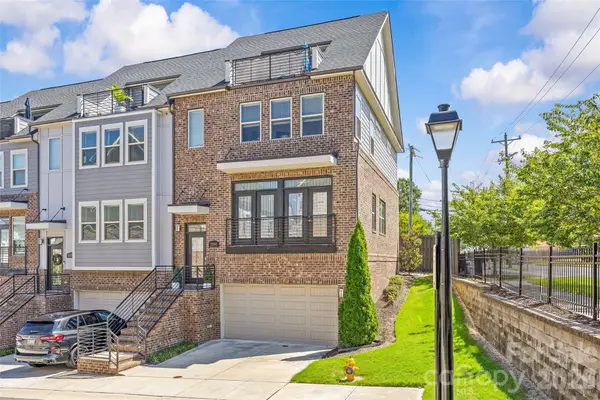 $699,000Coming Soon3 beds 5 baths2,662 sq. ft.
17141 Soho Drive, Charlotte, NC 28204
MLS# 4420799Listed by: SAVVY + CO REAL ESTATE - Coming Soon
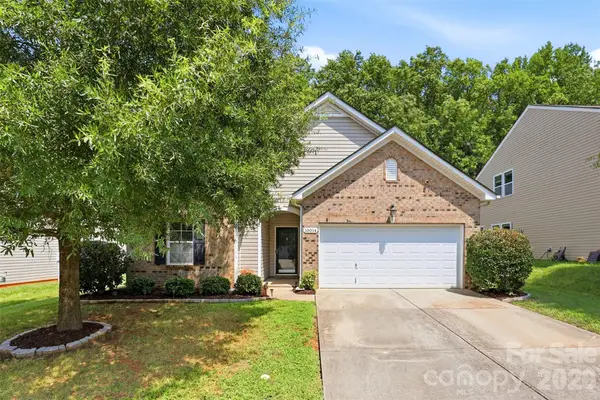 $395,000Coming Soon3 beds 2 baths1,444 sq. ft.
10014 Goose Landing Drive, Charlotte, NC 28269
MLS# 4407510Listed by: COMPASS


Protect your home and budget from life's surprises with an Assurant Home Warranty, backed by a partner that supports you through every step of homeownership. Explore Plans.
© 2026 Better Homes and Gardens Real Estate LLC. An Anywhere Real Estate company. All rights reserved. Better Homes and Gardens® Real Estate is a registered trademark owned by Meredith Operations Corporation, licensed to Better Homes and Gardens Real Estate LLC and used with permission. Better Homes and Gardens Real Estate LLC fully supports the principles of the Fair Housing Act and the Equal Opportunity Act. Listing information is deemed reliable but is not guaranteed accurate.
Each office is independently owned and operated.
Any services or products provided by third parties are not provided by, affiliated with or related to Better Homes and Gardens Real Estate LLC, or its affiliated companies.