
2126 Cumberland Avenue, Charlotte, NC 28203
Local realty services provided by:Better Homes and Gardens Real Estate Foothills
Listed by: katy bradfield
Office: corcoran hm properties
MLS#:4386001
Source:CH
2126 Cumberland Avenue,Charlotte, NC 28203
$1,500,000
- 4 Beds
- 3 Baths
- - sq. ft.
- Single family
- Sold
Sorry, we are unable to map this address
Price summary
- Price:$1,500,000
About this home
Charming white brick Dilworth cottage on large, beautifully landscaped private lot delivers serenity and convenience. Located between East Blvd. and Freedom Park, everything you need is minutes away. Hardwood floors, arched doorways, beautiful windows and moldings grace this home with quality and authenticity. The updated chef's kitchen features quartz countertops, farm sink, Kitchen Aid gas range and electric oven, subway tile backsplash, Samsung refrigerator, and Bosch dishwasher. These owners added hardwood flooring to the lovely sunroom with built in shelving that houses a laundry closet featuring pretty barn doors and Whirlpool Duet washer and dryer. Two or three bedrooms are situated on the main level, one with vaulted ceiling is currently used as a study. Cheerful full and half bath on the main are brightened by beadboard paneling. Adorable mud room with brick floor welcomes you in from the backyard - the sellers replaced that back door. Enjoy relaxing or entertaining on the generously sized deck with pergola ovelooking a completely private lush backyard. The glass back doors allow plenty of sunlight. Upstairs you will find a flex space with built in cabinetry and desk area filled with natural light. The primary suite boasts hardwood floors and skylights, 2 closets, and a bath with double sinks and claw foot tub/shower combination. Detached 2-car garage is spacious and has a heated/cooled room above which makes a great office or storage space. Short commute to uptown. Welcome home!...
Contact an agent
Home facts
- Year built:1948
- Listing ID #:4386001
- Updated:July 12, 2026 at 06:43 AM
Rooms and interior
- Bedrooms:4
- Total bathrooms:3
- Full bathrooms:2
- Half bathrooms:1
- Flooring:Brick, Tile, Wood
- Kitchen Description:Dishwasher, Disposal, Gas Range, Microwave, Oven
Heating and cooling
- Cooling:Ductless, Heat Pump
- Heating:Ductless, Forced Air, Heat Pump, Natural Gas
- Central air:Yes
Structure and exterior
- Roof:Composition
- Year built:1948
- Lot Features:Wooded
- Architectural Style:Cottage
- Construction Materials:Fiber Cement, Wood
- Exterior Features:In-Ground Irrigation
- Foundation Description:Crawl Space
Schools
- High school:Myers Park
- Elementary school:Park Road
Utilities
- Sewer:Public Sewer
Finances and disclosures
- Price:$1,500,000
Features and amenities
- Laundry features:Main Level
- Amenities:Breakfast Bar, Walk-In Closet(s)
Parking
- Parking description:Driveway
- Garage:Yes
- Garage spaces:2
 Listings courtesy of Canopy MLS as distributed by MLS GRID. Copyright 2021 Canopy MLS. All rights reserved. Canopy MLS, provides content displayed here (“provided content”) on an “as is” basis and makes no representations or warranties regarding the provided content, including, but not limited to those of non-infringement, timeliness, accuracy, or completeness. Individuals and companies using information presented are responsible for verification and validation of information they utilize and present to their customers and clients. Canopy MLS will not be liable for any damage or loss resulting from use of the provided content or the products available through Portals, IDX, VOW, and/or Syndication. Recipients of this information shall not resell, redistribute, reproduce, modify, or otherwise copy any portion thereof without the expressed written consent of Canopy MLS.
New listings near 2126 Cumberland Avenue
- Coming SoonOpen Sat, 1 to 3pm
 $500,000Coming Soon3 beds 2 baths
1338 Edgewater Drive, Charlotte, NC 28210
MLS# 4401777Listed by: KELLER WILLIAMS BALLANTYNE AREA - Coming Soon
 $650,000Coming Soon4 beds 3 baths
8711 Houston Ridge Road, Charlotte, NC 28277
MLS# 4402954Listed by: HOWARD HANNA ALLEN TATE CHARLOTTE SOUTH - Coming Soon
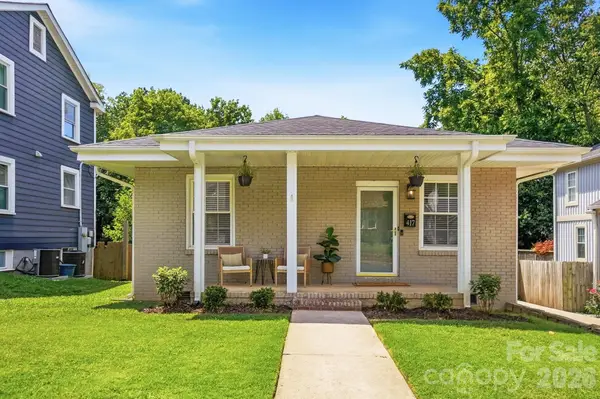 $575,000Coming Soon4 beds 2 baths
417 Woodvale Place, Charlotte, NC 28208
MLS# 4402994Listed by: HOWARD HANNA ALLEN TATE LAKE NORMAN - Coming Soon
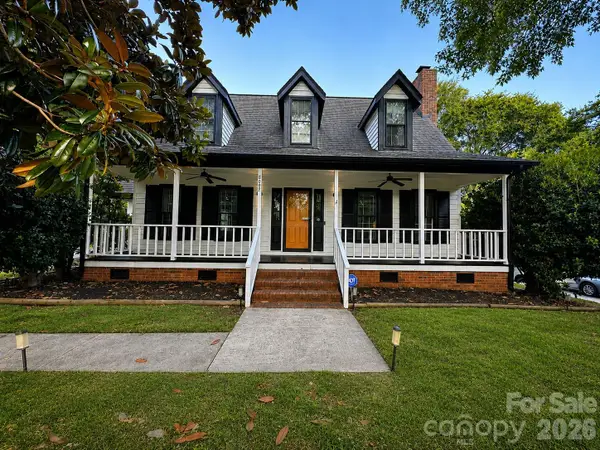 $519,990Coming Soon3 beds 3 baths
8055 Tifton Road, Charlotte, NC 28226
MLS# 4403018Listed by: RUBY REALTY LLC - New
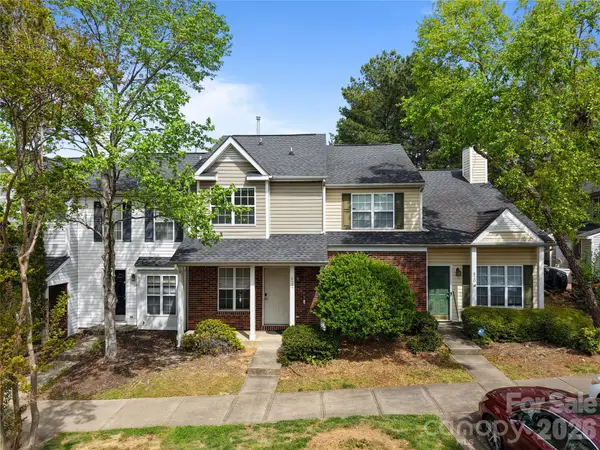 $269,900Active2 beds 3 baths1,096 sq. ft.
622 Emerald Cove Drive, Charlotte, NC 28262
MLS# 4403048Listed by: LPT REALTY, LLC - New
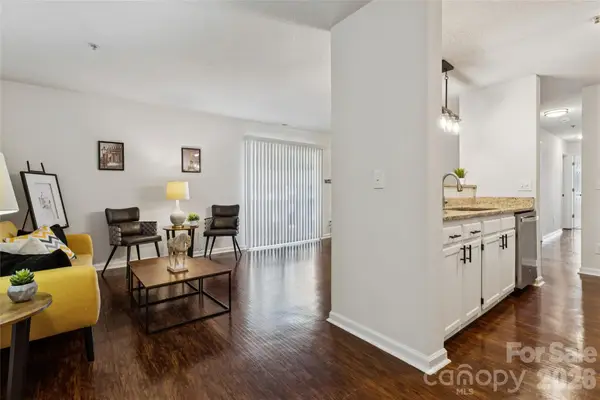 $210,000Active3 beds 2 baths954 sq. ft.
1620 Arlyn Circle #L, Charlotte, NC 28213
MLS# 4400699Listed by: COLDWELL BANKER REALTY - New
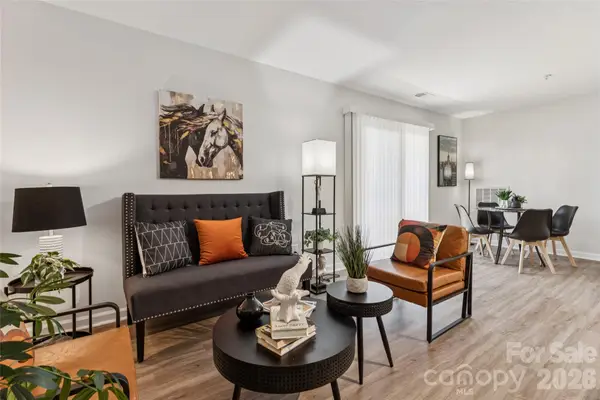 $215,000Active3 beds 2 baths954 sq. ft.
1638 Arlyn Circle #G, Charlotte, NC 28213
MLS# 4400700Listed by: COLDWELL BANKER REALTY - Coming Soon
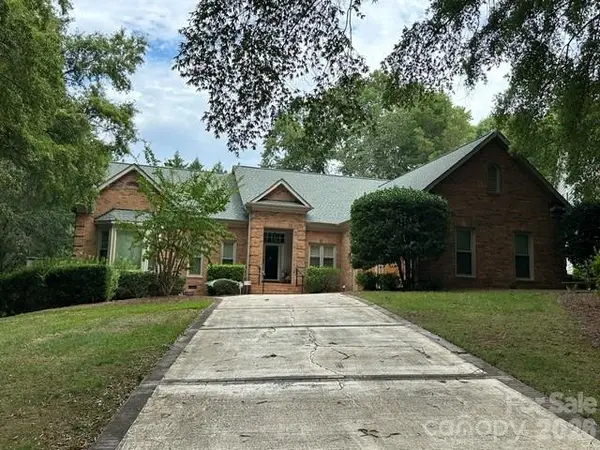 $669,000Coming Soon3 beds 2 baths
15614 Warm Springs Court, Charlotte, NC 28278
MLS# 4402616Listed by: ERA LIVE MOORE - New
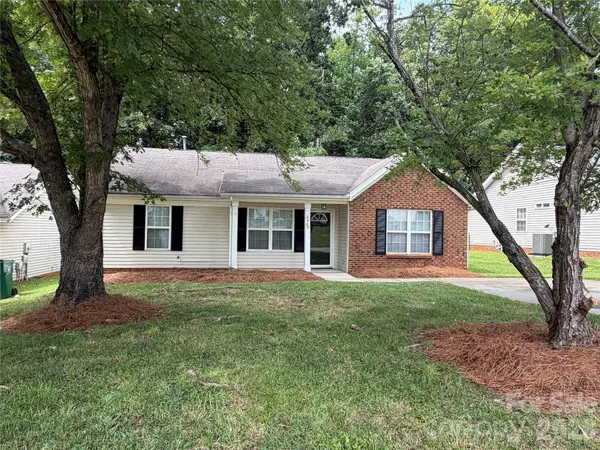 $270,000Active3 beds 2 baths1,015 sq. ft.
2502 Hemby Woods Drive, Charlotte, NC 28262
MLS# 4403067Listed by: ONE VISION REALTY GROUP INC - New
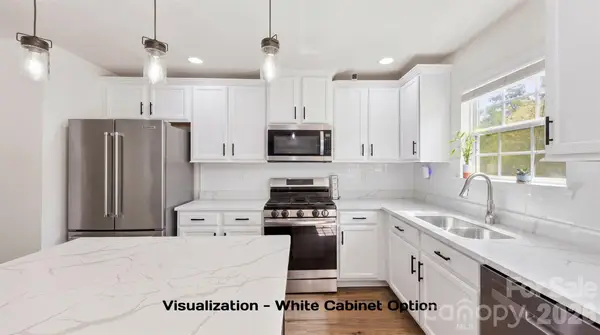 $410,000Active4 beds 3 baths2,242 sq. ft.
4715 Mcclure Road, Charlotte, NC 28216
MLS# 4403073Listed by: EXP REALTY LLC BALLANTYNE


Protect your home and budget from life's surprises with an Assurant Home Warranty, backed by a partner that supports you through every step of homeownership. Explore Plans.
© 2026 Better Homes and Gardens Real Estate LLC. An Anywhere Real Estate company. All rights reserved. Better Homes and Gardens® Real Estate is a registered trademark owned by Meredith Operations Corporation, licensed to Better Homes and Gardens Real Estate LLC and used with permission. Better Homes and Gardens Real Estate LLC fully supports the principles of the Fair Housing Act and the Equal Opportunity Act. Listing information is deemed reliable but is not guaranteed accurate.
Each office is independently owned and operated.
Any services or products provided by third parties are not provided by, affiliated with or related to Better Homes and Gardens Real Estate LLC, or its affiliated companies.