
2208 Pinebrook Circle, Charlotte, NC 28208
Local realty services provided by:Better Homes and Gardens Real Estate Integrity Partners
Listed by: emily smith
Office: coldwell banker- ck select
MLS#:4415234
Source:CH
2208 Pinebrook Circle,Charlotte, NC 28208
$309,900
- 3 Beds
- 2 Baths
- 1,240 sq. ft.
- Single family
- Active
Price summary
- Price:$309,900
- Price per sq. ft.:$249.92
About this home
Seller offering a $6,000.00 credit to use for rate buy down or closing costs. Property qualifies for House Charlotte with up to $80,000.00 down payment assistance with certified lender. Nearly a HALF ACRE, NO HOA within a 10 minute drive to Charlotte Douglas International Airport and 15 minute drive to Uptown Charlotte. Welcome to 2208 Pinebrook Circle—an exciting opportunity to own a move-in ready home in Charlotte with space, convenience, and NO HOA! This 3-bedroom, 1.5-bath home offers 1,240 square feet of comfortable living space situated on an impressive 0.48-acre lot. Craving nature but still need proximity to the city? This property checks all the boxes. The expansive yard provides plenty of possibilities— create an outdoor entertaining area, add a garden, or gather around a fire pit or simply provide your fur babies with a yard to enjoy. Equipped with a large outdoor storage unit to neatly tuck away all your supplies. Lot extends well past the tree line. Enjoy your morning coffee while watching wildlife amongst the trees. Easy access to I-77, I-85, shopping, dining, and the Charlotte Regional Farmers Market. Whether you’re purchasing your first home, looking to simplify, or searching for an investment opportunity, this property delivers a hard-to-find combination of location, lot size, and potential....
Contact an agent
Home facts
- Year built:1985
- Subdivision & Development:None
- Listing ID #:4415234
- Updated:October 09, 2026 at 07:58 PM
Rooms and interior
- Bedrooms:3
- Total bathrooms:2
- Full bathrooms:1
- Half bathrooms:1
- Kitchen Description:Dishwasher, Electric Oven, Refrigerator, Self Cleaning Oven
- Living area:1,240 sq. ft.
Heating and cooling
- Central air:Yes
Structure and exterior
- Year built:1985
- Building area:1,240 sq. ft.
- Lot area:0.48 Acres
- Lot Features:Cleared, Wooded
- Architectural Style:Ranch
- Construction Materials:Hardboard
- Exterior Features:Storage
- Foundation Description:Slab
- Levels:1 Story
Schools
- High school:West Mecklenburg
- Elementary school:Tuckaseegee
Utilities
- Sewer:Public Sewer
Finances and disclosures
- Price:$309,900
- Price per sq. ft.:$249.92
Features and amenities
- Laundry features:Utility Room
Parking
- Parking description:Driveway
 Listings courtesy of Canopy MLS as distributed by MLS GRID. Copyright 2021 Canopy MLS. All rights reserved. Canopy MLS, provides content displayed here (“provided content”) on an “as is” basis and makes no representations or warranties regarding the provided content, including, but not limited to those of non-infringement, timeliness, accuracy, or completeness. Individuals and companies using information presented are responsible for verification and validation of information they utilize and present to their customers and clients. Canopy MLS will not be liable for any damage or loss resulting from use of the provided content or the products available through Portals, IDX, VOW, and/or Syndication. Recipients of this information shall not resell, redistribute, reproduce, modify, or otherwise copy any portion thereof without the expressed written consent of Canopy MLS. CH Member Broker: Rachel Brown
New listings near 2208 Pinebrook Circle
- Coming Soon
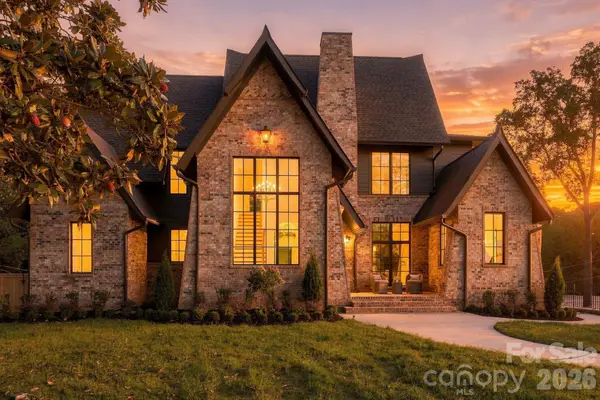 $3,299,000Coming Soon5 beds 7 baths6,344 sq. ft.
122 Lansdowne Road, Charlotte, NC 28270
MLS# 4431466Listed by: COSTELLO REAL ESTATE AND INVESTMENTS LLC - Coming SoonOpen Sat, 12 to 2pm
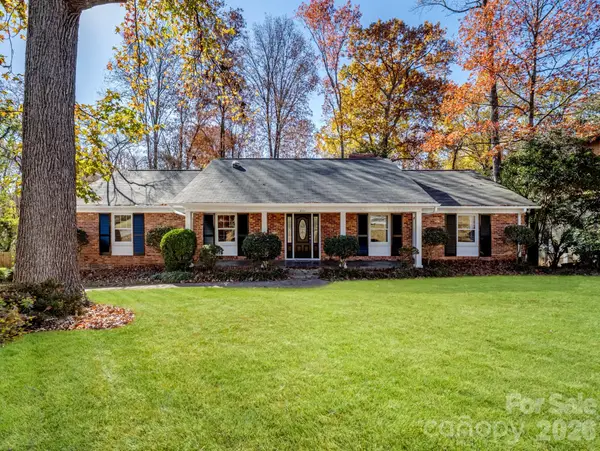 $1,399,999Coming Soon4 beds 3 baths3,080 sq. ft.
2111 Sagamore Road, Charlotte, NC 28209
MLS# 4433189Listed by: C-A-RE REALTY - Coming Soon
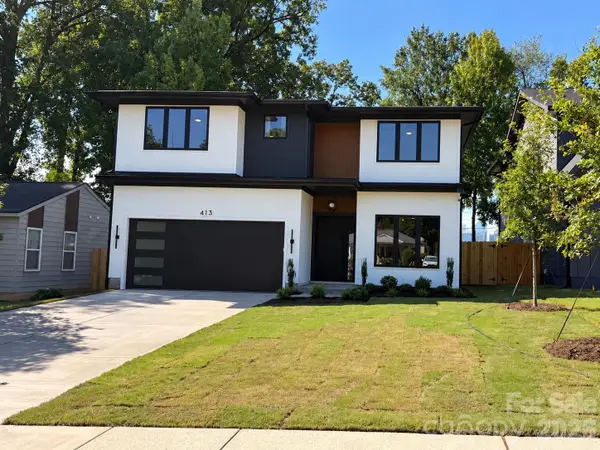 $1,299,900Coming Soon5 beds 4 baths3,454 sq. ft.
413 Plymouth Avenue, Charlotte, NC 28206
MLS# 4433264Listed by: I SHARE REALTY LLC - Coming Soon
 $1,500,000Coming Soon6 beds 5 baths3,342 sq. ft.
1217 Parkwood Avenue, Charlotte, NC 28205
MLS# 4427798Listed by: SAVVY + CO REAL ESTATE - Coming Soon
 $499,000Coming Soon3 beds 3 baths1,952 sq. ft.
619 Myrick Alley, Charlotte, NC 28217
MLS# 4432878Listed by: COMPASS - Coming Soon
 $349,999Coming Soon3 beds 3 baths1,386 sq. ft.
6400 Rockwell Church Road, Charlotte, NC 28269
MLS# 4433048Listed by: EXP REALTY LLC BALLANTYNE - Coming Soon
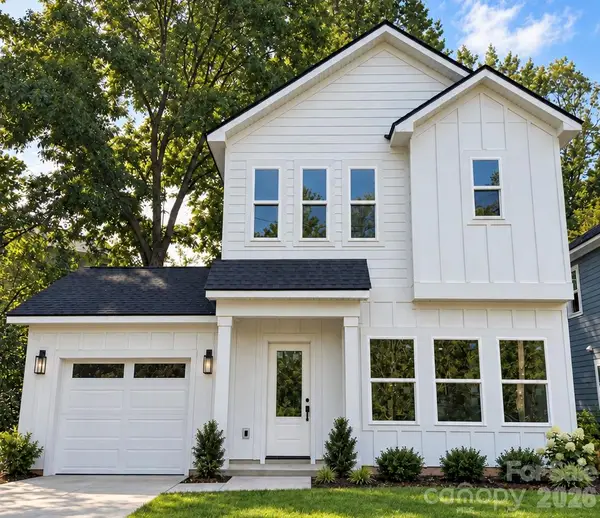 $375,000Coming Soon3 beds 3 baths1,386 sq. ft.
6408 Rockwell Church Road, Charlotte, NC 28269
MLS# 4433051Listed by: EXP REALTY LLC BALLANTYNE - Coming Soon
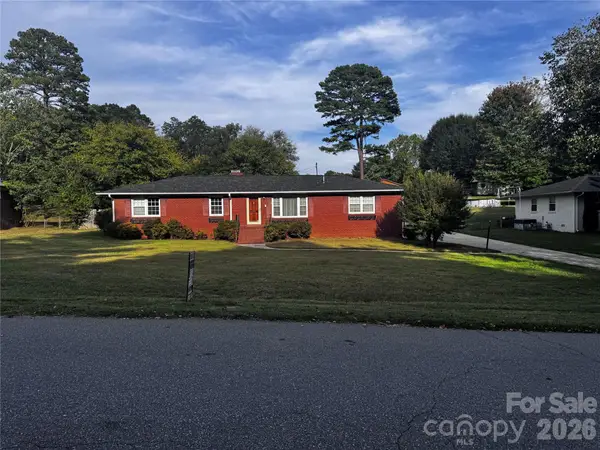 $310,000Coming Soon3 beds 2 baths1,416 sq. ft.
6324 Elmwood Circle #14, Charlotte, NC 28214
MLS# 4432781Listed by: YOUR CAROLINA LIVING - Coming Soon
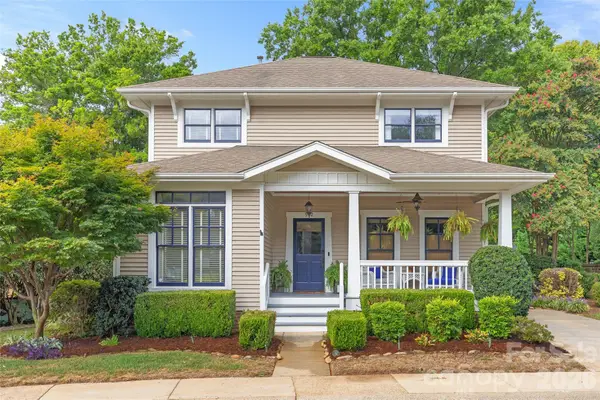 $965,000Coming Soon3 beds 3 baths1,658 sq. ft.
512 Olmsted Park Place, Charlotte, NC 28203
MLS# 4419250Listed by: COMPASS - Coming Soon
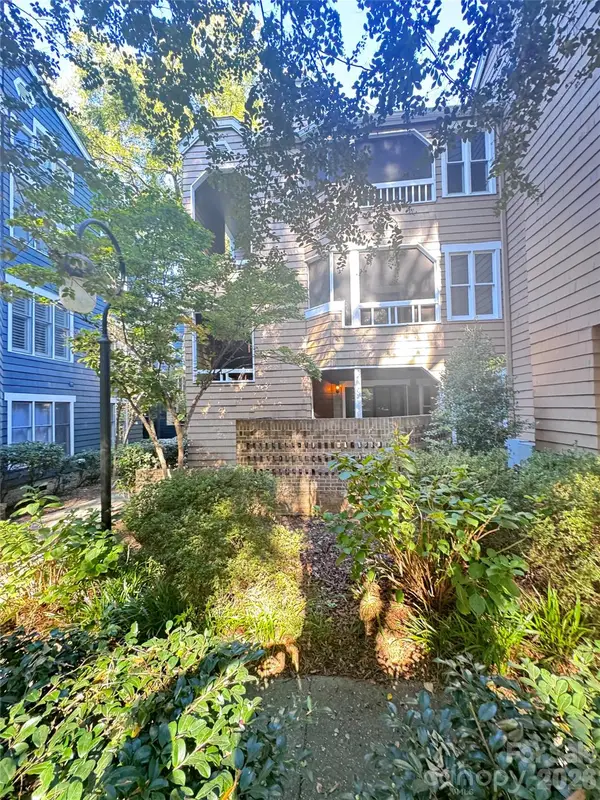 $247,500Coming Soon2 beds 1 baths944 sq. ft.
413 W 8th Street #B, Charlotte, NC 28202
MLS# 4432040Listed by: YANCEY REALTY, LLC


Protect your home and budget from life's surprises with an Assurant Home Warranty, backed by a partner that supports you through every step of homeownership. Explore Plans.
© 2026 Better Homes and Gardens Real Estate LLC. An Anywhere Real Estate company. All rights reserved. Better Homes and Gardens® Real Estate is a registered trademark owned by Meredith Operations Corporation, licensed to Better Homes and Gardens Real Estate LLC and used with permission. Better Homes and Gardens Real Estate LLC fully supports the principles of the Fair Housing Act and the Equal Opportunity Act. Listing information is deemed reliable but is not guaranteed accurate.
Each office is independently owned and operated.
Any services or products provided by third parties are not provided by, affiliated with or related to Better Homes and Gardens Real Estate LLC, or its affiliated companies.