
222 S Caldwell Street #1501, Charlotte, NC 28202
Local realty services provided by:Better Homes and Gardens Real Estate Heritage
Listed by: scott russo
Office: the mcdevitt agency
MLS#:4374190
Source:CH
Price summary
- Price:$599,999
- Price per sq. ft.:$334.08
- Monthly HOA dues:$988
About this home
The Space You Didn't Think You Could Find.
For many buyers, the biggest hesitation about moving Uptown isn't the location—it's the living space.
Residence 1501 changes that conversation.
At nearly 1,800 square feet, one of SKYE's largest and most desirable floor plans delivers one of the most compelling combinations of space, lifestyle, and value in Uptown Charlotte.
Designed for buyers who want the excitement of city living without feeling like they've downsized, the residence offers generous gathering spaces, abundant storage, a full-size laundry room, and thoughtful separation between rooms that makes everyday living as comfortable as it is impressive.
Walls of glass fill the home with natural light, while the spacious kitchen naturally becomes the heart of the residence with a large gathering island, gas cooking, stainless steel appliances, and seamless connection to the living and dining spaces. Thoughtful updates, including an upgraded Bosch HVAC system, add to the home's long-term comfort and appeal.
One of Residence 1501's defining features is its dual-terrace layout. One terrace extends from the main living area, creating the perfect place to enjoy morning coffee, entertain friends, or take in the city skyline. A second private terrace, accessed directly from the primary suite, offers a peaceful retreat at the end of the day.
The spacious primary suite features direct terrace access, dual vanities, a walk-in shower, jetted soaking tub, and an oversized walk-in closet. The secondary bedroom provides exceptional flexibility for guests, a dedicated home office, or both.
Life at SKYE extends well beyond your front door. Residents enjoy concierge service, a fitness center, theater room, club spaces, valet trash service seven days a week, Google Fiber, EV charging, attached hotel accommodations, and direct access to Fahrenheit, one of Charlotte's premier rooftop destinations.
Step outside and Uptown becomes part of your everyday routine. Grab coffee around the corner, stroll through Romare Bearden Park, meet friends for dinner, or hop on the Light Rail for a quick trip to South End. One of the neighborhood's hidden gems is the Uptown Farmers Market, held practically next door, where Saturday mornings begin with fresh produce, local vendors, and one more reason you'll love calling SKYE home. From rooftop dining and breweries to concerts, sporting events, and Charlotte's best restaurants, the city truly becomes your backyard.
Ownership is made even easier with an HOA that covers many of your largest monthly expenses, including HVAC, gas, and water, while the upgraded Bosch HVAC system provides additional peace of mind and reflects the thoughtful care that's gone into the home.
Residence 1501 isn't simply one of SKYE's largest floor plans—it's one of Uptown's most compelling opportunities for buyers who want the comfort of a larger home without giving up the convenience, energy, and walkability of city living....
Contact an agent
Home facts
- Year built:2013
- Subdivision & Development:SKYE Condominiums
- Listing ID #:4374190
- Updated:September 17, 2026 at 01:21 PM
Rooms and interior
- Bedrooms:2
- Total bathrooms:2
- Full bathrooms:2
- Flooring:Hardwood, Tile
- Kitchen Description:Dishwasher, Disposal, Exhaust Fan, Gas Range, Microwave, Self Cleaning Oven
- Living area:1,796 sq. ft.
Heating and cooling
- Cooling:Heat Pump
- Heating:Heat Pump
- Central air:Yes
Structure and exterior
- Year built:2013
- Building area:1,796 sq. ft.
- Architectural Style:Transitional
- Construction Materials:Glass, Metal, Synthetic Stucco
Schools
- High school:Unspecified
- Elementary school:Unspecified
Utilities
- Sewer:Public Sewer
Finances and disclosures
- Price:$599,999
- Price per sq. ft.:$334.08
Features and amenities
- Laundry features:Laundry Room, Main Level
- Amenities:Garden Tub, Open Floorplan, Walk-In Closet(s), Whirlpool
Parking
- Parking description:Assigned, Electric Vehicle Charging Station(s), Parking Garage
- Garage:Yes
- Garage spaces:2
 Listings courtesy of Canopy MLS as distributed by MLS GRID. Copyright 2021 Canopy MLS. All rights reserved. Canopy MLS, provides content displayed here (“provided content”) on an “as is” basis and makes no representations or warranties regarding the provided content, including, but not limited to those of non-infringement, timeliness, accuracy, or completeness. Individuals and companies using information presented are responsible for verification and validation of information they utilize and present to their customers and clients. Canopy MLS will not be liable for any damage or loss resulting from use of the provided content or the products available through Portals, IDX, VOW, and/or Syndication. Recipients of this information shall not resell, redistribute, reproduce, modify, or otherwise copy any portion thereof without the expressed written consent of Canopy MLS.
New listings near 222 S Caldwell Street #1501
- Coming Soon
 $370,000Coming Soon4 beds 3 baths2,024 sq. ft.
8226 Paw Valley Lane, Charlotte, NC 28214
MLS# 4424539Listed by: SERHANT - Coming Soon
 $475,000Coming Soon4 beds 3 baths2,057 sq. ft.
10743 Osprey Drive, Charlotte, NC 28226
MLS# 4425593Listed by: NORTHGROUP REAL ESTATE - Coming Soon
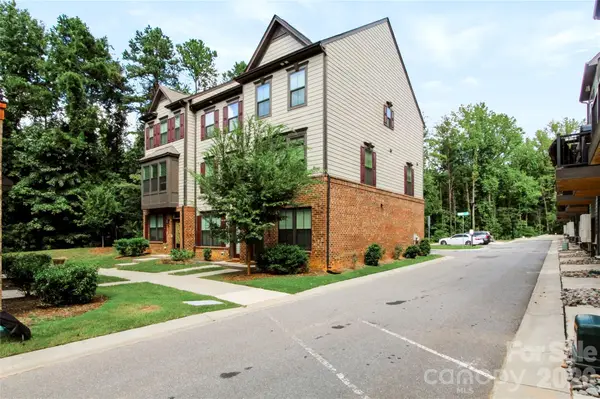 $479,000Coming Soon3 beds 4 baths1,599 sq. ft.
505 Cubitt Court, Charlotte, NC 28205
MLS# 4424707Listed by: NESTLEWOOD REALTY, LLC - Coming SoonOpen Sun, 3 to 5pm
 $1,250,000Coming Soon4 beds 3 baths3,006 sq. ft.
2516 Handley Place, Charlotte, NC 28226
MLS# 4425043Listed by: COMPASS - Coming Soon
 $850,000Coming Soon4 beds 4 baths2,342 sq. ft.
346 Belton Street, Charlotte, NC 28209
MLS# 4419009Listed by: HELEN ADAMS REALTY - Coming Soon
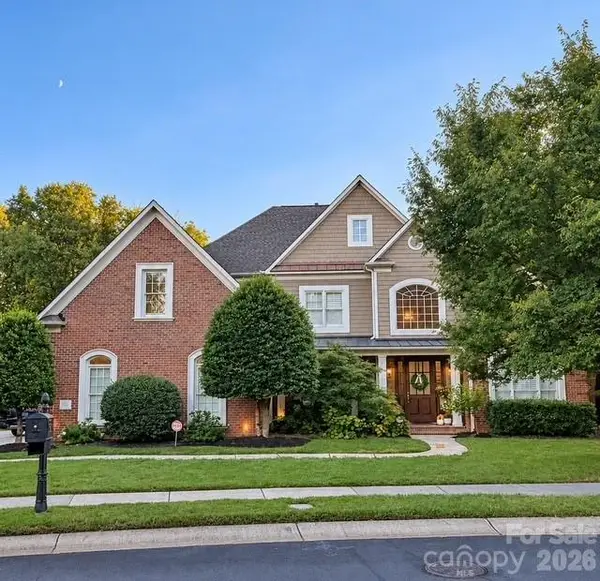 $1,595,000Coming Soon4 beds 4 baths4,173 sq. ft.
7550 Stonecroft Park Drive, Charlotte, NC 28226
MLS# 4420852Listed by: PREMIER SOTHEBY'S INTERNATIONAL REALTY - Coming SoonOpen Sat, 1 to 3pm
 $579,000Coming Soon4 beds 4 baths1,969 sq. ft.
2110 Magnolia Blossom Way, Charlotte, NC 28211
MLS# 4424576Listed by: NESTLEWOOD REALTY, LLC - Coming SoonOpen Sat, 1 to 4pm
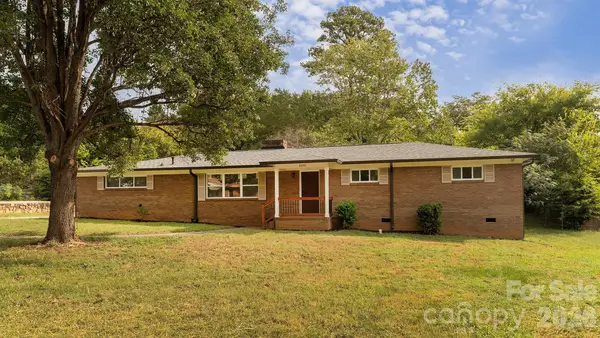 $382,500Coming Soon3 beds 2 baths1,683 sq. ft.
6400 Elmwood Circle, Charlotte, NC 28214
MLS# 4425506Listed by: NEW BEGINNINGS REAL ESTATE GROUP, LLC - Coming Soon
 $609,000Coming Soon3 beds 3 baths2,645 sq. ft.
8929 Challis Hill Lane, Charlotte, NC 28226
MLS# 4422460Listed by: CORCORAN HM PROPERTIES - Coming Soon
 $1,200,000Coming Soon2 beds 3 baths2,709 sq. ft.
423 S Summit Avenue, Charlotte, NC 28208
MLS# 4403714Listed by: HELEN ADAMS REALTY


Protect your home and budget from life's surprises with an Assurant Home Warranty, backed by a partner that supports you through every step of homeownership. Explore Plans.
© 2026 Better Homes and Gardens Real Estate LLC. An Anywhere Real Estate company. All rights reserved. Better Homes and Gardens® Real Estate is a registered trademark owned by Meredith Operations Corporation, licensed to Better Homes and Gardens Real Estate LLC and used with permission. Better Homes and Gardens Real Estate LLC fully supports the principles of the Fair Housing Act and the Equal Opportunity Act. Listing information is deemed reliable but is not guaranteed accurate.
Each office is independently owned and operated.
Any services or products provided by third parties are not provided by, affiliated with or related to Better Homes and Gardens Real Estate LLC, or its affiliated companies.