
229 Sutton Park Lane, Charlotte, NC 28211
Local realty services provided by:Better Homes and Gardens Real Estate Integrity Partners
Listed by: carl richmond
Office: howard hanna allen tate charlotte south
MLS#:4427854
Source:CH
229 Sutton Park Lane,Charlotte, NC 28211
$460,000
- 2 Beds
- 3 Baths
- 1,723 sq. ft.
- Townhouse
- Active
Price summary
- Price:$460,000
- Price per sq. ft.:$266.98
- Monthly HOA dues:$250
About this home
Sparkling nearly new END UNIT townhome in gated community and in a prime location - farthest unit from the road and minutes from Uptown! Lower level has 2 car tandem GA with epoxy floors and lots of storage, beautiful LVP flooring throughout, Main level has 10-foot ceilings, spacious kitchen w quartz countertops, white cabinetry, subway tile backsplash and a large pantry plus large Living and Dining Area! Upper level has primary BR w 2 walk-in closets and BA w tile flooring, quartz tops and oversized shower! BR 2 has a private full BA w quartz tops, tile flooring and a tub/shower combination. Third level has a bonus room w fan, clipped ceiling and access to terrace! Great condition, neat and clean and ready for new owners!
Contact an agent
Home facts
- Year built:2024
- Subdivision & Development:McAlway Townhomes
- Listing ID #:4427854
- Updated:September 29, 2026 at 01:23 PM
Rooms and interior
- Bedrooms:2
- Total bathrooms:3
- Full bathrooms:2
- Half bathrooms:1
- Flooring:Tile, Vinyl
- Kitchen Description:Dishwasher, Disposal, Electric Range, Exhaust Fan, Microwave
- Living area:1,723 sq. ft.
Heating and cooling
- Cooling:Central Air, Heat Pump
- Heating:Heat Pump
Structure and exterior
- Year built:2024
- Building area:1,723 sq. ft.
- Lot area:0.07 Acres
- Construction Materials:Fiber Cement
- Foundation Description:Slab
Schools
- High school:Myers Park
- Elementary school:Billingsville Cotswold
Utilities
- Sewer:Public Sewer
Finances and disclosures
- Price:$460,000
- Price per sq. ft.:$266.98
Features and amenities
- Laundry features:Laundry Room, Upper Level
- Amenities:Walk-In Closet(s)
Parking
- Parking description:Attached Garage, Garage Door Opener, Keypad Entry, Tandem
- Garage:Yes
- Garage spaces:2
 Listings courtesy of Canopy MLS as distributed by MLS GRID. Copyright 2021 Canopy MLS. All rights reserved. Canopy MLS, provides content displayed here (“provided content”) on an “as is” basis and makes no representations or warranties regarding the provided content, including, but not limited to those of non-infringement, timeliness, accuracy, or completeness. Individuals and companies using information presented are responsible for verification and validation of information they utilize and present to their customers and clients. Canopy MLS will not be liable for any damage or loss resulting from use of the provided content or the products available through Portals, IDX, VOW, and/or Syndication. Recipients of this information shall not resell, redistribute, reproduce, modify, or otherwise copy any portion thereof without the expressed written consent of Canopy MLS. CH Member Broker: Rachel Brown
New listings near 229 Sutton Park Lane
- Coming Soon
 $799,000Coming Soon5 beds 3 baths2,726 sq. ft.
3804 Plainview Road, Charlotte, NC 28208
MLS# 4429409Listed by: REALTY ONE GROUP REVOLUTION - Coming Soon
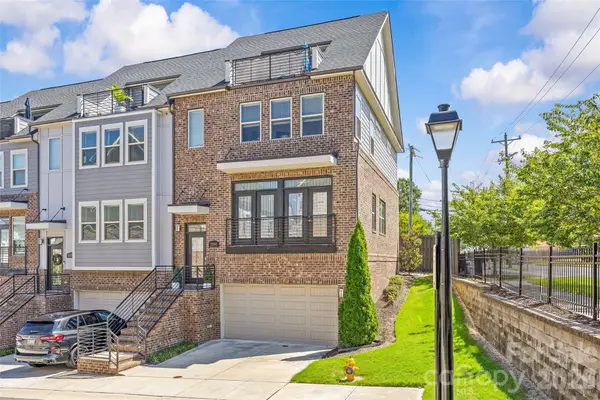 $699,000Coming Soon3 beds 5 baths2,662 sq. ft.
17141 Soho Drive, Charlotte, NC 28204
MLS# 4420799Listed by: SAVVY + CO REAL ESTATE - Coming Soon
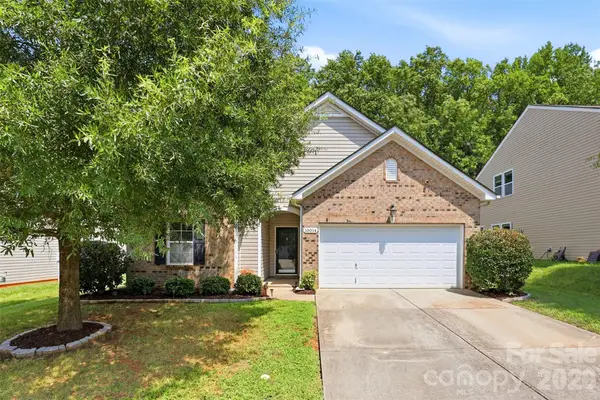 $395,000Coming Soon3 beds 2 baths1,444 sq. ft.
10014 Goose Landing Drive, Charlotte, NC 28269
MLS# 4407510Listed by: COMPASS - Coming Soon
 $399,000Coming Soon3 beds 2 baths1,776 sq. ft.
13318 Planters Row Drive, Charlotte, NC 28278
MLS# 4429057Listed by: NESTLEWOOD REALTY, LLC - Coming Soon
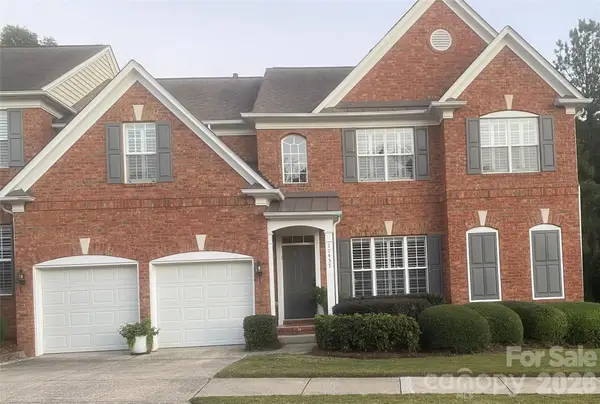 $759,900Coming Soon3 beds 3 baths2,400 sq. ft.
11437 Corliss Avenue, Charlotte, NC 28277
MLS# 4429064Listed by: CLARITY REALTY - Coming Soon
 $400,000Coming Soon2 beds 3 baths1,647 sq. ft.
9618 Elizabeth Townes Lane, Charlotte, NC 28277
MLS# 4419464Listed by: COMPASS - Coming Soon
 $350,000Coming Soon3 beds 3 baths1,935 sq. ft.
5520 Waverly Lynn Lane, Charlotte, NC 28269
MLS# 4424437Listed by: REAL BROKER, LLC - Coming Soon
 $1,725,000Coming Soon4 beds 4 baths3,582 sq. ft.
3716 Eastover Hills Court, Charlotte, NC 28211
MLS# 4429391Listed by: EXP REALTY LLC - Coming Soon
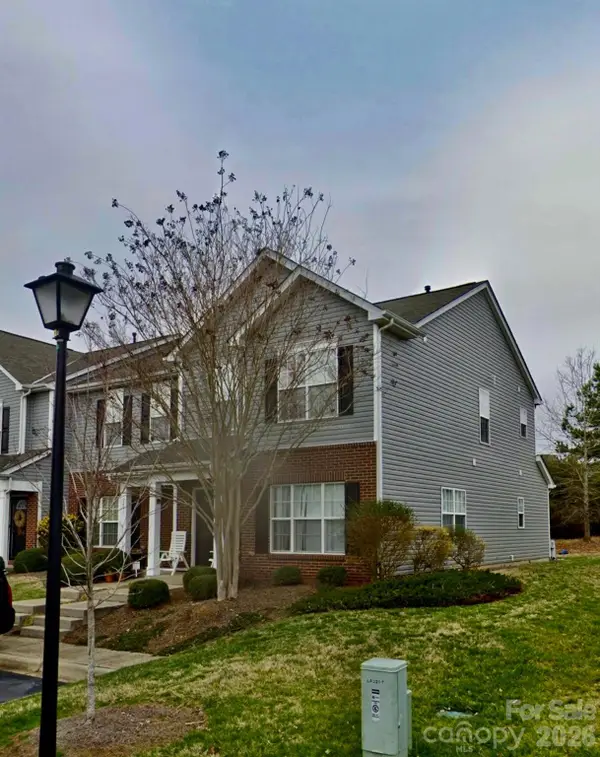 $295,000Coming Soon4 beds 4 baths1,624 sq. ft.
2859 Summergrove Court, Charlotte, NC 28105
MLS# 4429068Listed by: EXP REALTY LLC BALLANTYNE - Coming Soon
 $680,000Coming Soon3 beds 4 baths2,536 sq. ft.
20006 Shaffer Bach Lane, Charlotte, NC 28277
MLS# 4429133Listed by: SOUTHERN NEST REALTY INC


Protect your home and budget from life's surprises with an Assurant Home Warranty, backed by a partner that supports you through every step of homeownership. Explore Plans.
© 2026 Better Homes and Gardens Real Estate LLC. An Anywhere Real Estate company. All rights reserved. Better Homes and Gardens® Real Estate is a registered trademark owned by Meredith Operations Corporation, licensed to Better Homes and Gardens Real Estate LLC and used with permission. Better Homes and Gardens Real Estate LLC fully supports the principles of the Fair Housing Act and the Equal Opportunity Act. Listing information is deemed reliable but is not guaranteed accurate.
Each office is independently owned and operated.
Any services or products provided by third parties are not provided by, affiliated with or related to Better Homes and Gardens Real Estate LLC, or its affiliated companies.