
2338 Yadkin Avenue #502, Charlotte, NC 28205
Local realty services provided by:Better Homes and Gardens Real Estate Foothills
Listed by: sherrie andrews
Office: helen adams realty
MLS#:4386896
Source:CH
2338 Yadkin Avenue #502,Charlotte, NC 28205
$360,000
- 2 Beds
- 2 Baths
- - sq. ft.
- Condominium
- Sold
Sorry, we are unable to map this address
Price summary
- Price:$360,000
- Monthly HOA dues:$379
About this home
Experience ultimate urban living in this rare top-floor unit at 28th Row, boasting the absolute best location in the entire complex. Step out onto your private balcony to enjoy views of the neighboring tree lined streets and the Uptown Charlotte skyline. The interior embraces true modern industrial design, featuring dramatic tall ceilings, polished concrete floors[ and striking exposed ductwork. Glass doors and windows flood the open-concept space with natural light, highlighting the premium finishes and sleek architectural lines. All new interior paint, including kitchen cabinets and updated lighting. Kitchen features stainless appliances, breakfast bar and pantry. Dining area overlooks the balcony. Large primary bedroom with en-suite bathroom, walk in closet and private balcony. Secondary bedroom and full bath. Rooftop terrace accessible right down the hall from this 5th floor unit. Situated in the heart of NoDa, this pristine loft offers unparalleled style, privacy, and walkability to Charlotte's best breweries, dining, entertainment and the light rail....
Contact an agent
Home facts
- Year built:2009
- Listing ID #:4386896
- Updated:July 14, 2026 at 06:42 AM
Rooms and interior
- Bedrooms:2
- Total bathrooms:2
- Full bathrooms:2
- Flooring:Concrete
- Kitchen Description:Dishwasher, Disposal, Electric Range, Microwave, Refrigerator
Heating and cooling
- Cooling:Heat Pump
- Heating:Heat Pump
- Central air:Yes
Structure and exterior
- Roof:None
- Year built:2009
- Lot Features:End Unit
- Exterior Features:Rooftop Terrace
- Foundation Description:Slab
Schools
- High school:Unspecified
- Elementary school:Unspecified
Utilities
- Sewer:Public Sewer
Finances and disclosures
- Price:$360,000
Features and amenities
- Amenities:Breakfast Bar, Open Floorplan, Walk-In Closet(s)
Parking
- Parking description:Assigned
 Listings courtesy of Canopy MLS as distributed by MLS GRID. Copyright 2021 Canopy MLS. All rights reserved. Canopy MLS, provides content displayed here (“provided content”) on an “as is” basis and makes no representations or warranties regarding the provided content, including, but not limited to those of non-infringement, timeliness, accuracy, or completeness. Individuals and companies using information presented are responsible for verification and validation of information they utilize and present to their customers and clients. Canopy MLS will not be liable for any damage or loss resulting from use of the provided content or the products available through Portals, IDX, VOW, and/or Syndication. Recipients of this information shall not resell, redistribute, reproduce, modify, or otherwise copy any portion thereof without the expressed written consent of Canopy MLS.
New listings near 2338 Yadkin Avenue #502
- New
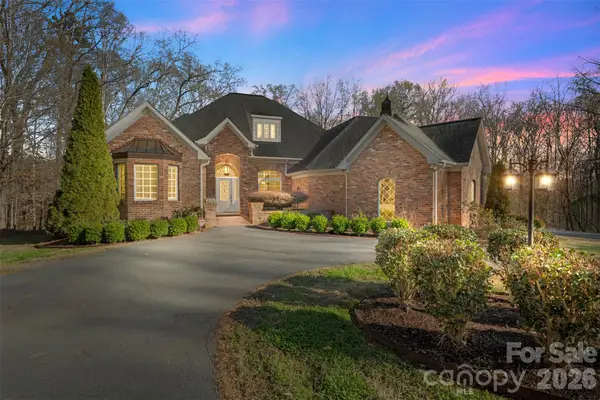 $879,000Active4 beds 5 baths3,012 sq. ft.
12711 Moores Chapel Road, Charlotte, NC 28214
MLS# 4403634Listed by: KELLER WILLIAMS BALLANTYNE AREA - New
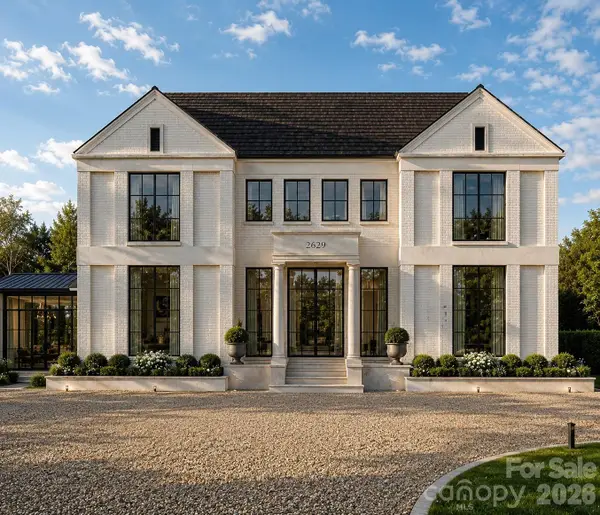 $2,995,000Active4 beds 5 baths4,550 sq. ft.
728 Wingrave Drive, Charlotte, NC 28270
MLS# 4403644Listed by: BERKSHIRE HATHAWAY HOMESERVICES CAROLINAS REALTY - Coming Soon
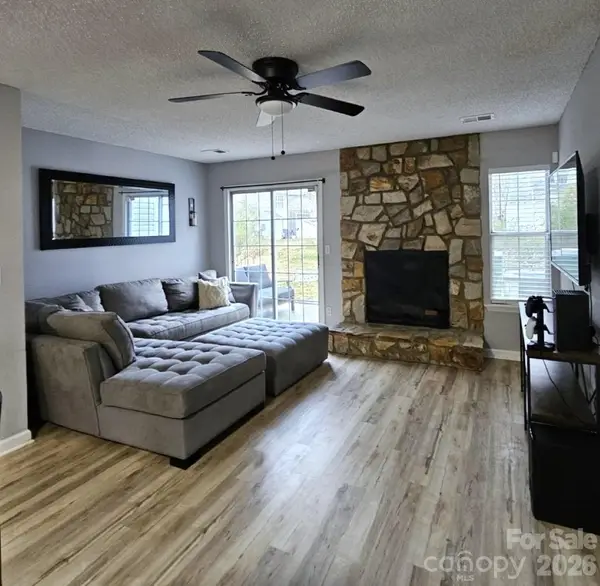 $287,900Coming Soon2 beds 3 baths
8291 Golf Ridge Drive #1803, Charlotte, NC 28277
MLS# 4403664Listed by: CAROLINA PREMIER REAL ESTATE GROUP LLC - New
 $359,900Active3 beds 3 baths1,960 sq. ft.
9305 Charolais Lane, Charlotte, NC 28213
MLS# 4386478Listed by: ENTERA REALTY LLC - Coming Soon
 $489,750Coming Soon2 beds 3 baths
3630 N Davidson Street #2207, Charlotte, NC 28205
MLS# 4402672Listed by: THE MCDEVITT AGENCY - Coming SoonOpen Sat, 11am to 1pm
 $1,150,000Coming Soon3 beds 3 baths
5401 Haynes Hall Place, Charlotte, NC 28270
MLS# 4403065Listed by: NESTLEWOOD REALTY, LLC - Coming Soon
 $380,000Coming Soon3 beds 2 baths
4022 Meadowview Hills Drive, Charlotte, NC 28269
MLS# 4403155Listed by: DOCKERY & ASSOCIATES REALTY GROUP LLC - New
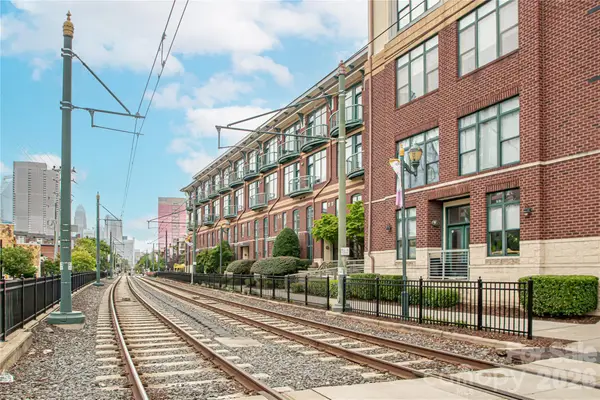 Listed by BHGRE$348,000Active1 beds 1 baths820 sq. ft.
115 E Park Avenue #313, Charlotte, NC 28203
MLS# 4403197Listed by: BETTER HOMES AND GARDENS REAL ESTATE PARACLE - Coming Soon
 $295,000Coming Soon3 beds 3 baths
4411 Palustris Court, Charlotte, NC 28269
MLS# 4403612Listed by: COLDWELL BANKER REALTY 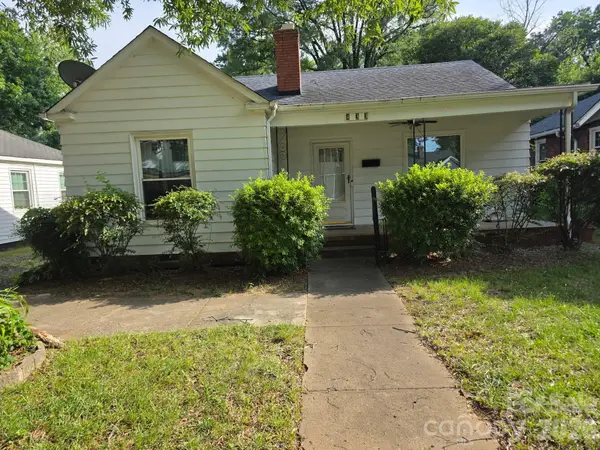 $300,000Pending2 beds 1 baths962 sq. ft.
433 Keswick Avenue, Charlotte, NC 28206
MLS# 4403639Listed by: NORTHGROUP REAL ESTATE LLC


Protect your home and budget from life's surprises with an Assurant Home Warranty, backed by a partner that supports you through every step of homeownership. Explore Plans.
© 2026 Better Homes and Gardens Real Estate LLC. An Anywhere Real Estate company. All rights reserved. Better Homes and Gardens® Real Estate is a registered trademark owned by Meredith Operations Corporation, licensed to Better Homes and Gardens Real Estate LLC and used with permission. Better Homes and Gardens Real Estate LLC fully supports the principles of the Fair Housing Act and the Equal Opportunity Act. Listing information is deemed reliable but is not guaranteed accurate.
Each office is independently owned and operated.
Any services or products provided by third parties are not provided by, affiliated with or related to Better Homes and Gardens Real Estate LLC, or its affiliated companies.