
236 Wingrave Drive, Charlotte, NC 28270
Local realty services provided by:Better Homes and Gardens Real Estate Heritage
Listed by: anthony moore, eric layne
Office: compass
MLS#:4422775
Source:CH
236 Wingrave Drive,Charlotte, NC 28270
$3,350,000
- 5 Beds
- 6 Baths
- 5,211 sq. ft.
- Single family
- Coming Soon
Price summary
- Price:$3,350,000
- Price per sq. ft.:$642.87
About this home
Exceptional new construction by Pike Properties in Charlotte’s established Lansdowne neighborhood. Set on a generous .45-acre homesite, this architecturally distinctive 5,211-square-foot residence offers 5 bedrooms plus a bonus room, 4 full and 2 half baths, a 3-car garage, and thoughtfully designed indoor and outdoor living spaces.
The European-inspired exterior immediately sets the home apart with soaring gables, painted brick, sweeping curved architectural details, expansive windows, and a dramatic two-story glass stair tower. Inside, natural light pours throughout the home, highlighting wide-plank hardwood floors, custom millwork, designer finishes, and a spectacular staircase that serves as an architectural centerpiece.
Designed for both everyday living and entertaining, the main level features a chef’s kitchen with an oversized island, extensive cabinetry, and a spacious walk-in scullery offering additional prep space and storage. The kitchen opens naturally to the dining and living areas, creating an inviting flow throughout the heart of the home.
A private main-level bedroom with ensuite bath provides exceptional flexibility for guests, while a dedicated home office offers a separate and refined workspace. Upstairs, additional bedroom suites are complemented by a generous bonus room ideal for media, recreation, fitness, or a second living space.
Expansive glass doors extend the living space outdoors to a covered and screened porch with fireplace, creating a comfortable setting for year-round entertaining. Beyond, the backyard is planned around a resort-style swimming pool and spa with generous patio space for dining, lounging, and gathering. Pool imagery shown is a rendering of the planned improvement.
A rare 3-car garage provides ample parking and storage while remaining thoughtfully integrated into the home’s architecture.
Located minutes from SouthPark, Cotswold, Uptown Charlotte, dining, shopping, and major employment centers, 236 Wingrave Drive offers the uncommon combination of distinctive architecture, modern new construction, exceptional outdoor living, and the character of an established central Charlotte neighborhood....
Contact an agent
Home facts
- Year built:2026
- Subdivision & Development:Lansdowne
- Listing ID #:4422775
- Updated:September 09, 2026 at 09:10 PM
Rooms and interior
- Bedrooms:5
- Total bathrooms:6
- Full bathrooms:5
- Half bathrooms:1
- Flooring:Tile, Wood
- Kitchen Description:Dishwasher, Disposal, Double Oven, Exhaust Hood, Gas Cooktop, Microwave
- Living area:5,211 sq. ft.
Heating and cooling
- Cooling:Central Air
- Central air:Yes
Structure and exterior
- Year built:2026
- Building area:5,211 sq. ft.
- Lot area:0.46 Acres
- Architectural Style:Transitional
- Construction Materials:Fiber Cement
- Exterior Features:In-Ground Irrigation
- Foundation Description:Crawl Space
Schools
- High school:East Mecklenburg
- Elementary school:Lansdowne
Utilities
- Sewer:Public Sewer
Finances and disclosures
- Price:$3,350,000
- Price per sq. ft.:$642.87
Features and amenities
- Laundry features:Laundry Room, Upper Level
- Amenities:Attic Stairs Pulldown, Garden Tub, Networked, Open Floorplan, Walk-In Closet(s), Walk-In Pantry, Wet Bar
Parking
- Parking description:Attached Garage, Driveway
- Garage:Yes
- Garage spaces:3
 Listings courtesy of Canopy MLS as distributed by MLS GRID. Copyright 2021 Canopy MLS. All rights reserved. Canopy MLS, provides content displayed here (“provided content”) on an “as is” basis and makes no representations or warranties regarding the provided content, including, but not limited to those of non-infringement, timeliness, accuracy, or completeness. Individuals and companies using information presented are responsible for verification and validation of information they utilize and present to their customers and clients. Canopy MLS will not be liable for any damage or loss resulting from use of the provided content or the products available through Portals, IDX, VOW, and/or Syndication. Recipients of this information shall not resell, redistribute, reproduce, modify, or otherwise copy any portion thereof without the expressed written consent of Canopy MLS.
New listings near 236 Wingrave Drive
- Coming Soon
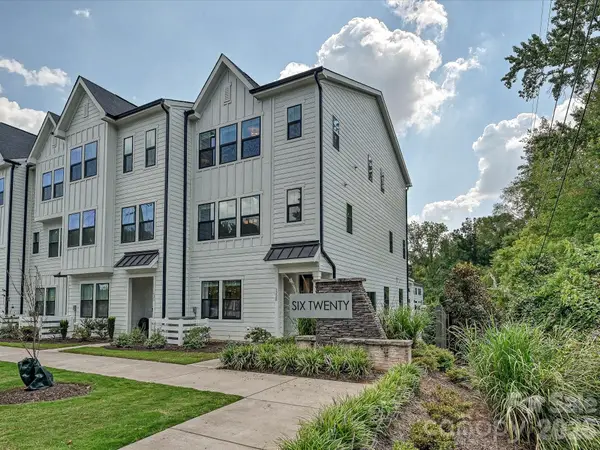 $575,000Coming Soon2 beds 4 baths2,050 sq. ft.
622 E Woodlawn Road, Charlotte, NC 28209
MLS# 4422125Listed by: RE/MAX EXECUTIVE - Coming Soon
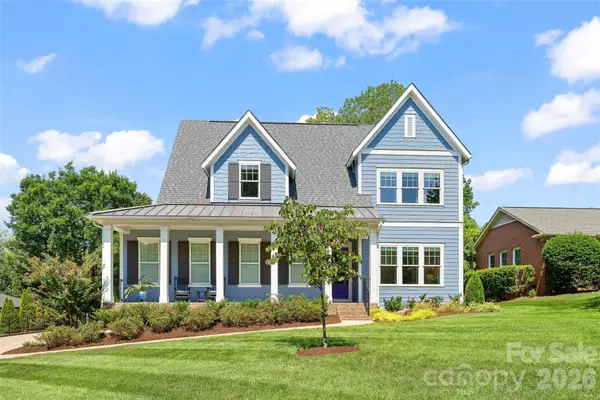 $2,500,000Coming Soon5 beds 6 baths3,979 sq. ft.
2511 Tower Court, Charlotte, NC 28209
MLS# 4415814Listed by: COMPASS - Coming SoonOpen Sat, 12 to 3pm
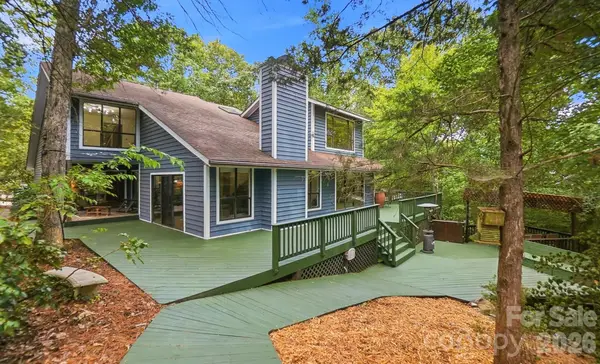 $700,000Coming Soon4 beds 3 baths2,787 sq. ft.
872 Old Bell Road, Charlotte, NC 28270
MLS# 4417666Listed by: CROSS KEYS LLC - Coming Soon
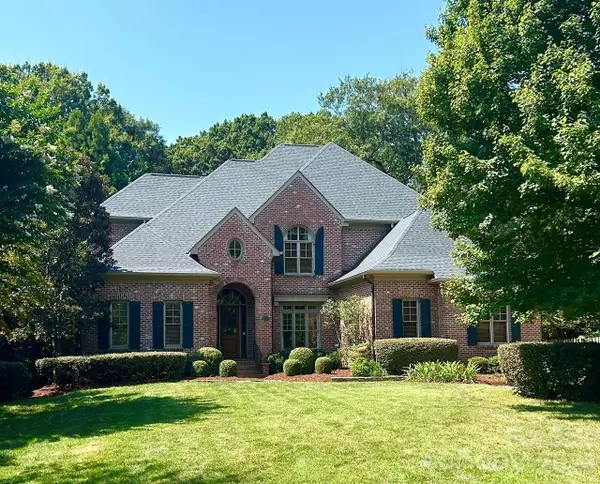 $2,950,000Coming Soon6 beds 6 baths5,149 sq. ft.
2720 Tanglewood Lane, Charlotte, NC 28211
MLS# 4419567Listed by: CORCORAN HM PROPERTIES - Coming SoonOpen Sat, 2 to 4pm
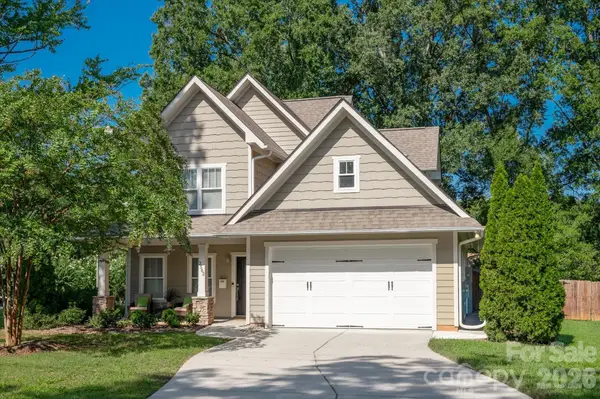 $695,000Coming Soon3 beds 3 baths2,056 sq. ft.
2562 Roseview Lane, Charlotte, NC 28205
MLS# 4422319Listed by: COMPASS - Coming SoonOpen Sat, 11am to 1pm
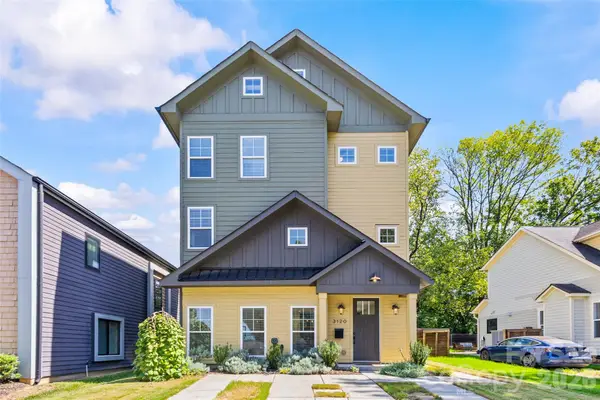 $815,000Coming Soon4 beds 3 baths1,952 sq. ft.
3120 Clemson Avenue, Charlotte, NC 28205
MLS# 4422363Listed by: SAVVY + CO REAL ESTATE - Coming Soon
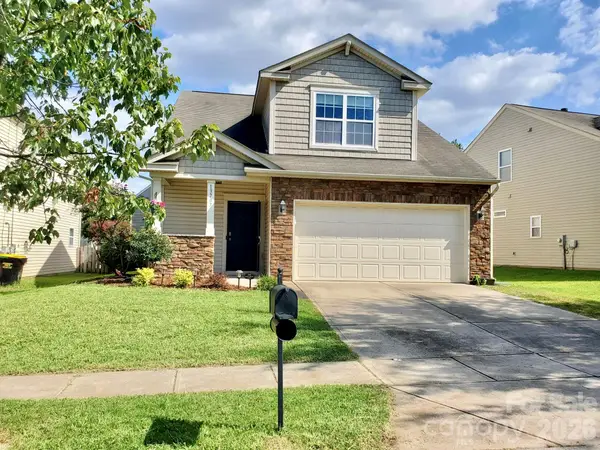 $359,000Coming Soon3 beds 3 baths1,977 sq. ft.
13707 Porter Creek Road, Charlotte, NC 28262
MLS# 4422446Listed by: HELEN ADAMS REALTY - Coming Soon
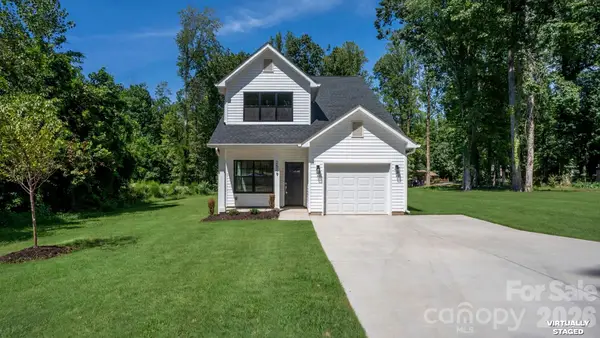 $365,000Coming Soon3 beds 3 baths1,520 sq. ft.
2519 Boulder Lane, Charlotte, NC 28269
MLS# 4422720Listed by: COMPASS - Coming Soon
 $400,000Coming Soon3 beds 2 baths1,356 sq. ft.
1518 Keeling Place, Charlotte, NC 28210
MLS# 4422796Listed by: KELLER WILLIAMS SOUTH PARK


Protect your home and budget from life's surprises with an Assurant Home Warranty, backed by a partner that supports you through every step of homeownership. Explore Plans.
© 2026 Better Homes and Gardens Real Estate LLC. An Anywhere Real Estate company. All rights reserved. Better Homes and Gardens® Real Estate is a registered trademark owned by Meredith Operations Corporation, licensed to Better Homes and Gardens Real Estate LLC and used with permission. Better Homes and Gardens Real Estate LLC fully supports the principles of the Fair Housing Act and the Equal Opportunity Act. Listing information is deemed reliable but is not guaranteed accurate.
Each office is independently owned and operated.
Any services or products provided by third parties are not provided by, affiliated with or related to Better Homes and Gardens Real Estate LLC, or its affiliated companies.