
2410 Alyssa Lane, Charlotte, NC 28208
Local realty services provided by:Better Homes and Gardens Real Estate Foothills
Listed by: meghan reynolds, madelyn puckett
Office: compass
MLS#:4428264
Source:CH
2410 Alyssa Lane,Charlotte, NC 28208
$475,000
- 3 Beds
- 3 Baths
- 1,887 sq. ft.
- Townhouse
- Active
Price summary
- Price:$475,000
- Price per sq. ft.:$251.72
- Monthly HOA dues:$213
About this home
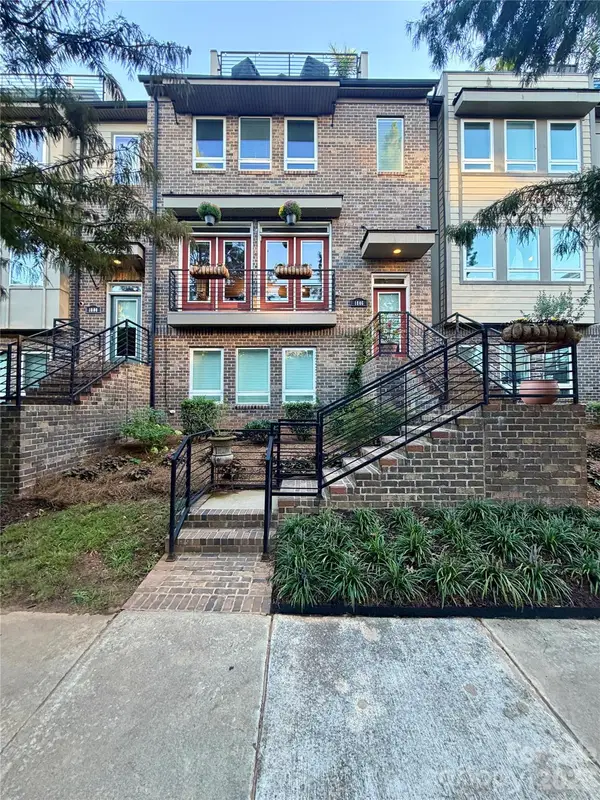
Welcome home to this beautifully maintained, charming end unit townhome tucked into the desirable Bryant Park community in Charlotte! This 3-bedroom, 2.5-bath home offers over 1800 square feet and an easy, effortless layout with room to spread out and settle in.
Step inside to a beautiful, extended kitchen complete with stainless steel appliances, a gas range, reverse osmosis water filter, and a gorgeous island with plenty of room to gather. The extra square footage makes all the difference, giving you even more room to cook, entertain, and enjoy. The kitchen flows right into the extended living space and dining room, creating an open, expanded footprint that's perfect for entertaining or simply relaxing after a long day. A convenient half bath completes the main level, and the true showstopper waits just outside. The back patio is a private oasis, ready-made for morning coffee, evening wine, or weekend cookouts with friends.
Upstairs, all three bedrooms offer plenty of room to unwind. The primary suite is generously sized and offers a peaceful retreat at the end of the day, complete with a walk-in closet and an upgraded, spacious bath featuring a soaking tub, while two additional bedrooms share a spacious bath, ideal for guests or a home office setup. The upstairs laundry room adds everyday convenience.
Located just minutes from Uptown Charlotte, breweries, restaurants, entertainment, major employers, and I-77/I-85 access, this home offers easy access to the city without sacrificing the comfort of a quiet neighborhood setting. A 2-car garage completes the package, adding everyday convenience and storage.
Low-maintenance living, thoughtful design, and an unbeatable location come together in this charming townhome. This one will not last long!...
Contact an agent
Home facts
- Year built:2015
- Subdivision & Development:Bryant Park
- Listing ID #:4428264
- Updated:September 27, 2026 at 06:21 PM
Rooms and interior
- Bedrooms:3
- Total bathrooms:3
- Full bathrooms:2
- Half bathrooms:1
- Flooring:Tile, Vinyl, Wood
- Kitchen Description:Dishwasher, Disposal, Exhaust Fan, Gas Range, Microwave, Oven, Refrigerator
- Living area:1,887 sq. ft.
Heating and cooling
- Heating:Forced Air, Natural Gas
- Central air:Yes
Structure and exterior
- Year built:2015
- Building area:1,887 sq. ft.
- Lot area:0.06 Acres
- Lot Features:End Unit
- Architectural Style:Transitional
- Construction Materials:Fiber Cement
- Foundation Description:Slab
Schools
- High school:West Charlotte
- Elementary school:Ashley Park
Utilities
- Sewer:Public Sewer
Finances and disclosures
- Price:$475,000
- Price per sq. ft.:$251.72
Features and amenities
- Laundry features:Dryer, Laundry Room, Upper Level, Washer
- Amenities:Breakfast Bar, Garden Tub, Open Floorplan, Walk-In Closet(s)
Parking
- Parking description:Attached Garage, Driveway
- Garage:Yes
- Garage spaces:2
 Listings courtesy of Canopy MLS as distributed by MLS GRID. Copyright 2021 Canopy MLS. All rights reserved. Canopy MLS, provides content displayed here (“provided content”) on an “as is” basis and makes no representations or warranties regarding the provided content, including, but not limited to those of non-infringement, timeliness, accuracy, or completeness. Individuals and companies using information presented are responsible for verification and validation of information they utilize and present to their customers and clients. Canopy MLS will not be liable for any damage or loss resulting from use of the provided content or the products available through Portals, IDX, VOW, and/or Syndication. Recipients of this information shall not resell, redistribute, reproduce, modify, or otherwise copy any portion thereof without the expressed written consent of Canopy MLS.
New listings near 2410 Alyssa Lane
- Coming Soon
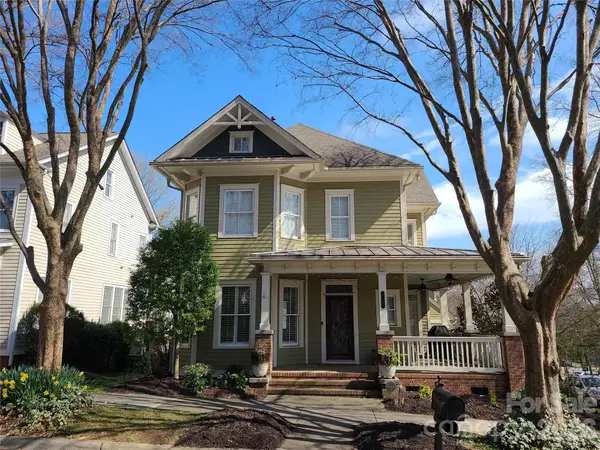 $870,000Coming Soon3 beds 3 baths2,001 sq. ft.
727 E 9th Street, Charlotte, NC 28202
MLS# 4428877Listed by: CHARLOTTE METRO REAL ESTATE - Coming Soon
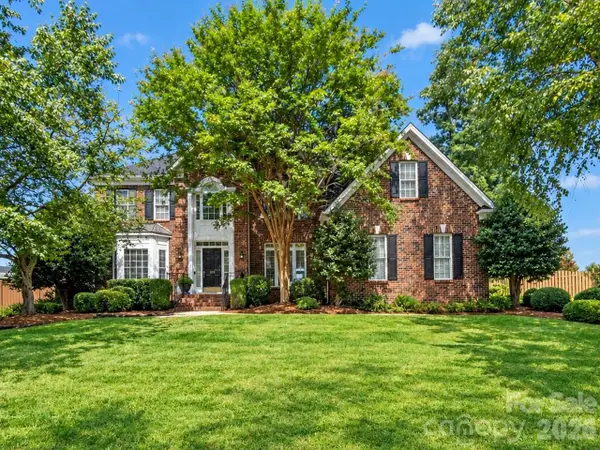 $629,900Coming Soon5 beds 3 baths3,223 sq. ft.
1911 Solway Lane, Charlotte, NC 28269
MLS# 4428981Listed by: NEXTHOME WORLD CLASS - Coming Soon
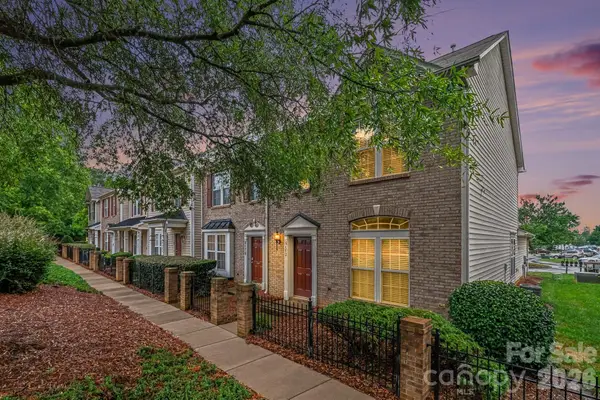 $274,900Coming Soon2 beds 3 baths1,474 sq. ft.
6172 Prosperity Church Road, Charlotte, NC 28269
MLS# 4428293Listed by: REAL BROKER, LLC - Coming Soon
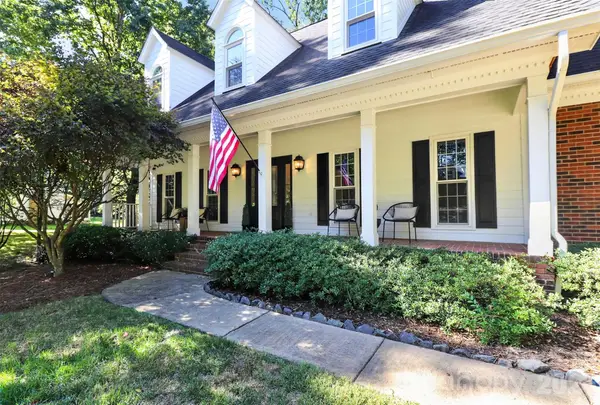 $925,000Coming Soon4 beds 4 baths3,516 sq. ft.
6128 Lake Providence Lane, Charlotte, NC 28277
MLS# 4427259Listed by: HELEN ADAMS REALTY - Coming Soon
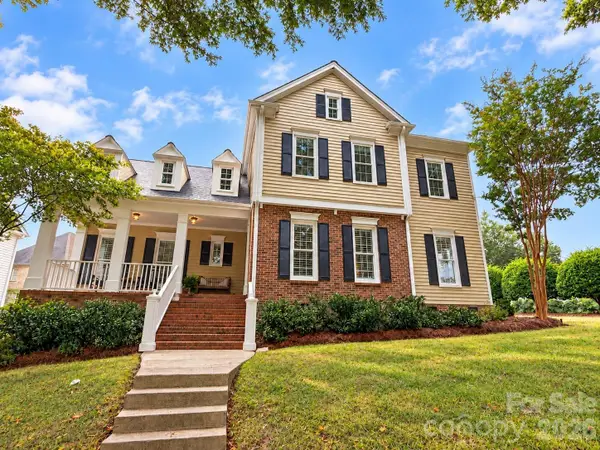 $775,000Coming Soon4 beds 3 baths2,338 sq. ft.
7111 Prescott Pond Lane, Charlotte, NC 28270
MLS# 4428361Listed by: KELLER WILLIAMS SOUTH PARK - Coming Soon
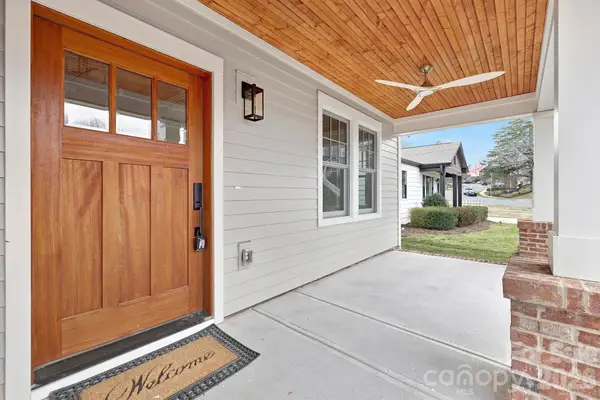 $1,450,000Coming Soon4 beds 3 baths3,170 sq. ft.
1817 S Mint Street, Charlotte, NC 28203
MLS# 4426873Listed by: LKI REALTY LLC - Coming Soon
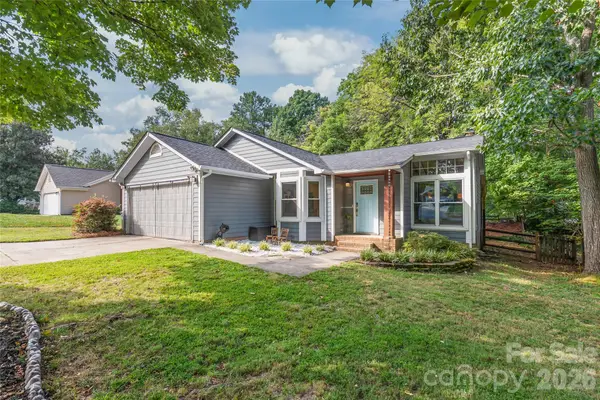 $385,000Coming Soon3 beds 2 baths1,416 sq. ft.
3909 Armitage Drive, Charlotte, NC 28269
MLS# 4428478Listed by: REAL BROKER, LLC - Coming Soon
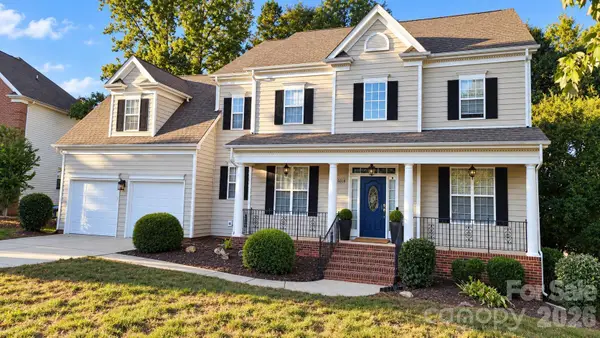 $759,900Coming Soon4 beds 3 baths3,218 sq. ft.
15018 Balenie Trace Lane, Charlotte, NC 28277
MLS# 4428808Listed by: PARLIAMENT REAL ESTATE GROUP - Coming Soon
 $735,000Coming Soon4 beds 5 baths2,636 sq. ft.
1806 Sunnyside Avenue, Charlotte, NC 28204
MLS# 4428139Listed by: REAL BROKER, LLC - Coming Soon
 $380,000Coming Soon4 beds 3 baths2,340 sq. ft.
9600 Veronica Drive, Charlotte, NC 28215
MLS# 4428554Listed by: MARK SPAIN REAL ESTATE


Protect your home and budget from life's surprises with an Assurant Home Warranty, backed by a partner that supports you through every step of homeownership. Explore Plans.
© 2026 Better Homes and Gardens Real Estate LLC. An Anywhere Real Estate company. All rights reserved. Better Homes and Gardens® Real Estate is a registered trademark owned by Meredith Operations Corporation, licensed to Better Homes and Gardens Real Estate LLC and used with permission. Better Homes and Gardens Real Estate LLC fully supports the principles of the Fair Housing Act and the Equal Opportunity Act. Listing information is deemed reliable but is not guaranteed accurate.
Each office is independently owned and operated.
Any services or products provided by third parties are not provided by, affiliated with or related to Better Homes and Gardens Real Estate LLC, or its affiliated companies.