
2416 Crestview Drive, Charlotte, NC 28216
Local realty services provided by:Better Homes and Gardens Real Estate Paracle
Listed by:
 Brian Jordan(704) 363 - 0190Better Homes and Gardens Real Estate Paracle
Office: better homes and gardens real estate paracle
MLS#:4332816
Source:CH
Price summary
- Price:$589,000
- Price per sq. ft.:$254.21
About this home
BUILDER OFFERING A 2/1 MORTGAGE RATE BUYDOWN on the final move-in ready home at Crestview Duets. Eligible buyers can start with lower monthly principal and interest payments for the first two years.
The two-story staircase is the first thing you’ll notice. Oversized windows bring daylight into both levels, and the open layout gives this modern 3-bedroom, 2.5-bath townhome an airy feel across approximately 2,300 sq ft. The quality of construction shows in the details, from the shiplap and RevWood flooring to the soft-close kitchen drawers and carefully paired gold and matte-black finishes. An oversized quartz island anchors the kitchen and opens to the living and dining areas, while a dedicated office with glass doors gives you a separate place to work. The primary suite features an oversized rainfall shower. It’s the combination of distinctive architecture, generous living space, and a private wooded backdrop that sets this home apart.
A full-width Trex deck with a privacy wall overlooks a deep backyard backed by a wooded Tree Save buffer. Enjoy a quiet residential setting near the Gold Line and a neighborhood park, approximately 5 minutes from Uptown and 11 minutes from the airport. No HOA. EV-ready garage. Two additional Crestview homes are planned for early spring move-ins....
Contact an agent
Home facts
- Year built:2026
- Subdivision & Development:Biddleville
- Listing ID #:4332816
- Updated:November 11, 2026 at 05:54 PM
Rooms and interior
- Bedrooms:3
- Total bathrooms:3
- Full bathrooms:2
- Half bathrooms:1
- Kitchen Description:Dishwasher, Electric Oven, Electric Range, Microwave
- Living area:2,317 sq. ft.
Heating and cooling
- Central air:Yes
Structure and exterior
- Year built:2026
- Building area:2,317 sq. ft.
- Lot area:0.17 Acres
- Construction Materials:Fiber Cement
- Foundation Description:Slab
Schools
- High school:West Charlotte
- Elementary school:Bruns Avenue
Utilities
- Sewer:Public Sewer
Finances and disclosures
- Price:$589,000
- Price per sq. ft.:$254.21
Features and amenities
- Laundry features:Laundry Room, Upper Level
- Amenities:Attic Stairs Pulldown, Breakfast Bar
Parking
- Parking description:Driveway
- Garage:Yes
- Garage spaces:1
Listings courtesy of Canopy MLS as distributed by MLS GRID. Copyright 2021 Canopy MLS. All rights reserved. Canopy MLS, provides content displayed here (“provided content”) on an “as is” basis and makes no representations or warranties regarding the provided content, including, but not limited to those of non-infringement, timeliness, accuracy, or completeness. Individuals and companies using information presented are responsible for verification and validation of information they utilize and present to their customers and clients. Canopy MLS will not be liable for any damage or loss resulting from use of the provided content or the products available through Portals, IDX, VOW, and/or Syndication. Recipients of this information shall not resell, redistribute, reproduce, modify, or otherwise copy any portion thereof without the expressed written consent of Canopy MLS.New listings near 2416 Crestview Drive
- Coming Soon
 $1,000,000Coming Soon4 beds 3 baths1,760 sq. ft.
1112 35th Street, Charlotte, NC 28205
MLS# 4441641Listed by: GONZALEZ REALTY - Coming Soon
 $165,000Coming Soon2 beds 3 baths1,072 sq. ft.
6123 Windsor Gate Lane, Charlotte, NC 28215
MLS# 4441912Listed by: EXP REALTY LLC - Coming Soon
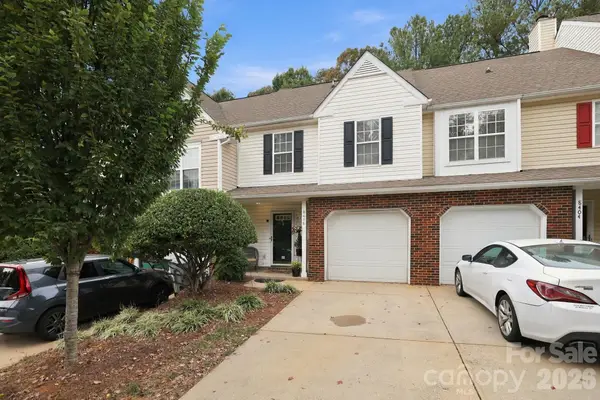 $335,000Coming Soon2 beds 3 baths1,298 sq. ft.
8406 Southgate Commons Drive, Charlotte, NC 28277
MLS# 4441867Listed by: NEXTHOME PARAMOUNT - Coming Soon
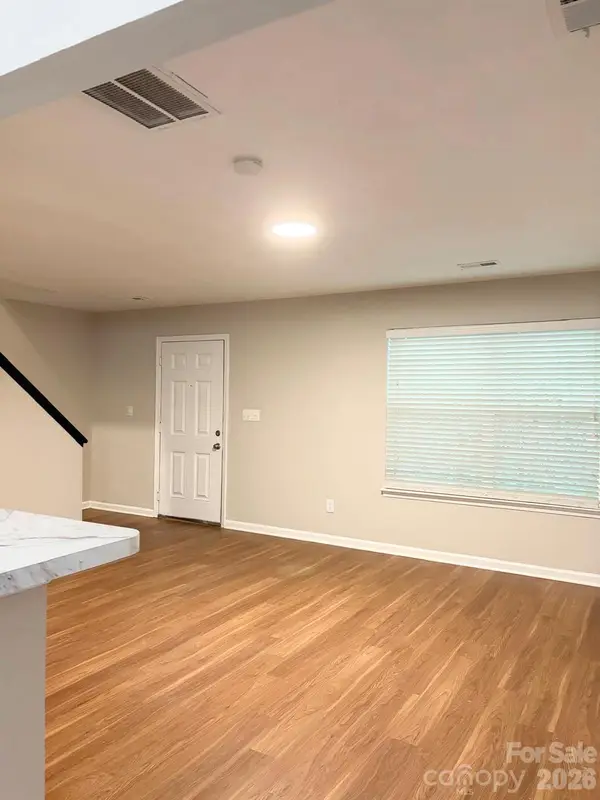 $324,900Coming Soon3 beds 3 baths1,376 sq. ft.
5203 Tresham Court, Charlotte, NC 28215
MLS# 4442297Listed by: M&M REALTY NETWORK LLC - Coming Soon
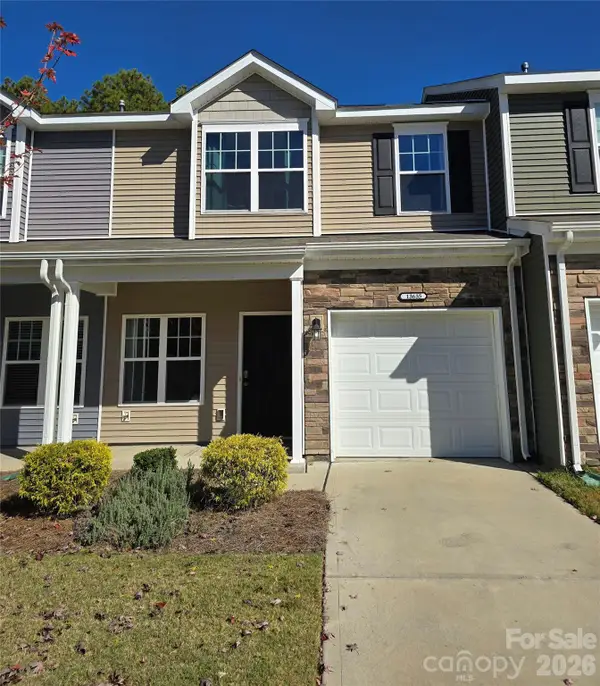 $290,000Coming Soon3 beds 3 baths1,341 sq. ft.
13635 Browhill Lane, Charlotte, NC 28278
MLS# 4440440Listed by: NEXTHOME PARAMOUNT - Coming Soon
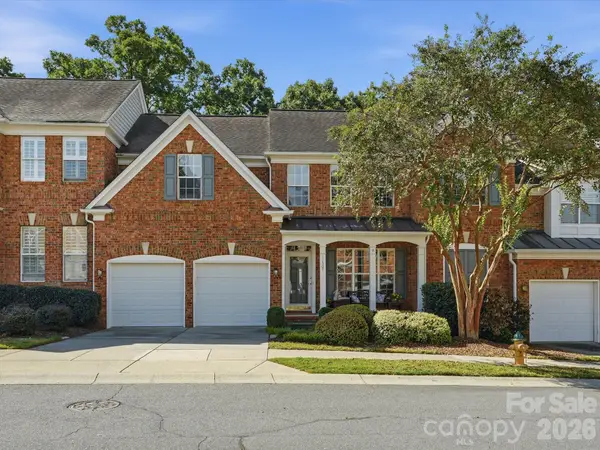 $710,000Coming Soon3 beds 3 baths2,428 sq. ft.
11507 Corliss Drive, Charlotte, NC 28277
MLS# 4442131Listed by: EXP REALTY LLC BALLANTYNE - Coming SoonOpen Sat, 1 to 3pm
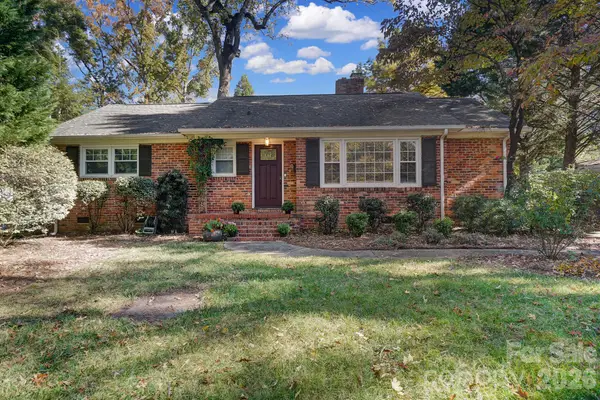 $525,000Coming Soon2 beds 2 baths1,253 sq. ft.
5233 Chedworth Drive, Charlotte, NC 28210
MLS# 4441767Listed by: COMPASS - Coming Soon
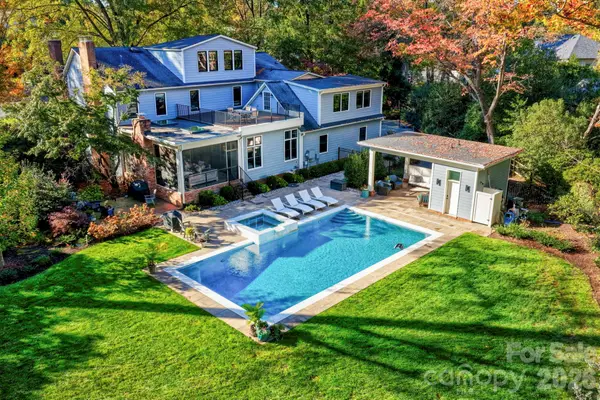 $3,825,000Coming Soon6 beds 6 baths5,427 sq. ft.
2701 Meade Court, Charlotte, NC 28211
MLS# 4441684Listed by: NESTLEWOOD REALTY, LLC - Coming Soon
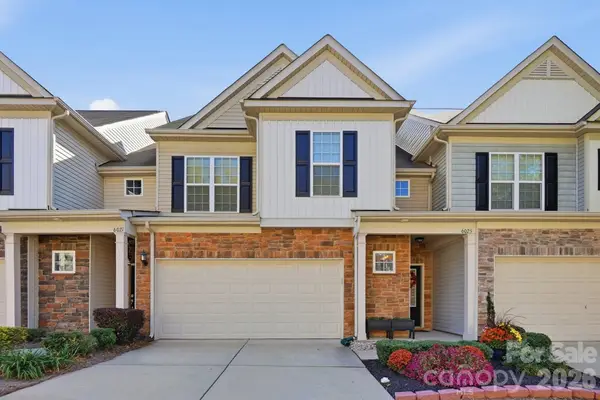 $475,000Coming Soon3 beds 3 baths1,900 sq. ft.
6025 Carrollton Avenue, Charlotte, NC 28210
MLS# 4440013Listed by: CHATEAU RESIDENTIAL REAL ESTATE - Coming Soon
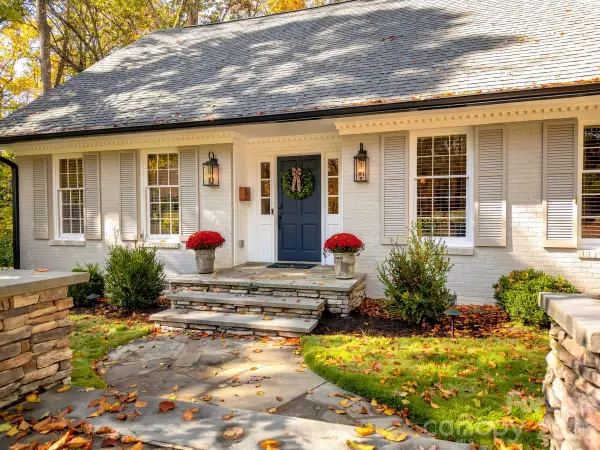 $1,550,000Coming Soon4 beds 4 baths2,740 sq. ft.
3718 Barclay Downs Drive, Charlotte, NC 28209
MLS# 4440688Listed by: DICKENS MITCHENER & ASSOCIATES INC


Protect your home and budget from life's surprises with an Assurant Home Warranty, backed by a partner that supports you through every step of homeownership. Explore Plans.
© 2026 Better Homes and Gardens Real Estate LLC. An Anywhere Real Estate company. All rights reserved. Better Homes and Gardens® Real Estate is a registered trademark owned by Meredith Operations Corporation, licensed to Better Homes and Gardens Real Estate LLC and used with permission. Better Homes and Gardens Real Estate LLC fully supports the principles of the Fair Housing Act and the Equal Opportunity Act. Listing information is deemed reliable but is not guaranteed accurate.
Each office is independently owned and operated.
Any services or products provided by third parties are not provided by, affiliated with or related to Better Homes and Gardens Real Estate LLC, or its affiliated companies.