
2424 Kingsbury Drive, Charlotte, NC 28205
Local realty services provided by:Better Homes and Gardens Real Estate Foothills
Listed by: julie nguyen
Office: yancey realty, llc.
MLS#:4422896
Source:CH
2424 Kingsbury Drive,Charlotte, NC 28205
$1,199,000
- 5 Beds
- 4 Baths
- 2,849 sq. ft.
- Single family
- Coming Soon
Price summary
- Price:$1,199,000
- Price per sq. ft.:$420.85
About this home
With its combination of timeless charm, generous living spaces, thoughtful storage and an incredibly rare lot, this home offers something increasingly difficult to find in Charlotte: privacy and space just minutes from the heart of the city. Set on one of Chantilly’s largest lots, this exceptional property offers a rare sense of space and privacy while remaining less than two miles from Uptown.
A wide, covered rocking chair front porch welcomes you into the home, where rich hardwood floors flow throughout the main living spaces. The spacious living room opens seamlessly to the dining area and kitchen, creating an inviting layout for both everyday living and entertaining. A dedicated office provides a quiet space for work or study, while the expansive all-season screened-in porch overlooks the backyard and offers an ideal setting for morning coffee, dinner with friends or relaxing outdoors.
The main level also features two generously sized bedrooms and a beautifully updated full bathroom, along with a well-appointed laundry room with built-ins, a powder bath and a convenient drop zone to keep everyday essentials organized. Upstairs, the private primary retreat offers a spacious en-suite bathroom with a dual sink vanity and a walk-in shower with rainfall shower head. A walk-in closet with custom built-ins provides exceptional storage, while two additional bedrooms share a full bathroom.
The finished basement adds an additional 500 square feet of flexibility, with a large open space ready to become whatever best suits your lifestyle, whether that’s a home theater, fitness area, office, playroom or gathering space. Walk directly from the basement to the backyard, where a generous paver patio and built-in fire pit create the perfect setting for outdoor entertaining and evenings under the stars.
Enjoy easy access to Chantilly Park and Ecological Sanctuary, or head nearby to Elizabeth and Plaza Midwood for local restaurants, bars, shops and entertainment. This is a truly special opportunity to enjoy a home with character, flexibility and an extraordinary sense of space in one of Charlotte’s most sought-after neighborhoods....
Contact an agent
Home facts
- Year built:1951
- Subdivision & Development:Chantilly
- Listing ID #:4422896
- Updated:September 15, 2026 at 02:30 PM
Rooms and interior
- Bedrooms:5
- Total bathrooms:4
- Full bathrooms:3
- Half bathrooms:1
- Flooring:Concrete, Tile, Wood
- Kitchen Description:Dishwasher, Gas Range, Oven, Refrigerator
- Basement:Yes
- Living area:2,849 sq. ft.
Heating and cooling
- Cooling:Heat Pump
- Heating:Heat Pump
- Central air:Yes
Structure and exterior
- Year built:1951
- Building area:2,849 sq. ft.
- Lot area:0.29 Acres
- Lot Features:Cleared
- Architectural Style:Traditional
- Construction Materials:Hardboard
- Exterior Features:Fire Pit
- Foundation Description:Crawl Space
Schools
- High school:Unspecified
- Elementary school:Unspecified
Utilities
- Sewer:Public Sewer
Finances and disclosures
- Price:$1,199,000
- Price per sq. ft.:$420.85
Features and amenities
- Laundry features:Laundry Room, Main Level
- Amenities:Open Floorplan, Walk-In Closet(s)
Parking
- Parking description:Driveway
 Listings courtesy of Canopy MLS as distributed by MLS GRID. Copyright 2021 Canopy MLS. All rights reserved. Canopy MLS, provides content displayed here (“provided content”) on an “as is” basis and makes no representations or warranties regarding the provided content, including, but not limited to those of non-infringement, timeliness, accuracy, or completeness. Individuals and companies using information presented are responsible for verification and validation of information they utilize and present to their customers and clients. Canopy MLS will not be liable for any damage or loss resulting from use of the provided content or the products available through Portals, IDX, VOW, and/or Syndication. Recipients of this information shall not resell, redistribute, reproduce, modify, or otherwise copy any portion thereof without the expressed written consent of Canopy MLS.
New listings near 2424 Kingsbury Drive
- Coming Soon
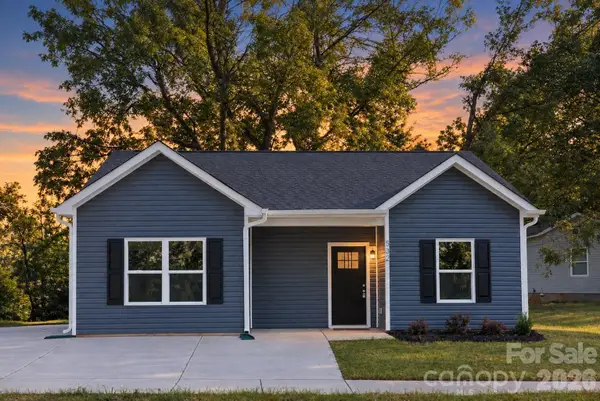 Listed by BHGRE$350,000Coming Soon3 beds 2 baths1,200 sq. ft.
3541 Avalon Avenue, Charlotte, NC 28208
MLS# 4424573Listed by: BETTER HOMES AND GARDEN REAL ESTATE PARACLE - Coming Soon
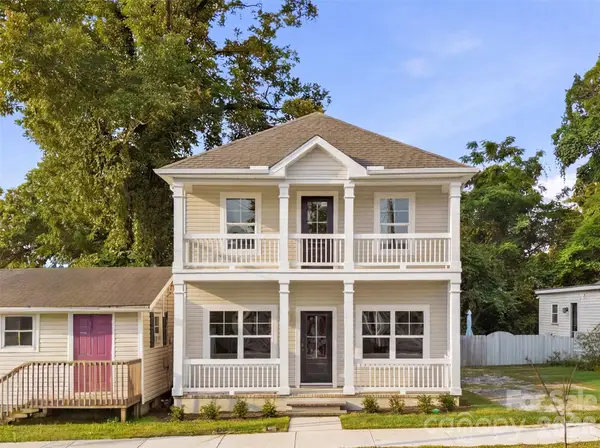 Listed by BHGRE$395,000Coming Soon3 beds 3 baths1,684 sq. ft.
3628 Glenwood Drive, Charlotte, NC 28208
MLS# 4424579Listed by: BETTER HOMES AND GARDEN REAL ESTATE PARACLE - Coming Soon
 Listed by BHGRE$295,000Coming Soon2 beds 2 baths962 sq. ft.
3624 Glenwood Drive, Charlotte, NC 28208
MLS# 4424640Listed by: BETTER HOMES AND GARDEN REAL ESTATE PARACLE - Coming Soon
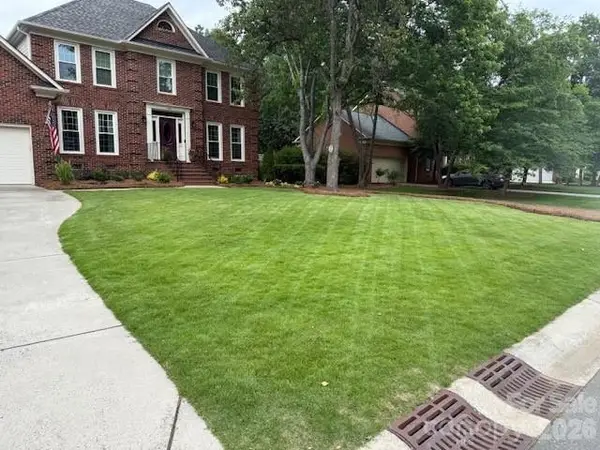 $789,900Coming Soon4 beds 3 baths2,647 sq. ft.
7824 Hickory Stick Place, Charlotte, NC 28277
MLS# 4424681Listed by: EXP REALTY LLC - Coming Soon
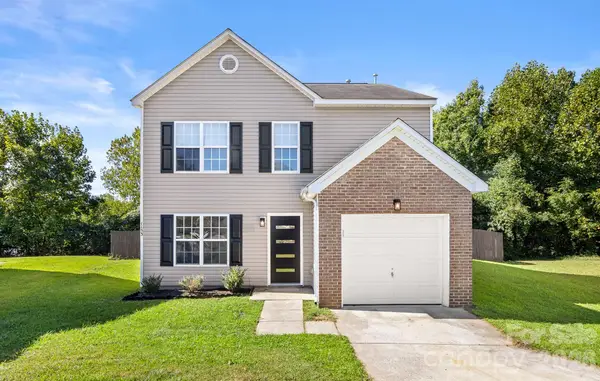 $375,000Coming Soon3 beds 3 baths1,635 sq. ft.
1153 Delander Lane, Charlotte, NC 28214
MLS# 4424709Listed by: REAL BROKER, LLC - Coming Soon
 $699,000Coming Soon3 beds 5 baths2,249 sq. ft.
1312 N Davidson Street N, Charlotte, NC 28206
MLS# 4415493Listed by: COMPASS - Coming Soon
 $840,000Coming Soon3 beds 2 baths2,062 sq. ft.
574 N Church Street, Charlotte, NC 28202
MLS# 4424316Listed by: THE MCDEVITT AGENCY - Coming Soon
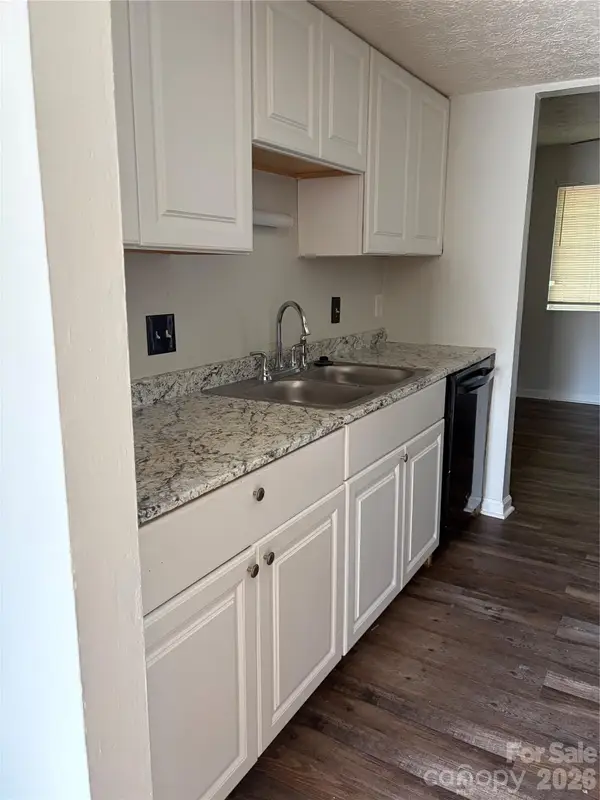 $180,000Coming Soon3 beds 2 baths1,159 sq. ft.
9456 Lexington Circle, Charlotte, NC 28213
MLS# 4424643Listed by: M&M REALTY NETWORK LLC - Coming Soon
 $1,225,000Coming Soon4 beds 4 baths3,622 sq. ft.
2503 Winding Oak Drive, Charlotte, NC 28270
MLS# 4423350Listed by: CORCORAN HM PROPERTIES


Protect your home and budget from life's surprises with an Assurant Home Warranty, backed by a partner that supports you through every step of homeownership. Explore Plans.
© 2026 Better Homes and Gardens Real Estate LLC. An Anywhere Real Estate company. All rights reserved. Better Homes and Gardens® Real Estate is a registered trademark owned by Meredith Operations Corporation, licensed to Better Homes and Gardens Real Estate LLC and used with permission. Better Homes and Gardens Real Estate LLC fully supports the principles of the Fair Housing Act and the Equal Opportunity Act. Listing information is deemed reliable but is not guaranteed accurate.
Each office is independently owned and operated.
Any services or products provided by third parties are not provided by, affiliated with or related to Better Homes and Gardens Real Estate LLC, or its affiliated companies.