
2429 Oakdale Creek Lane, Charlotte, NC 28216
Local realty services provided by:Better Homes and Gardens Real Estate Paracle
Listed by: angie castro
Office: compass
MLS#:4413845
Source:CH
2429 Oakdale Creek Lane,Charlotte, NC 28216
$349,999
- 4 Beds
- 3 Baths
- 2,154 sq. ft.
- Single family
- Active
Price summary
- Price:$349,999
- Price per sq. ft.:$162.49
- Monthly HOA dues:$27.5
About this home
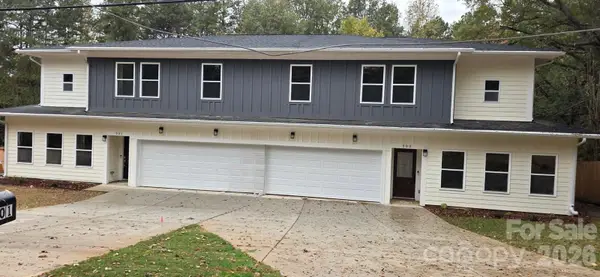
Welcome to 2429 Oakdale Creek Lane! This bright and spacious 4-bedroom, 2.5-bath home in the quiet Pointe at Oakdale community offers approximately 2,154 sq ft of well-designed living space on a private corner lot.
The open foyer leads to a beautiful dining room with detailed trim work, a spacious living room with a gas fireplace, and a bright kitchen featuring a large island, ample cabinetry, and additional built-in storage conveniently located next to the dining room. All appliances convey, including refrigerator, freezer, microwave, washer, and dryer.
Enjoy plenty of natural light throughout the home and relax or entertain on the awesome screened-in porch. Upstairs features a spacious primary suite, additional bedrooms, and a large bonus room/flex space that can easily serve as a 4th bedroom, office, media room, or playroom.
The two-car garage and driveway provide plenty of parking. Enjoy a peaceful neighborhood while staying close to everything—less than 10 minutes to Harris Teeter, under 20 minutes to Uptown Charlotte, and just minutes from Sunset Hills Golf Course. A fantastic combination of space, privacy, natural light, and convenience!...
Contact an agent
Home facts
- Year built:2004
- Subdivision & Development:Pointe at Oakdale
- Listing ID #:4413845
- Updated:August 14, 2026 at 12:07 PM
Rooms and interior
- Bedrooms:4
- Total bathrooms:3
- Full bathrooms:2
- Half bathrooms:1
- Kitchen Description:Dishwasher, Electric Oven, Electric Range, Freezer, Microwave, Refrigerator
- Living area:2,154 sq. ft.
Heating and cooling
- Cooling:Central Air
- Heating:Forced Air, Natural Gas
- Central air:Yes
Structure and exterior
- Year built:2004
- Building area:2,154 sq. ft.
- Lot area:0.21 Acres
- Lot Features:Corner Lot
- Construction Materials:Vinyl
- Foundation Description:Slab
Schools
- High school:West Charlotte
- Elementary school:Oakdale
Utilities
- Sewer:Public Sewer
Finances and disclosures
- Price:$349,999
- Price per sq. ft.:$162.49
Features and amenities
- Laundry features:Main Level
Parking
- Parking description:Attached Garage, Driveway, Garage Door Opener
- Garage:Yes
- Garage spaces:2
 Listings courtesy of Canopy MLS as distributed by MLS GRID. Copyright 2021 Canopy MLS. All rights reserved. Canopy MLS, provides content displayed here (“provided content”) on an “as is” basis and makes no representations or warranties regarding the provided content, including, but not limited to those of non-infringement, timeliness, accuracy, or completeness. Individuals and companies using information presented are responsible for verification and validation of information they utilize and present to their customers and clients. Canopy MLS will not be liable for any damage or loss resulting from use of the provided content or the products available through Portals, IDX, VOW, and/or Syndication. Recipients of this information shall not resell, redistribute, reproduce, modify, or otherwise copy any portion thereof without the expressed written consent of Canopy MLS.
New listings near 2429 Oakdale Creek Lane
- New
 $369,000Active3 beds 3 baths1,806 sq. ft.
501 Granby Circle, Charlotte, NC 28217
MLS# 4414511Listed by: KJ REALTY LLC - New
 $369,000Active3 beds 3 baths1,806 sq. ft.
503 Granby Circle, Charlotte, NC 28217
MLS# 4414545Listed by: KJ REALTY LLC - New
 $203,000Active2 beds 2 baths1,049 sq. ft.
6042 Crape Myrtle Lane, Charlotte, NC 28216
MLS# 4386655Listed by: DASH CAROLINA - Open Sat, 1 to 3pmNew
 $862,000Active5 beds 4 baths4,141 sq. ft.
16815 Crosshaven Drive, Charlotte, NC 28278
MLS# 4407553Listed by: HOWARD HANNA ALLEN TATE CHARLOTTE SOUTH - Coming Soon
 $349,999Coming Soon-- beds 1 baths
9712 Elizabeth Townes Lane, Charlotte, NC 28277
MLS# 4413149Listed by: REAL BROKER, LLC - Coming Soon
 $2,200,000Coming Soon3 beds 4 baths
2343 Roswell Avenue #2A, Charlotte, NC 28207
MLS# 4413509Listed by: CARTER GROUP REALTORS - Open Sat, 1 to 3pmNew
 $676,000Active3 beds 3 baths2,264 sq. ft.
1702 Woodward Avenue, Charlotte, NC 28206
MLS# 4414135Listed by: EXP REALTY LLC - New
 $420,000Active4 beds 3 baths2,767 sq. ft.
4316 Hubbard Road, Charlotte, NC 28269
MLS# 4414368Listed by: PRISM PROPERTIES & DEVELOPMENT INC - Coming Soon
 Listed by BHGRE$650,000Coming Soon5 beds 4 baths
9006 Pinenoll Lane, Charlotte, NC 28215
MLS# 4414590Listed by: BETTER HOMES AND GARDEN REAL ESTATE PARACLE - New
 $269,900Active2 beds 3 baths1,604 sq. ft.
9609 Jack Russell Court, Charlotte, NC 28269
MLS# 4414629Listed by: WILSON REALTY


Protect your home and budget from life's surprises with an Assurant Home Warranty, backed by a partner that supports you through every step of homeownership. Explore Plans.
© 2026 Better Homes and Gardens Real Estate LLC. An Anywhere Real Estate company. All rights reserved. Better Homes and Gardens® Real Estate is a registered trademark owned by Meredith Operations Corporation, licensed to Better Homes and Gardens Real Estate LLC and used with permission. Better Homes and Gardens Real Estate LLC fully supports the principles of the Fair Housing Act and the Equal Opportunity Act. Listing information is deemed reliable but is not guaranteed accurate.
Each office is independently owned and operated.
Any services or products provided by third parties are not provided by, affiliated with or related to Better Homes and Gardens Real Estate LLC, or its affiliated companies.