
2447 Diplomat Lane, Charlotte, NC 28210
Local realty services provided by:Better Homes and Gardens Real Estate Integrity Partners
Listed by: diana limon
Office: berkshire hathaway homeservices carolinas realty
MLS#:4411552
Source:CH
Upcoming open houses
- Sun, Sep 2701:00 pm - 03:00 pm
Price summary
- Price:$417,500
- Price per sq. ft.:$259.48
- Monthly HOA dues:$283
About this home
NEW PRICE! $3,000 CREDIT TOWARDS BUYER CLOSING COSTS WITH ACCEPTABLE OFFER!
Beautifully refreshed 3-bedroom, 2.5-bath townhome in the gated Park South Station community, ideally located just minutes from SouthPark. Freshly painted in soft white with new luxury vinyl plank flooring throughout the main level, this move-in-ready home combines stylish updates with the convenience of low-maintenance living.
The open great room features a gas fireplace, crown molding and raised-panel detailing, while the updated kitchen offers matching Samsung appliances, a gas range, brand-new dishwasher and premium touchscreen smart refrigerator. A fully fenced patio with low-maintenance pavers provides a private outdoor space for relaxing or entertaining.
Upstairs, all three bedrooms, two full baths and the laundry room are conveniently located together. The spacious primary suite features a tray ceiling and custom walk-in closet with built-ins and dedicated jewelry storage. The washer and dryer convey with the home.
Enjoy the benefits of gated Park South Station, including a clubhouse, outdoor pool, dog park, playground and scenic walking trails, while the HOA maintains the exterior landscaping. Conveniently located near SouthPark’s luxury shopping, dining and entertainment, with easy access to Uptown, I-485, I-77 and Charlotte Douglas International Airport.
Move-in ready, beautifully updated and now offered at an attractive new price. Come see why 2447 Diplomat Lane stands out in Park South Station.
South Park Station is a designated brownfield site zoned for residential use....
Contact an agent
Home facts
- Year built:2017
- Subdivision & Development:Park South Station
- Listing ID #:4411552
- Updated:September 27, 2026 at 10:14 PM
Rooms and interior
- Bedrooms:3
- Total bathrooms:3
- Full bathrooms:2
- Half bathrooms:1
- Flooring:Tile, Vinyl
- Kitchen Description:Dishwasher, Disposal, Exhaust Hood, Gas Cooktop, Microwave, Oven
- Living area:1,609 sq. ft.
Heating and cooling
- Cooling:Central Air
- Central air:Yes
Structure and exterior
- Roof:Composition
- Year built:2017
- Building area:1,609 sq. ft.
- Lot area:0.08 Acres
- Lot Features:End Unit
- Construction Materials:Cedar Shake, Vinyl
- Exterior Features:Lawn Maintenance
- Foundation Description:Slab
Schools
- High school:South Mecklenburg
- Elementary school:Huntingtowne Farms
Utilities
- Sewer:Public Sewer
Finances and disclosures
- Price:$417,500
- Price per sq. ft.:$259.48
Features and amenities
- Laundry features:Dryer, Laundry Room, Upper Level
- Amenities:Breakfast Bar, Open Floorplan, Walk-In Closet(s)
Parking
- Parking description:Attached Garage, Driveway, Garage Door Opener, Keypad Entry
- Garage:Yes
- Garage spaces:1
 Listings courtesy of Canopy MLS as distributed by MLS GRID. Copyright 2021 Canopy MLS. All rights reserved. Canopy MLS, provides content displayed here (“provided content”) on an “as is” basis and makes no representations or warranties regarding the provided content, including, but not limited to those of non-infringement, timeliness, accuracy, or completeness. Individuals and companies using information presented are responsible for verification and validation of information they utilize and present to their customers and clients. Canopy MLS will not be liable for any damage or loss resulting from use of the provided content or the products available through Portals, IDX, VOW, and/or Syndication. Recipients of this information shall not resell, redistribute, reproduce, modify, or otherwise copy any portion thereof without the expressed written consent of Canopy MLS. CH Member Broker: Rachel Brown
New listings near 2447 Diplomat Lane
- Coming Soon
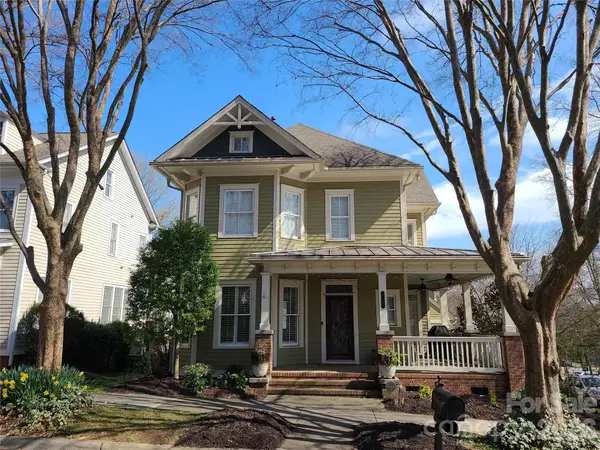 $870,000Coming Soon3 beds 3 baths2,001 sq. ft.
727 E 9th Street, Charlotte, NC 28202
MLS# 4428877Listed by: CHARLOTTE METRO REAL ESTATE - Coming Soon
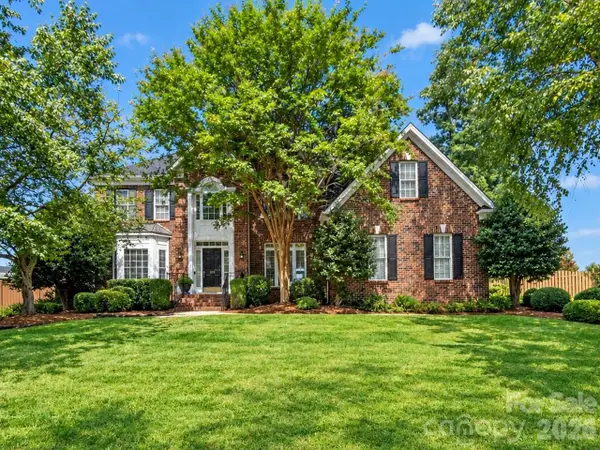 $629,900Coming Soon5 beds 3 baths3,223 sq. ft.
1911 Solway Lane, Charlotte, NC 28269
MLS# 4428981Listed by: NEXTHOME WORLD CLASS - Coming Soon
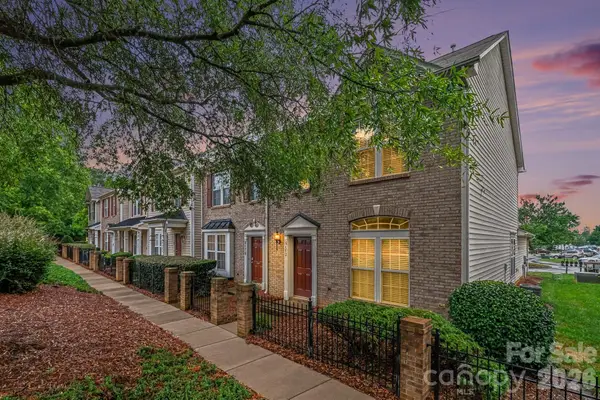 $274,900Coming Soon2 beds 3 baths1,474 sq. ft.
6172 Prosperity Church Road, Charlotte, NC 28269
MLS# 4428293Listed by: REAL BROKER, LLC - Coming Soon
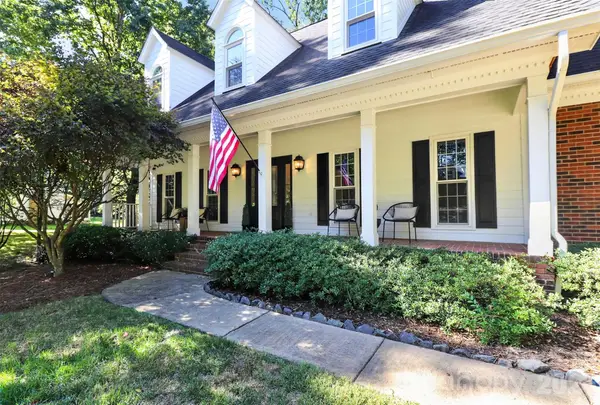 $925,000Coming Soon4 beds 4 baths3,516 sq. ft.
6128 Lake Providence Lane, Charlotte, NC 28277
MLS# 4427259Listed by: HELEN ADAMS REALTY - Coming Soon
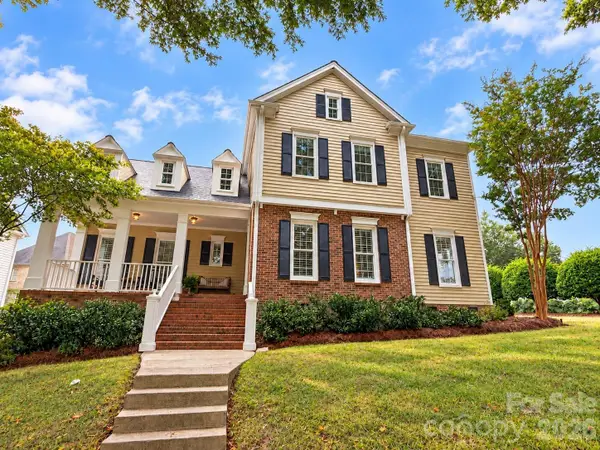 $775,000Coming Soon4 beds 3 baths2,338 sq. ft.
7111 Prescott Pond Lane, Charlotte, NC 28270
MLS# 4428361Listed by: KELLER WILLIAMS SOUTH PARK - Coming Soon
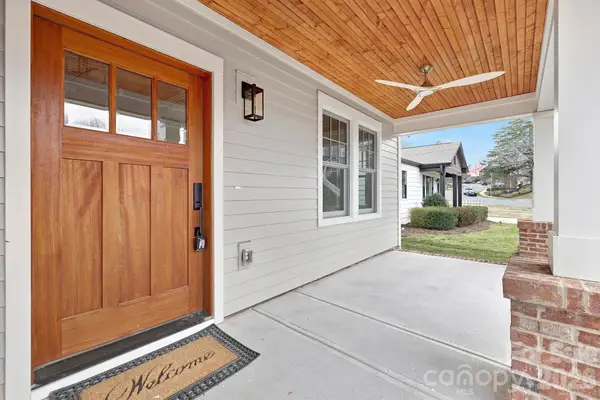 $1,450,000Coming Soon4 beds 3 baths3,170 sq. ft.
1817 S Mint Street, Charlotte, NC 28203
MLS# 4426873Listed by: LKI REALTY LLC - Coming Soon
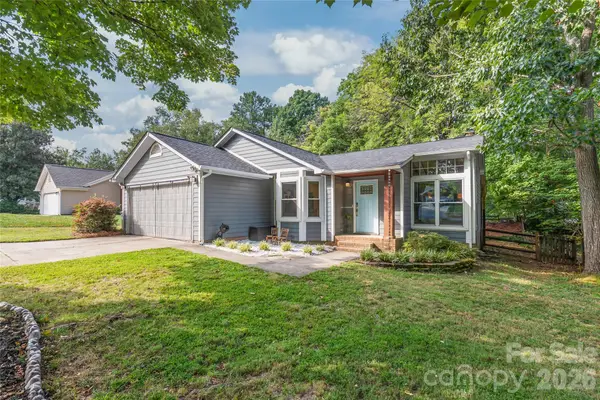 $385,000Coming Soon3 beds 2 baths1,416 sq. ft.
3909 Armitage Drive, Charlotte, NC 28269
MLS# 4428478Listed by: REAL BROKER, LLC - Coming Soon
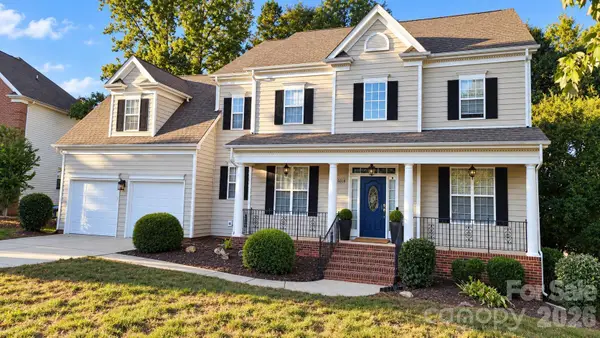 $759,900Coming Soon4 beds 3 baths3,218 sq. ft.
15018 Balenie Trace Lane, Charlotte, NC 28277
MLS# 4428808Listed by: PARLIAMENT REAL ESTATE GROUP - Coming Soon
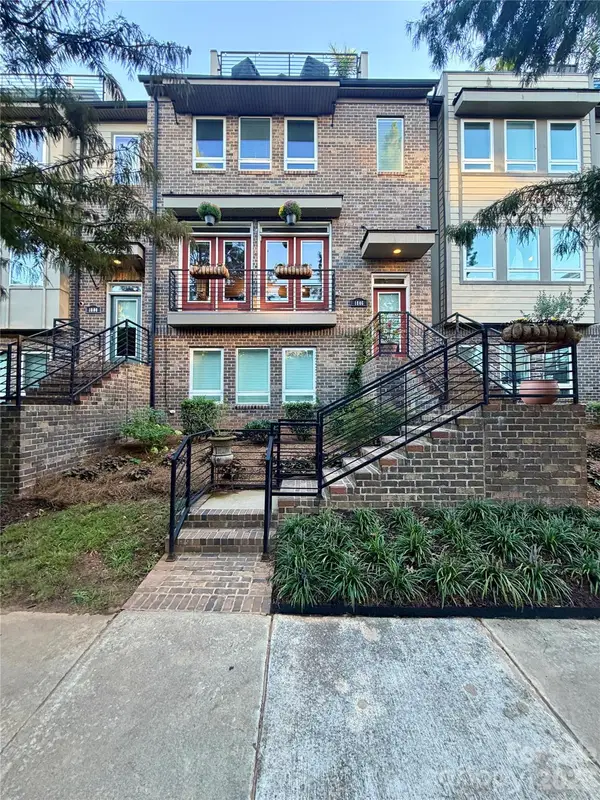 $735,000Coming Soon4 beds 5 baths2,636 sq. ft.
1806 Sunnyside Avenue, Charlotte, NC 28204
MLS# 4428139Listed by: REAL BROKER, LLC - Coming Soon
 $380,000Coming Soon4 beds 3 baths2,340 sq. ft.
9600 Veronica Drive, Charlotte, NC 28215
MLS# 4428554Listed by: MARK SPAIN REAL ESTATE


Protect your home and budget from life's surprises with an Assurant Home Warranty, backed by a partner that supports you through every step of homeownership. Explore Plans.
© 2026 Better Homes and Gardens Real Estate LLC. An Anywhere Real Estate company. All rights reserved. Better Homes and Gardens® Real Estate is a registered trademark owned by Meredith Operations Corporation, licensed to Better Homes and Gardens Real Estate LLC and used with permission. Better Homes and Gardens Real Estate LLC fully supports the principles of the Fair Housing Act and the Equal Opportunity Act. Listing information is deemed reliable but is not guaranteed accurate.
Each office is independently owned and operated.
Any services or products provided by third parties are not provided by, affiliated with or related to Better Homes and Gardens Real Estate LLC, or its affiliated companies.