
2511 Duncan Avenue, Charlotte, NC 28205
Local realty services provided by:Better Homes and Gardens Real Estate Foothills
Listed by: melanie wilson
Office: keller williams connected
MLS#:4383091
Source:CH
Price summary
- Price:$634,000
- Price per sq. ft.:$284.43
- Monthly HOA dues:$202
About this home
Walkability is key with this beauty! Almost new townhome in the heart of everything. Can walk to the light rail station for easy commute uptown, walk to NoDa or Plaza Midwood areas and all they have to offer for restaurants and shopping. This gorgeous home offers larger fenced front yard with paver patio living area and grass with landscaping to enjoy outdoors! First floor is an open concept floorplan with great room, kitchen and dining area that are happy and bright. Also 1/2 bath and large pantry. Oversized kitchen island for cookig enthusiants and to anchor the party. Second floor features spacious primary bedroom and spa like bathroom with walk in closet, 2 more bedrooms , full bath, laundry and large landing with sitting area. Third floor offers another bedroom/bonus room/man cave with additional full bath to accommodate all your guests and privacy or quiet office. There is oversized storage room/mechanicals on the 3rd floor also. 2 car garage completes the package of this home. Location is everything! Charlotte International Airport is only 30 minutes. Neighborhood is family friendly . Welcome home to Charlotte and all the great things it has to offer ....
Contact an agent
Home facts
- Year built:2021
- Subdivision & Development:Villa Heights
- Listing ID #:4383091
- Updated:August 27, 2026 at 11:04 AM
Rooms and interior
- Bedrooms:4
- Total bathrooms:4
- Full bathrooms:3
- Half bathrooms:1
- Flooring:Carpet, Tile, Vinyl
- Kitchen Description:Dishwasher, Disposal, Exhaust Hood, Gas Cooktop, Microwave, Oven, Plumbed For Ice Maker
- Living area:2,229 sq. ft.
Heating and cooling
- Heating:Natural Gas
- Central air:Yes
Structure and exterior
- Year built:2021
- Building area:2,229 sq. ft.
- Architectural Style:Contemporary
- Construction Materials:Fiber Cement, Hardboard, Stone Veneer
- Foundation Description:Slab
Schools
- High school:Garinger
- Elementary school:Villa Heights
Utilities
- Sewer:Public Sewer
Finances and disclosures
- Price:$634,000
- Price per sq. ft.:$284.43
Features and amenities
- Laundry features:Laundry Room, Upper Level
- Amenities:Breakfast Bar, Open Floorplan, Walk-In Closet(s)
Parking
- Parking description:Attached Garage, Garage Door Opener
- Garage:Yes
- Garage spaces:2
 Listings courtesy of Canopy MLS as distributed by MLS GRID. Copyright 2021 Canopy MLS. All rights reserved. Canopy MLS, provides content displayed here (“provided content”) on an “as is” basis and makes no representations or warranties regarding the provided content, including, but not limited to those of non-infringement, timeliness, accuracy, or completeness. Individuals and companies using information presented are responsible for verification and validation of information they utilize and present to their customers and clients. Canopy MLS will not be liable for any damage or loss resulting from use of the provided content or the products available through Portals, IDX, VOW, and/or Syndication. Recipients of this information shall not resell, redistribute, reproduce, modify, or otherwise copy any portion thereof without the expressed written consent of Canopy MLS.
New listings near 2511 Duncan Avenue
- Coming Soon
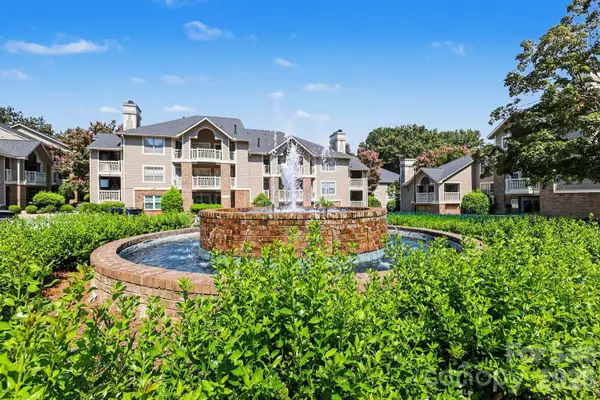 $325,000Coming Soon2 beds 2 baths1,121 sq. ft.
5009 Sharon Road #I, Charlotte, NC 28210
MLS# 4417626Listed by: DICKENS MITCHENER & ASSOCIATES INC - Coming Soon
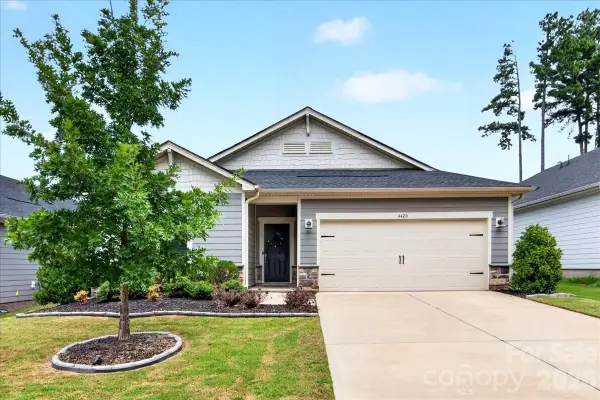 $467,000Coming Soon3 beds 2 baths1,857 sq. ft.
4420 Bright Road, Charlotte, NC 28214
MLS# 4418557Listed by: KELLER WILLIAMS BALLANTYNE AREA - Coming Soon
 $319,500Coming Soon1 beds 1 baths747 sq. ft.
2116 Mcclintock Road #122, Charlotte, NC 28205
MLS# 4418486Listed by: SAVVY + CO REAL ESTATE - Coming Soon
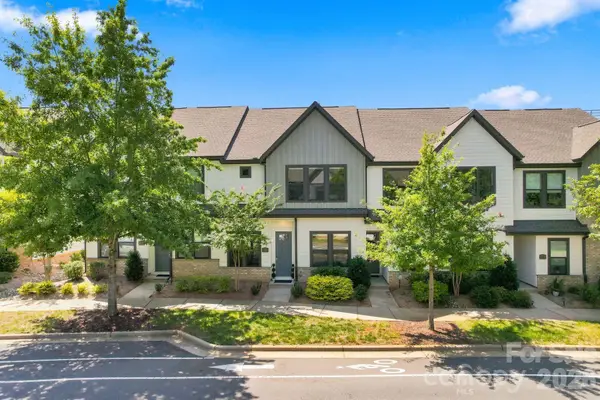 $575,000Coming Soon3 beds 3 baths1,612 sq. ft.
5930 Ardrey Kell Road, Charlotte, NC 28277
MLS# 4418391Listed by: THE MCLAURIN REALTY GROUP - Coming Soon
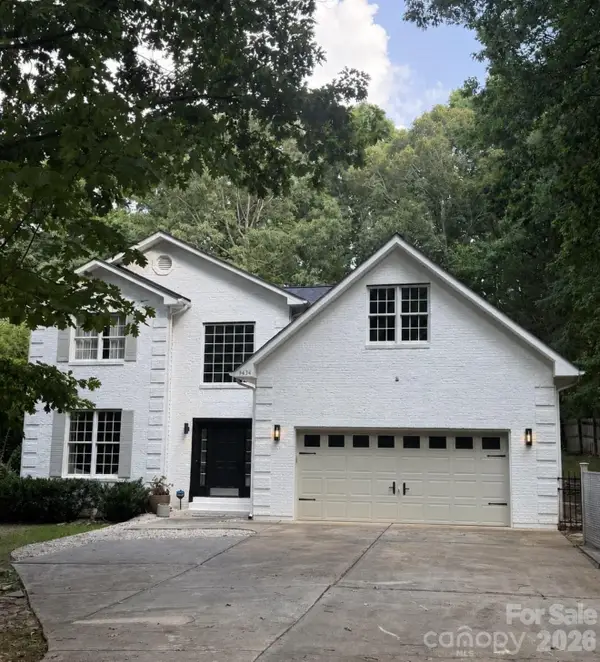 $900,000Coming Soon4 beds 3 baths2,890 sq. ft.
9434 Valley Road, Charlotte, NC 28270
MLS# 4418424Listed by: KELLER WILLIAMS SOUTH PARK - Coming SoonOpen Sat, 12 to 2pm
 $625,000Coming Soon3 beds 3 baths2,219 sq. ft.
2900 Dogwood Avenue, Charlotte, NC 28206
MLS# 4418350Listed by: SERHANT - Coming SoonOpen Sat, 12 to 2pm
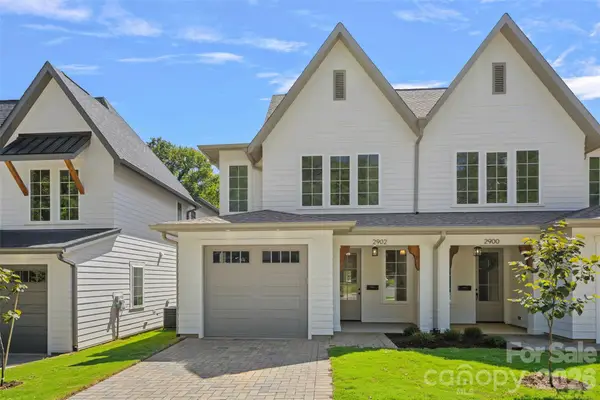 $625,000Coming Soon3 beds 3 baths2,219 sq. ft.
2902 Dogwood Avenue, Charlotte, NC 28206
MLS# 4418351Listed by: SERHANT - Coming SoonOpen Sat, 11am to 1pm
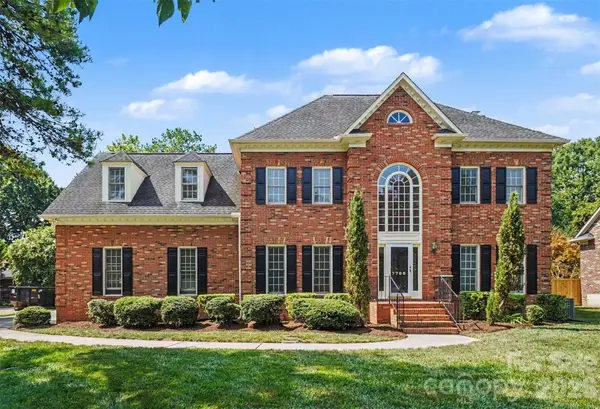 $1,150,000Coming Soon4 beds 4 baths3,442 sq. ft.
7708 Red Oak Lane, Charlotte, NC 28226
MLS# 4414398Listed by: KELLER WILLIAMS SOUTH PARK - Coming SoonOpen Sat, 11am to 1pm
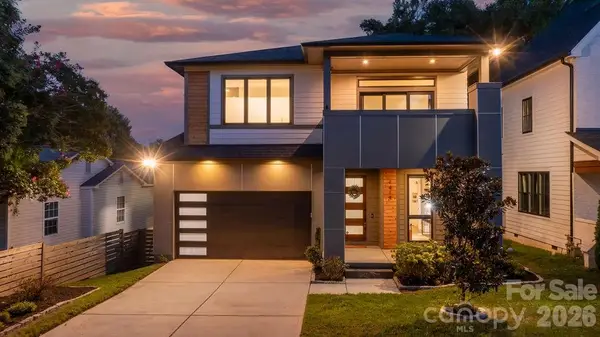 $1,099,900Coming Soon4 beds 3 baths2,962 sq. ft.
1418 N Caldwell Street, Charlotte, NC 28206
MLS# 4417443Listed by: COMPASS - Coming Soon
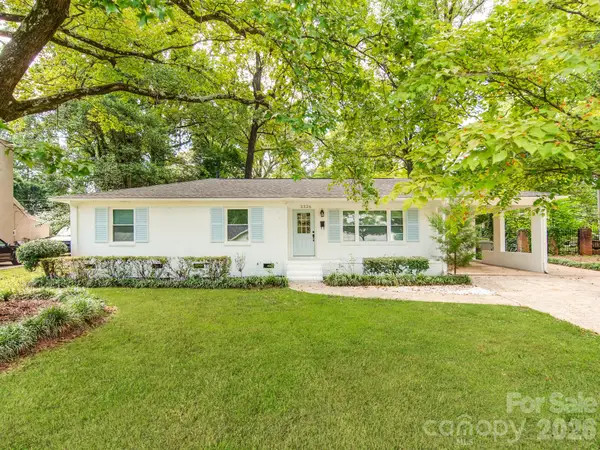 $479,995Coming Soon3 beds 2 baths1,481 sq. ft.
3326 Bonneville Drive, Charlotte, NC 28205
MLS# 4418500Listed by: CAROLINA REAL ESTATE EXPERTS THE DAN JONES GROUP


Protect your home and budget from life's surprises with an Assurant Home Warranty, backed by a partner that supports you through every step of homeownership. Explore Plans.
© 2026 Better Homes and Gardens Real Estate LLC. An Anywhere Real Estate company. All rights reserved. Better Homes and Gardens® Real Estate is a registered trademark owned by Meredith Operations Corporation, licensed to Better Homes and Gardens Real Estate LLC and used with permission. Better Homes and Gardens Real Estate LLC fully supports the principles of the Fair Housing Act and the Equal Opportunity Act. Listing information is deemed reliable but is not guaranteed accurate.
Each office is independently owned and operated.
Any services or products provided by third parties are not provided by, affiliated with or related to Better Homes and Gardens Real Estate LLC, or its affiliated companies.