
2539 Euclid Avenue, Charlotte, NC 28203
Local realty services provided by:Better Homes and Gardens Real Estate Foothills
Listed by: karina mevs korff
Office: keller williams select
MLS#:4418306
Source:CH
2539 Euclid Avenue,Charlotte, NC 28203
$699,000
- 3 Beds
- 4 Baths
- 1,627 sq. ft.
- Townhouse
- Coming Soon
Upcoming open houses
- Sat, Aug 2912:00 pm - 02:00 pm
- Sun, Aug 3012:00 pm - 02:00 pm
Price summary
- Price:$699,000
- Price per sq. ft.:$429.63
- Monthly HOA dues:$325
About this home
Discover this stunning 3-bedroom, 3.5-bath townhome in the heart of Dilworth, built in 2017 and lovingly maintained by its original owners. Soaring 10-foot ceilings and oversized windows fill the open-concept kitchen, living, and dining spaces with natural light, accenting the rich hardwood floors throughout.
The custom renovated kitchen by an award-winning local interior designer impresses with cabinetry and tile backsplash extending to the ceiling, quartz countertops, a large center island, and stainless steel appliances, perfect for entertaining and everyday living.
Each of the two guest bedrooms offers its own private ensuite bath, while the spacious primary suite features a luxurious bathroom, a custom closet system by Closets by Design, and brand new carpet. The convenient half bath was recently updated with a new vanity and fresh paint.
A rare find in SouthEnd, this home offers a side-by-side two-car garage. A fenced front entry adds an extra layer of charm and privacy.
Location is everything here — you're steps from multiple grocery stores, local coffee shops, and restaurants, with the Rail Trail right at your doorstep and quick access to LoSo and South End. This is Dilworth living at its finest....
Contact an agent
Home facts
- Year built:2017
- Subdivision & Development:Ideal Way
- Listing ID #:4418306
- Updated:August 28, 2026 at 12:05 AM
Rooms and interior
- Bedrooms:3
- Total bathrooms:4
- Full bathrooms:3
- Half bathrooms:1
- Flooring:Carpet, Hardwood, Tile
- Kitchen Description:Convection Oven, Dishwasher, Disposal, ENERGY STAR Qualified Dishwasher, ENERGY STAR Qualified Freezer, ENERGY STAR Qualified Refrigerator, Exhaust Fan, Freezer, Gas Cooktop, Gas Oven, Gas Range, Microwave, Oven, Self Cleaning Oven
- Living area:1,627 sq. ft.
Heating and cooling
- Cooling:Central Air
- Heating:Natural Gas
- Central air:Yes
Structure and exterior
- Year built:2017
- Building area:1,627 sq. ft.
- Lot area:0.03 Acres
- Lot Features:Level
- Architectural Style:Transitional
- Construction Materials:Fiber Cement
- Exterior Features:In-Ground Irrigation, Lawn Maintenance
- Foundation Description:Slab
Schools
- High school:Myers Park
- Elementary school:Dilworth
Utilities
- Sewer:Public Sewer
Finances and disclosures
- Price:$699,000
- Price per sq. ft.:$429.63
Features and amenities
- Laundry features:Dryer, ENERGY STAR Qualified Dryer, ENERGY STAR Qualified Washer, Washer
- Amenities:Attic Other, Attic Stairs Pulldown, Networked, Open Floorplan, Walk-In Closet(s)
Parking
- Parking description:Attached Garage, Garage Door Opener
- Garage:Yes
- Garage spaces:2
 Listings courtesy of Canopy MLS as distributed by MLS GRID. Copyright 2021 Canopy MLS. All rights reserved. Canopy MLS, provides content displayed here (“provided content”) on an “as is” basis and makes no representations or warranties regarding the provided content, including, but not limited to those of non-infringement, timeliness, accuracy, or completeness. Individuals and companies using information presented are responsible for verification and validation of information they utilize and present to their customers and clients. Canopy MLS will not be liable for any damage or loss resulting from use of the provided content or the products available through Portals, IDX, VOW, and/or Syndication. Recipients of this information shall not resell, redistribute, reproduce, modify, or otherwise copy any portion thereof without the expressed written consent of Canopy MLS.
New listings near 2539 Euclid Avenue
- Coming SoonOpen Sat, 12 to 2pm
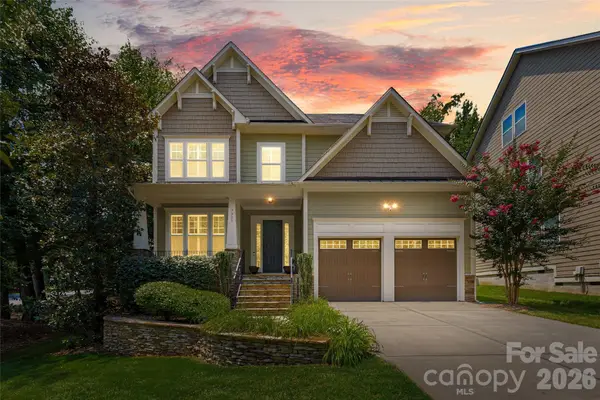 $960,000Coming Soon5 beds 4 baths4,061 sq. ft.
7935 Alexander Road, Charlotte, NC 28270
MLS# 4418766Listed by: COMPASS - Coming Soon
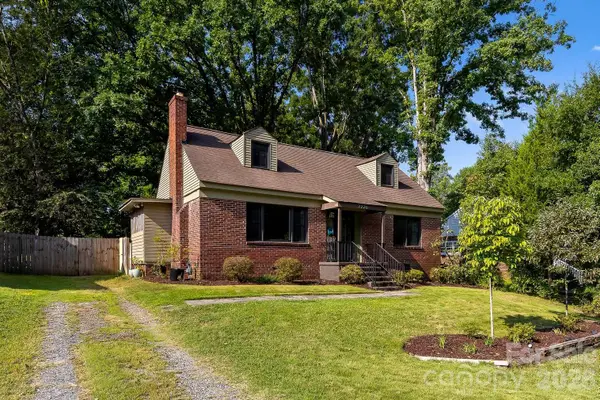 $675,000Coming Soon4 beds 2 baths1,914 sq. ft.
2220 Arnold Drive, Charlotte, NC 28205
MLS# 4408583Listed by: COMPASS - Coming Soon
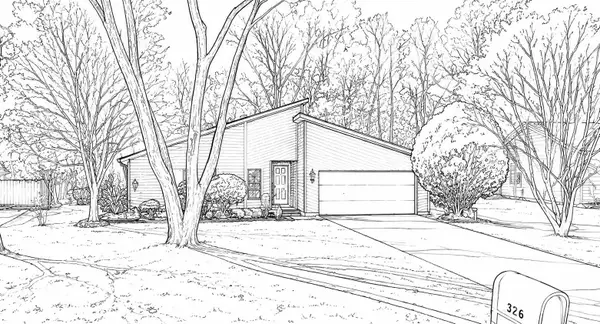 $385,000Coming Soon3 beds 2 baths1,575 sq. ft.
326 Vista Grande Circle, Charlotte, NC 28226
MLS# 4418981Listed by: ERA LIVE MOORE - Coming Soon
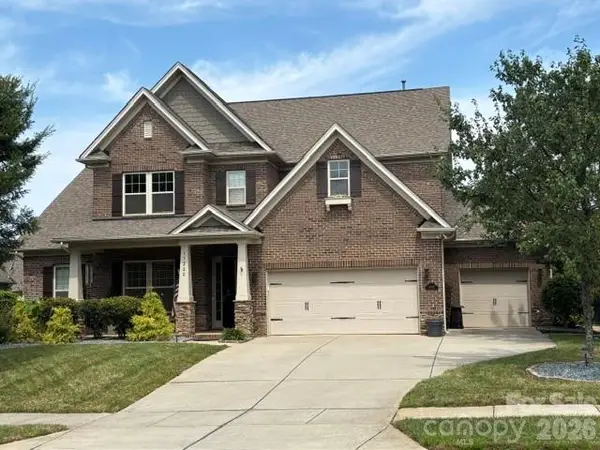 $799,900Coming Soon5 beds 4 baths3,691 sq. ft.
11322 Brangus Lane, Charlotte, NC 28227
MLS# 4414789Listed by: GIVING TREE REALTY - Coming SoonOpen Sat, 11am to 1pm
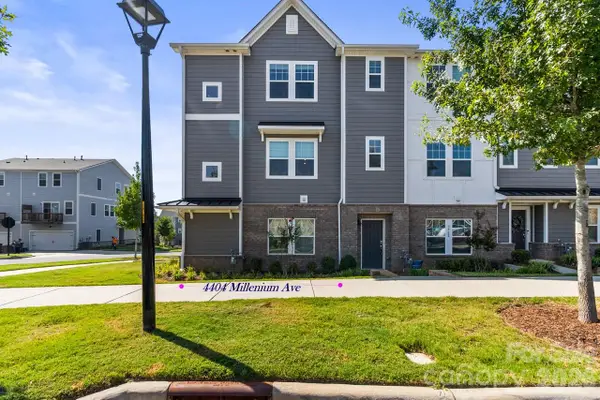 $439,000Coming Soon4 beds 4 baths2,174 sq. ft.
4404 Millennium Avenue #116, Charlotte, NC 28217
MLS# 4418616Listed by: KELLER WILLIAMS LAKE NORMAN - Coming SoonOpen Sat, 1 to 3pm
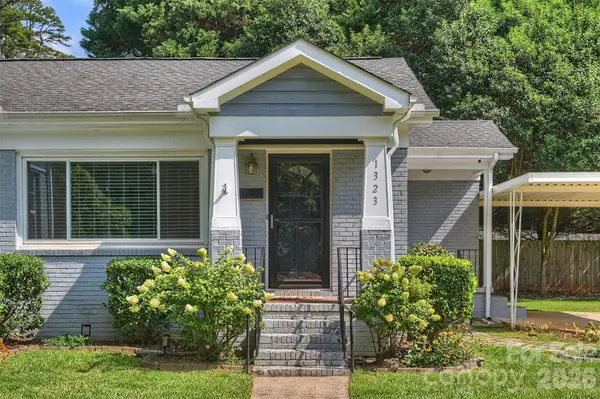 $590,000Coming Soon3 beds 2 baths1,245 sq. ft.
1323 Carolyn Drive, Charlotte, NC 28205
MLS# 4418433Listed by: DICKENS MITCHENER & ASSOCIATES INC - Coming SoonOpen Sat, 10am to 12pm
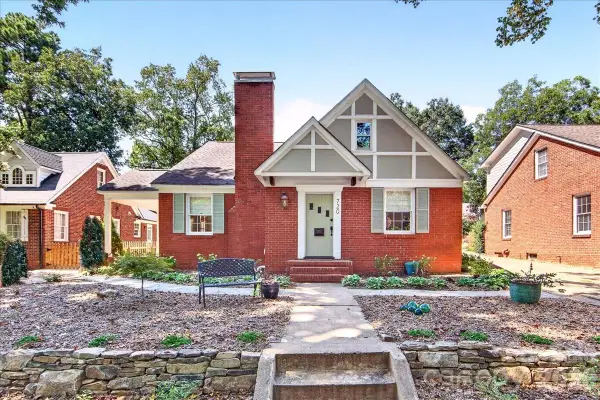 $1,275,000Coming Soon3 beds 3 baths2,090 sq. ft.
720 E Park Avenue, Charlotte, NC 28203
MLS# 4409263Listed by: HELEN ADAMS REALTY - Coming Soon
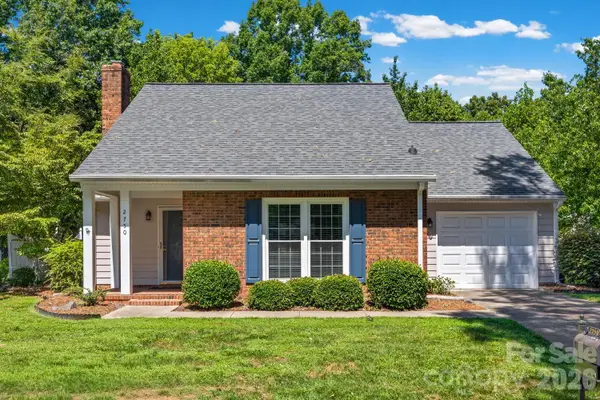 $389,000Coming Soon3 beds 2 baths1,264 sq. ft.
2750 Quailrush Road, Charlotte, NC 28226
MLS# 4418290Listed by: HOWARD HANNA ALLEN TATE SOUTHPARK - Coming Soon
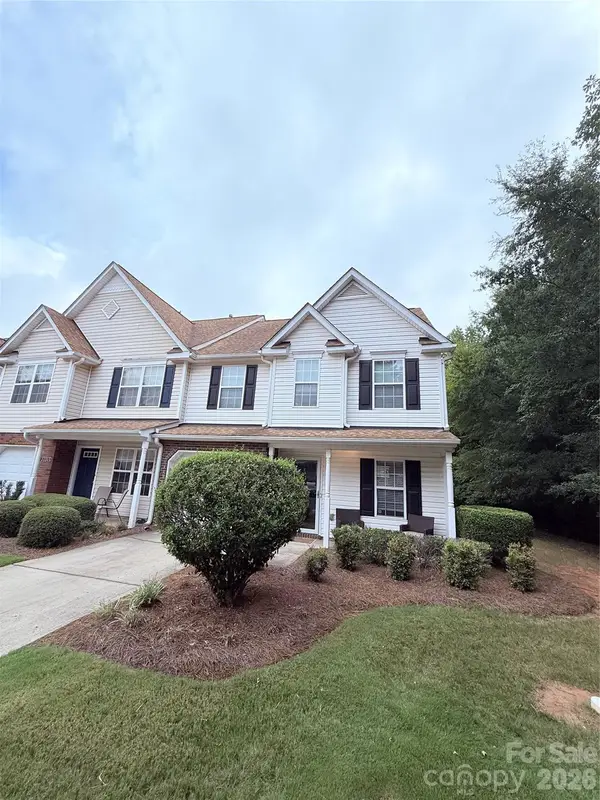 $360,000Coming Soon3 beds 3 baths1,680 sq. ft.
11319 Morgan Valley Lane, Charlotte, NC 28270
MLS# 4418759Listed by: REAL BROKER, LLC


Protect your home and budget from life's surprises with an Assurant Home Warranty, backed by a partner that supports you through every step of homeownership. Explore Plans.
© 2026 Better Homes and Gardens Real Estate LLC. An Anywhere Real Estate company. All rights reserved. Better Homes and Gardens® Real Estate is a registered trademark owned by Meredith Operations Corporation, licensed to Better Homes and Gardens Real Estate LLC and used with permission. Better Homes and Gardens Real Estate LLC fully supports the principles of the Fair Housing Act and the Equal Opportunity Act. Listing information is deemed reliable but is not guaranteed accurate.
Each office is independently owned and operated.
Any services or products provided by third parties are not provided by, affiliated with or related to Better Homes and Gardens Real Estate LLC, or its affiliated companies.