
2610 Sedley Road, Charlotte, NC 28211
Local realty services provided by:Better Homes and Gardens Real Estate Heritage
Listed by: lauren alexander, valerie mitchener
Office: corcoran hm properties
MLS#:4415993
Source:CH
2610 Sedley Road,Charlotte, NC 28211
$5,750,000
- 5 Beds
- 8 Baths
- 7,000 sq. ft.
- Single family
- Active
Price summary
- Price:$5,750,000
- Price per sq. ft.:$821.43
About this home
Located in the prestigious Foxcroft neighborhood, this exceptional 2022 residence by Chiott Custom Homes offers approximately 7,000 square feet of thoughtfully curated living space for the discerning buyer seeking modern elegance in a highly livable form. The striking exterior greets you with clean architectural lines, a crisp white facade and a large circular driveway. Inside, the home unfolds with an effortless flow, where sophisticated finishes and designer wall coverings and lighting result in a cool, livable aesthetic. The arched steel Clark Hall front door leads you to the graciously sized entry foyer with dramatic floating staircase. At the heart of the home, the open floor plan main living area is centered around a custom-designed kitchen featuring two expansive islands and a scullery. Chefs will delight at the features like a 48” Wolf range, dual Asko dishwashers and integrated Sub-Zero refrigerator and freezers. The adjoining living and dining areas feature floor to nearly-ceiling windows, creating a light-filled setting that blurs the line between indoors and out. The main level primary bedroom a true retreat, offering vaulted ceilings with beams, large windows overlooking the backyard, and a dreamy spa-like marble bathroom. The glamorous primary closet is outfitted with lighted custom cabinetry and glass front display shelves, peninsula dresser, and a stacked washer dryer. The upper level offers 4 bedrooms with ensuite bathrooms and walk in closets, a bonus room with half bath, an exercise room/optional 6th bedroom, laundry room with sink and additional walk in storage closet, and loft perfect for an elegant lounge. The highly upgraded backyard is private, polished, and purposefully designed for gathering. An accordion window wall opens from the living room to a covered porch with 4 Infratech ceiling heaters and motorized screens. Entertain with ease thanks to the outdoor kitchen with bar seating, paver patio with dining area under charming cafe lights, and a gas fire pit perfect for those upcoming chilly fall evenings. The turf lawn (with room for a pool) is framed by mature landscaping and brick privacy walls, enhanced by professional landscape lighting. A fully integrated Savant home automation system, whole-home Generac generator and top notch security system with exterior cameras provide peace of mind while home or away. Just minutes from the world-class shopping and dining amenities of SouthPark and 15 minutes to Uptown Charlotte, this home is the perfect balance of convenience and contemporary sophistication....
Contact an agent
Home facts
- Year built:2021
- Subdivision & Development:Foxcroft
- Listing ID #:4415993
- Updated:August 26, 2026 at 05:14 PM
Rooms and interior
- Bedrooms:5
- Total bathrooms:8
- Full bathrooms:5
- Half bathrooms:3
- Flooring:Carpet, Stone, Tile, Wood
- Kitchen Description:Bar Fridge, Dishwasher, Disposal, Double Oven, Exhaust Hood, Freezer, Gas Range, Microwave, Refrigerator
- Living area:7,000 sq. ft.
Heating and cooling
- Cooling:Central Air
- Central air:Yes
Structure and exterior
- Roof:Metal
- Year built:2021
- Building area:7,000 sq. ft.
- Lot area:0.45 Acres
- Lot Features:Private, Wooded
- Architectural Style:Contemporary
- Construction Materials:Hardboard
- Exterior Features:Fire Pit, Gas Grill, In-Ground Irrigation, Outdoor Kitchen
- Foundation Description:Crawl Space
Schools
- High school:Myers Park
- Elementary school:Sharon
Utilities
- Sewer:Public Sewer
Finances and disclosures
- Price:$5,750,000
- Price per sq. ft.:$821.43
Features and amenities
- Laundry features:Laundry Room
- Amenities:Attic Stairs Pulldown, Networked, Open Floorplan, Surround Sound Wired, Walk-In Closet(s), Walk-In Pantry
Parking
- Parking description:Attached Garage, Keypad Entry
- Garage:Yes
- Garage spaces:3
 Listings courtesy of Canopy MLS as distributed by MLS GRID. Copyright 2021 Canopy MLS. All rights reserved. Canopy MLS, provides content displayed here (“provided content”) on an “as is” basis and makes no representations or warranties regarding the provided content, including, but not limited to those of non-infringement, timeliness, accuracy, or completeness. Individuals and companies using information presented are responsible for verification and validation of information they utilize and present to their customers and clients. Canopy MLS will not be liable for any damage or loss resulting from use of the provided content or the products available through Portals, IDX, VOW, and/or Syndication. Recipients of this information shall not resell, redistribute, reproduce, modify, or otherwise copy any portion thereof without the expressed written consent of Canopy MLS.
New listings near 2610 Sedley Road
- Coming Soon
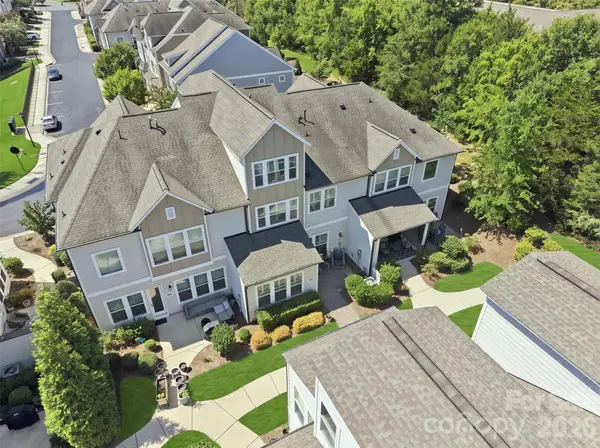 $779,000Coming Soon4 beds 4 baths3,122 sq. ft.
9030 Boling Green Drive, Charlotte, NC 28277
MLS# 4417846Listed by: COMPASS - Coming Soon
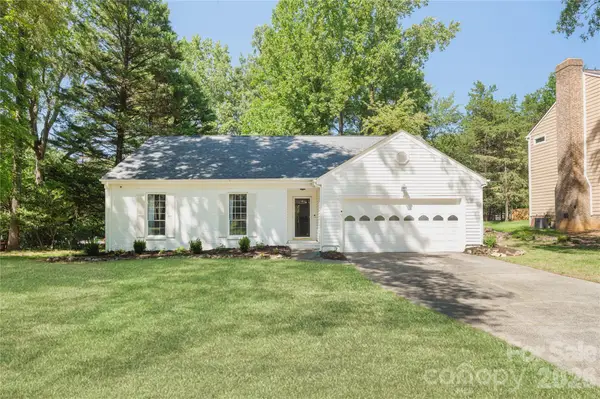 $499,999Coming Soon3 beds 2 baths1,477 sq. ft.
8805 Golf Ridge Drive, Charlotte, NC 28277
MLS# 4418369Listed by: COMPASS - Coming Soon
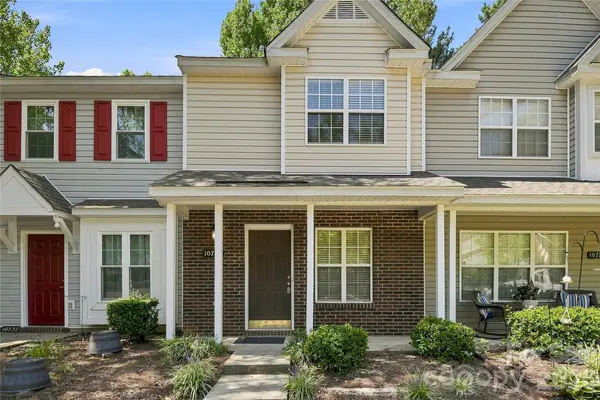 $215,000Coming Soon2 beds 3 baths1,095 sq. ft.
10728 Holly Ridge Boulevard, Charlotte, NC 28216
MLS# 4418426Listed by: NORTHPOINT ASSET MANAGEMENT - Coming SoonOpen Sat, 11am to 1pm
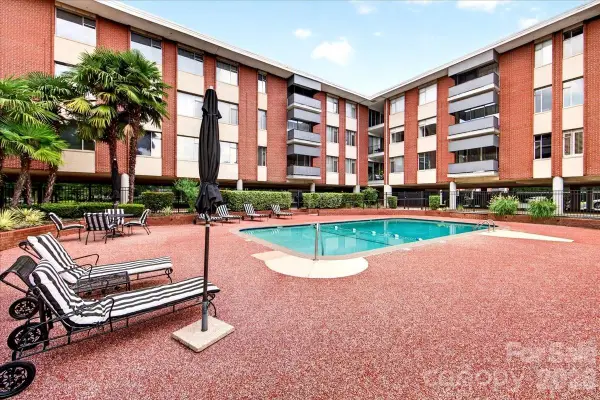 $425,000Coming Soon3 beds 2 baths1,337 sq. ft.
1300 Queens Road #209, Charlotte, NC 28207
MLS# 4414107Listed by: HELEN ADAMS REALTY - Coming SoonOpen Sat, 1 to 3pm
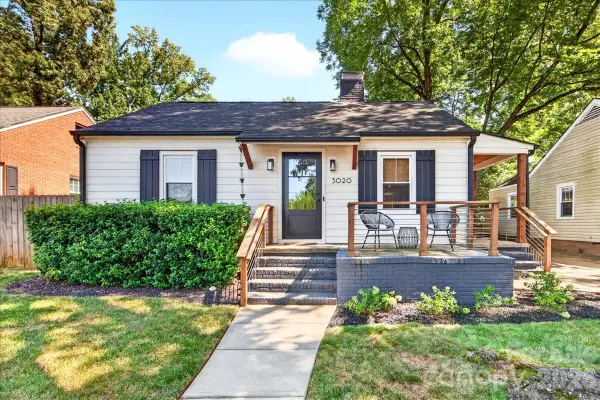 $800,000Coming Soon3 beds 2 baths1,832 sq. ft.
3020 Holt Street, Charlotte, NC 28205
MLS# 4414227Listed by: HELEN ADAMS REALTY - Coming SoonOpen Sat, 11am to 1pm
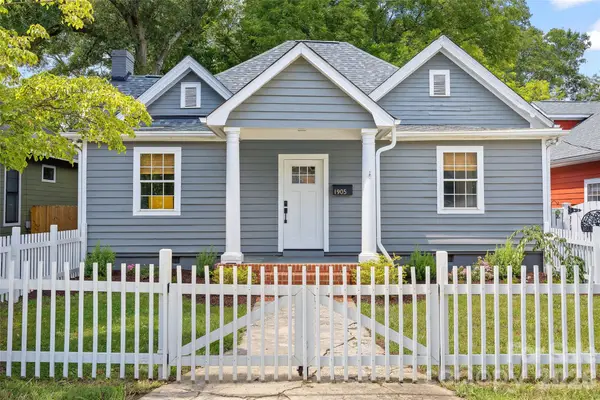 $690,000Coming Soon3 beds 2 baths1,441 sq. ft.
1905 Parson Street, Charlotte, NC 28205
MLS# 4414878Listed by: GENEVIEVE WILLIAMS REAL ESTATE LLC - Coming Soon
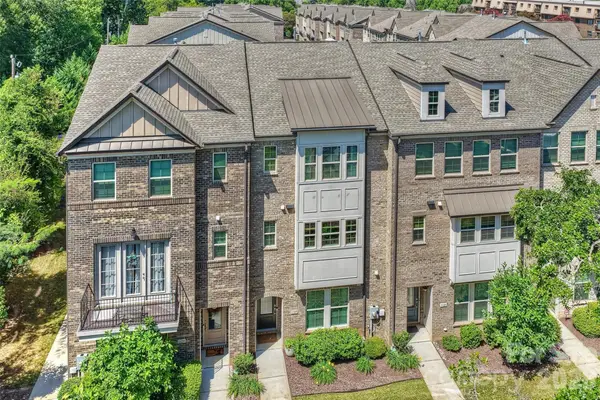 $674,900Coming Soon3 beds 4 baths2,377 sq. ft.
1125 Towns Hill Way, Charlotte, NC 28209
MLS# 4417885Listed by: HOWARD HANNA ALLEN TATE SOUTHPARK - Coming Soon
 $1,725,000Coming Soon5 beds 6 baths3,251 sq. ft.
3135 E Ford Road, Charlotte, NC 28205
MLS# 4417962Listed by: HOWARD HANNA ALLEN TATE HUNTERSVILLE - Coming SoonOpen Sat, 1 to 4pm
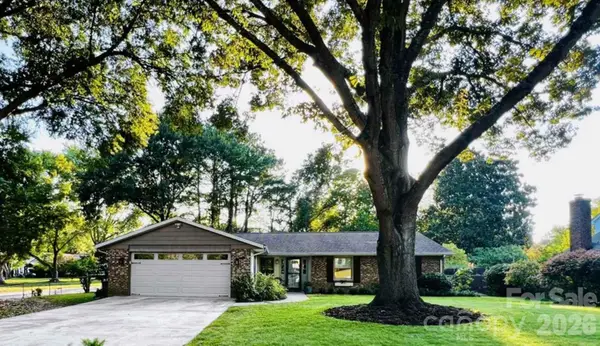 $565,000Coming Soon3 beds 2 baths1,832 sq. ft.
5934 Tillery Drive, Charlotte, NC 28226
MLS# 4417835Listed by: NEXTHOME PARAMOUNT - Coming Soon
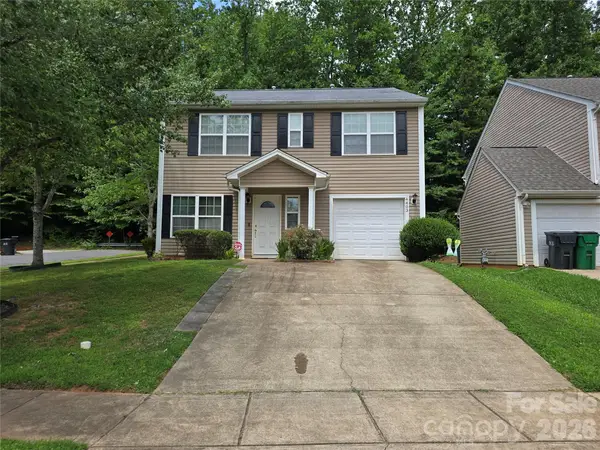 $380,000Coming Soon5 beds 3 baths2,184 sq. ft.
4403 Trillium Fields Drive #41, Charlotte, NC 28269
MLS# 4416499Listed by: ERA LIVE MOORE


Protect your home and budget from life's surprises with an Assurant Home Warranty, backed by a partner that supports you through every step of homeownership. Explore Plans.
© 2026 Better Homes and Gardens Real Estate LLC. An Anywhere Real Estate company. All rights reserved. Better Homes and Gardens® Real Estate is a registered trademark owned by Meredith Operations Corporation, licensed to Better Homes and Gardens Real Estate LLC and used with permission. Better Homes and Gardens Real Estate LLC fully supports the principles of the Fair Housing Act and the Equal Opportunity Act. Listing information is deemed reliable but is not guaranteed accurate.
Each office is independently owned and operated.
Any services or products provided by third parties are not provided by, affiliated with or related to Better Homes and Gardens Real Estate LLC, or its affiliated companies.