
2652 Knollwood Road, Charlotte, NC 28211
Local realty services provided by:Better Homes and Gardens Real Estate Foothills
Listed by: ashley pizzo, tracey cook
Office: compass
MLS#:4406724
Source:CH
2652 Knollwood Road,Charlotte, NC 28211
$1,749,000
- 4 Beds
- 3 Baths
- 2,644 sq. ft.
- Single family
- Pending
Price summary
- Price:$1,749,000
- Price per sq. ft.:$661.5
About this home
Welcome home! This inviting 2644 square foot ranch sits on a desirable corner lot in Old Foxcroft and offers easy, single-level living. Enter the home through the charming covered front entry and step inside to the light-filled foyer with beautiful hardwood floors, adding warmth and character to every room. A cozy den or reading room (or formal dining room) spills into the updated kitchen, which offers a gas range with custom hood, a large island with bar seating, built-in microwave and plenty of cabinetry. More casual dining area opens with sliding doors to the porch and the fully fenced, private backyard, complete with gardening area, fire pit and gathering spot and storage shed. The spacious family room has a wall of windows and includes a fireplace and bar area with beverage fridge, a custom cooler and open shelving. Down the hallway, there are two bedrooms which share a large hall bath as well as an ensuite bedroom. The primary features vaulted ceilings and a door to the backyard, a large closet and the laundry area with storage. Primary bath has separate dual vanities, a tub and shower. Attached two-car garage features extra room for bikes, tools, and storage. Tucked within a friendly, in-town neighborhood, this home offers comfort and flexibility...move right in or take advantage of the endless possibilities! Don't miss this opportunity to call 2652 Knollwood Road home!...
Contact an agent
Home facts
- Year built:1953
- Subdivision & Development:Old Foxcroft
- Listing ID #:4406724
- Updated:September 19, 2026 at 10:59 AM
Rooms and interior
- Bedrooms:4
- Total bathrooms:3
- Full bathrooms:3
- Flooring:Tile, Wood
- Kitchen Description:Dishwasher, Disposal, Gas Range
- Living area:2,644 sq. ft.
Heating and cooling
- Heating:Forced Air
- Central air:Yes
Structure and exterior
- Year built:1953
- Building area:2,644 sq. ft.
- Lot area:0.39 Acres
- Lot Features:Corner Lot
- Architectural Style:Ranch, Traditional
- Construction Materials:Vinyl
- Exterior Features:In-Ground Irrigation
- Foundation Description:Crawl Space
- Levels:1 Story
Schools
- High school:Myers Park
- Elementary school:Selwyn
Utilities
- Sewer:Public Sewer
Finances and disclosures
- Price:$1,749,000
- Price per sq. ft.:$661.5
Features and amenities
- Laundry features:Main Level
Parking
- Parking description:Attached Garage, Driveway
- Garage:Yes
- Garage spaces:2
 Listings courtesy of Canopy MLS as distributed by MLS GRID. Copyright 2021 Canopy MLS. All rights reserved. Canopy MLS, provides content displayed here (“provided content”) on an “as is” basis and makes no representations or warranties regarding the provided content, including, but not limited to those of non-infringement, timeliness, accuracy, or completeness. Individuals and companies using information presented are responsible for verification and validation of information they utilize and present to their customers and clients. Canopy MLS will not be liable for any damage or loss resulting from use of the provided content or the products available through Portals, IDX, VOW, and/or Syndication. Recipients of this information shall not resell, redistribute, reproduce, modify, or otherwise copy any portion thereof without the expressed written consent of Canopy MLS.
New listings near 2652 Knollwood Road
- Coming Soon
 $439,000Coming Soon3 beds 2 baths1,570 sq. ft.
622 Silversmith Lane, Charlotte, NC 28270
MLS# 4422392Listed by: KELLER WILLIAMS BALLANTYNE AREA - Coming Soon
 $1,050,000Coming Soon0.31 Acres
400 Ideal Way, Charlotte, NC 28203
MLS# 4424676Listed by: REAL BROKER, LLC - Coming Soon
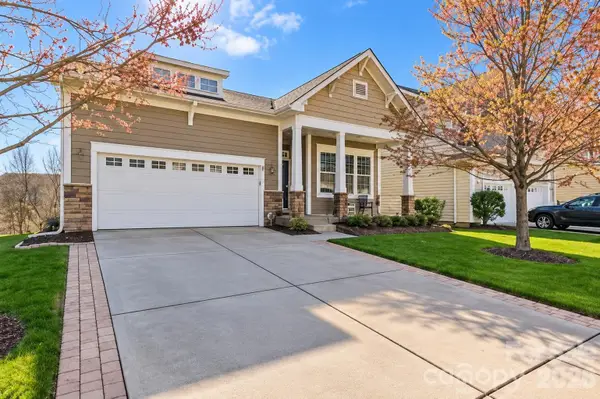 $544,444Coming Soon4 beds 3 baths3,373 sq. ft.
3009 Grande Heights Drive, Charlotte, NC 28269
MLS# 4425756Listed by: THE NEXT LEVEL REALTY PLUS LLC - Coming Soon
 $469,990Coming Soon4 beds 3 baths2,770 sq. ft.
5918 Kelyn Hills Drive, Charlotte, NC 28278
MLS# 4420325Listed by: U REALTY - Coming Soon
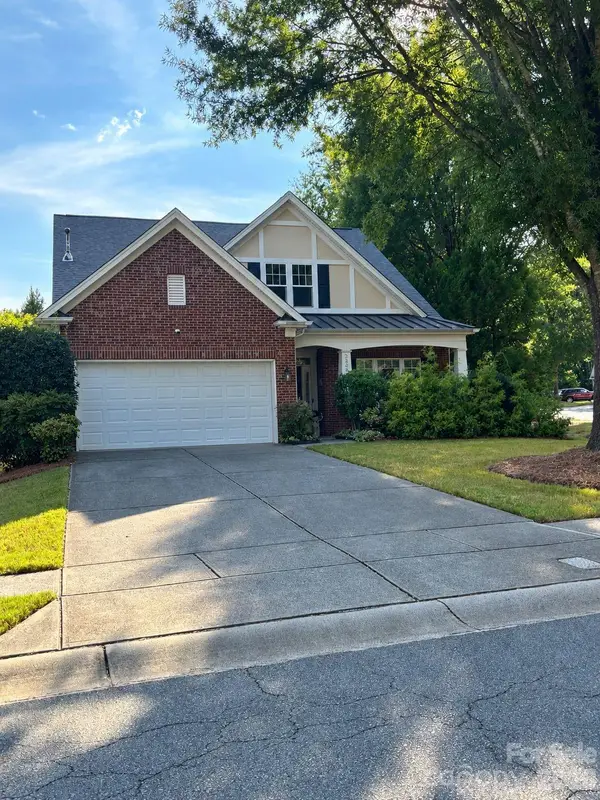 $525,000Coming Soon3 beds 3 baths2,276 sq. ft.
3238 Darlington Road, Matthews, NC 28201
MLS# 4424839Listed by: KELLER WILLIAMS SOUTH PARK - Coming Soon
 $1,340,000Coming Soon4 beds 5 baths3,345 sq. ft.
313 Audrey Place, Charlotte, NC 28226
MLS# 4426089Listed by: PREMIER SOTHEBY'S INTERNATIONAL REALTY - Coming Soon
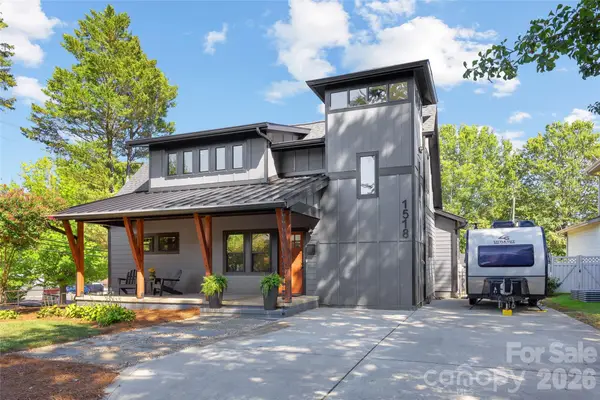 $995,000Coming Soon3 beds 3 baths2,110 sq. ft.
1518 Ivey Drive, Charlotte, NC 28205
MLS# 4420824Listed by: SAVVY + CO REAL ESTATE - Coming Soon
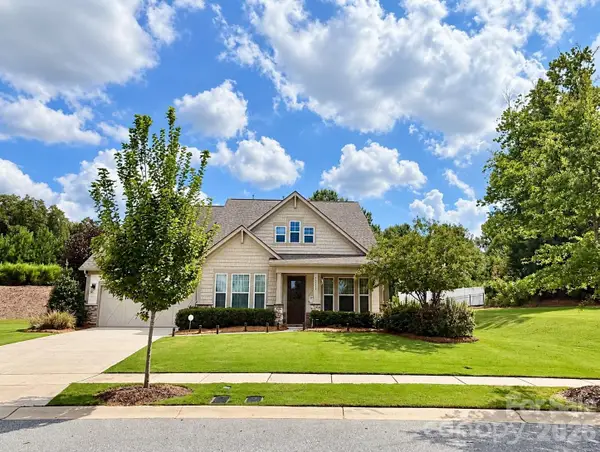 $709,900Coming Soon4 beds 5 baths3,109 sq. ft.
10537 Black Locust Lane, Charlotte, NC 28215
MLS# 4424736Listed by: PRIME REAL ESTATE ADVISORS LLC - Coming Soon
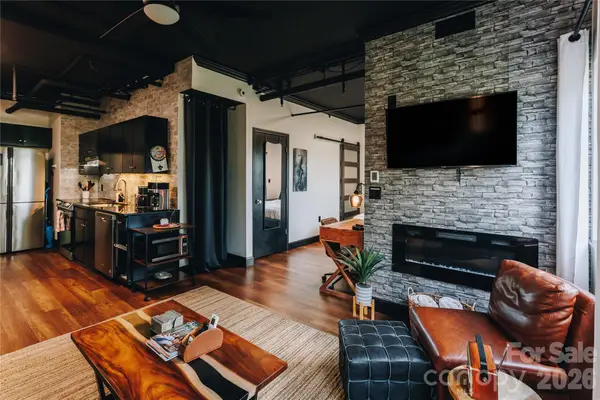 $270,000Coming Soon1 beds 1 baths482 sq. ft.
715 N Church Street #514, Charlotte, NC 28202
MLS# 4425896Listed by: COMPASS - Coming Soon
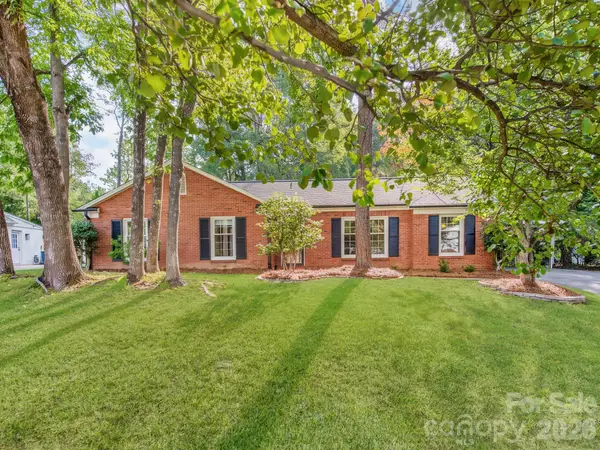 $500,000Coming Soon3 beds 2 baths1,826 sq. ft.
6821 Old Post Road, Charlotte, NC 28212
MLS# 4426020Listed by: MACKEY REALTY LLC


Protect your home and budget from life's surprises with an Assurant Home Warranty, backed by a partner that supports you through every step of homeownership. Explore Plans.
© 2026 Better Homes and Gardens Real Estate LLC. An Anywhere Real Estate company. All rights reserved. Better Homes and Gardens® Real Estate is a registered trademark owned by Meredith Operations Corporation, licensed to Better Homes and Gardens Real Estate LLC and used with permission. Better Homes and Gardens Real Estate LLC fully supports the principles of the Fair Housing Act and the Equal Opportunity Act. Listing information is deemed reliable but is not guaranteed accurate.
Each office is independently owned and operated.
Any services or products provided by third parties are not provided by, affiliated with or related to Better Homes and Gardens Real Estate LLC, or its affiliated companies.