
2700 Belvedere Avenue, Charlotte, NC 28205
Local realty services provided by:Better Homes and Gardens Real Estate Foothills
Listed by: matt rulnick
Office: berkshire hathaway homeservices carolinas realty
MLS#:4403113
Source:CH
2700 Belvedere Avenue,Charlotte, NC 28205
$2,495,000
- 5 Beds
- 4 Baths
- - sq. ft.
- Single family
- Sold
Sorry, we are unable to map this address
Price summary
- Price:$2,495,000
About this home
Within Plaza Midwood’s most exclusive enclave sits one of the neighborhood’s signature properties. Offering unmatched serenity & privacy within Charlotte’s urban core, this nearly .6-acre English Country estate embodies the character that defines Plaza Midwood.
Rarely do homes of this distinction come available in the shadows of Charlotte Country Club. Meticulously renovated by its two most recent owners, including a prominent Charlotte builder, 2700 Belvedere has been featured on the Plaza Midwood Home Tour, Home Design Decor and Southpark Magazine.
The vintage Parisian front door clad in Cast Iron sets the scene, while a custom Soapstone fireplace defines the spacious Living Room. Hand woven velvet wallpaper and solid wood wainscoting elevate the Dining Room. These spaces harken to the home’s heritage with the original wood picture molding and baseboards.
In the kitchen, thick slab Quartzite countertops accent the 48’’ Wolf Range and Sub-Zero refrigerator. Glance over the kitchen sink to your English Garden highlighted by a Koi Pond and mature landscaping. Two of the home’s five bedrooms round out the main living area.
The upper level features a versatile bonus room with full bath that can serve as a bedroom, media area or additional entertaining space. Continue up the stairs to your nursery/office /5th BR with attached full bath and into the Primary Suite, highlighted by a massive walk-in shower & closet with dedicated washer/dryer. Sip morning coffee on the patio with the tranquil feel of the Koi Pond & Gardens.
The resort style outdoor space features a 20,000-gallon heated saltwater pool with swim jets & built-in hot tub. Relax on chilly nights in front of the outdoor wood burning fireplace while cooking on the built-in gas grill.
Retire to your lower-level entertaining space and enjoy wine from the 148-bottle cellar in front of the gas log fireplace.
Guest, tenant or multi-generational options abound with the 596 sq ft guest cottage, complete with kitchen, living, full bath, laundry, loft style bedroom & private patio.
2700 Belvedere offers the rarest of opportunities in Charlotte Real Estate; exclusive location, seclusion, unmatched space & designer curated finishes....
Contact an agent
Home facts
- Year built:1939
- Subdivision & Development:Midwood
- Listing ID #:4403113
- Updated:September 03, 2026 at 06:23 AM
Rooms and interior
- Bedrooms:5
- Total bathrooms:4
- Full bathrooms:4
- Flooring:Tile, Wood
- Kitchen Description:Bar Fridge, Dishwasher, Disposal, Exhaust Fan, Freezer, Gas Range, Microwave, Refrigerator
- Basement:Yes
Heating and cooling
- Cooling:Central Air
- Heating:Natural Gas
- Central air:Yes
Structure and exterior
- Year built:1939
- Lot Features:Views, Wooded
- Architectural Style:European
- Construction Materials:Hard Stucco, Wood
- Exterior Features:In-Ground Irrigation, Outdoor Kitchen
- Foundation Description:Basement, Crawl Space
Schools
- High school:Garinger
- Elementary school:Shamrock Gardens
Utilities
- Sewer:Public Sewer
Finances and disclosures
- Price:$2,495,000
Features and amenities
- Laundry features:Dryer, In Basement, Washer
- Amenities:Surround Sound Wired, Walk-In Closet(s)
Parking
- Parking description:Attached Garage, Driveway, Garage Door Opener
- Garage:Yes
- Garage spaces:2
 Listings courtesy of Canopy MLS as distributed by MLS GRID. Copyright 2021 Canopy MLS. All rights reserved. Canopy MLS, provides content displayed here (“provided content”) on an “as is” basis and makes no representations or warranties regarding the provided content, including, but not limited to those of non-infringement, timeliness, accuracy, or completeness. Individuals and companies using information presented are responsible for verification and validation of information they utilize and present to their customers and clients. Canopy MLS will not be liable for any damage or loss resulting from use of the provided content or the products available through Portals, IDX, VOW, and/or Syndication. Recipients of this information shall not resell, redistribute, reproduce, modify, or otherwise copy any portion thereof without the expressed written consent of Canopy MLS.
New listings near 2700 Belvedere Avenue
- Coming Soon
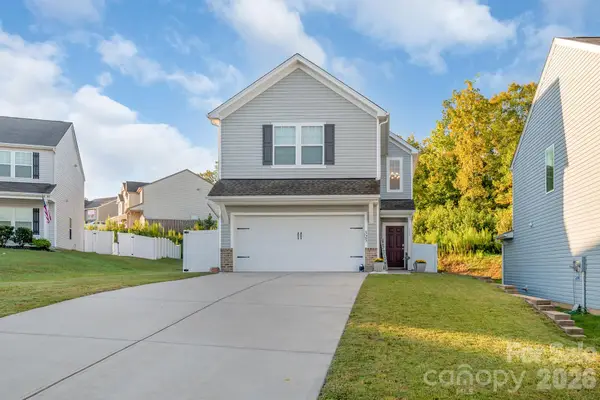 $349,900Coming Soon3 beds 3 baths1,626 sq. ft.
525 Newfound Hollow Drive, Charlotte, NC 28214
MLS# 4421170Listed by: LORETTA REALTY GROUP - Coming Soon
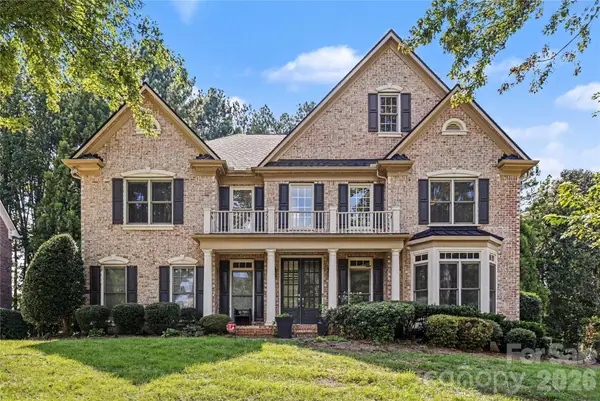 $1,399,000Coming Soon5 beds 6 baths5,014 sq. ft.
17018 Harcombe Drive, Charlotte, NC 28277
MLS# 4421141Listed by: REALTY ONE GROUP REVOLUTION - Coming Soon
 $699,900Coming Soon4 beds 4 baths2,744 sq. ft.
2305 Sanders Avenue, Charlotte, NC 28216
MLS# 4421122Listed by: LPT REALTY, LLC - Coming Soon
 $435,000Coming Soon2 beds 2 baths1,366 sq. ft.
9816 Emerald Point Drive #5, Charlotte, NC 28278
MLS# 4419899Listed by: NORTHGROUP REAL ESTATE LLC - Coming Soon
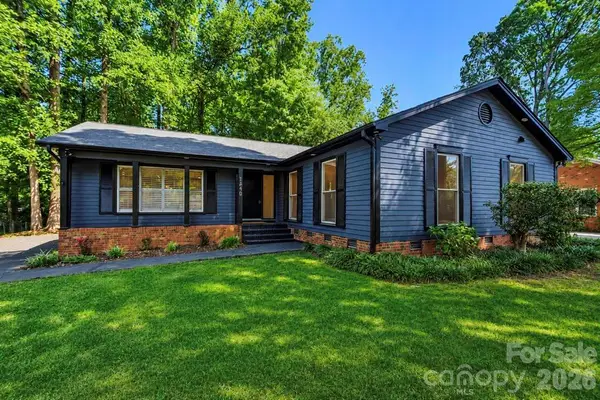 $599,888Coming Soon3 beds 2 baths1,776 sq. ft.
1440 Mcilroy Road, Charlotte, NC 28212
MLS# 4420925Listed by: EXP REALTY LLC BALLANTYNE - Coming Soon
 $425,000Coming Soon4 beds 3 baths1,954 sq. ft.
10730 Downpatrick Place, Charlotte, NC 28262
MLS# 4420930Listed by: VIMAL REALTY LLC - Coming Soon
 $850,000Coming Soon3 beds 3 baths2,900 sq. ft.
1233 Drummond Avenue, Charlotte, NC 28205
MLS# 4416426Listed by: COSTELLO REAL ESTATE AND INVESTMENTS LLC - Coming Soon
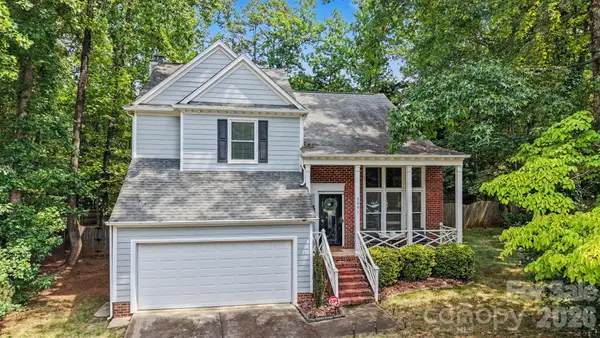 $415,000Coming Soon4 beds 3 baths2,151 sq. ft.
3801 Melshire Lane, Charlotte, NC 28269
MLS# 4420330Listed by: KELLER WILLIAMS SOUTH PARK - Coming SoonOpen Sat, 12 to 2pm
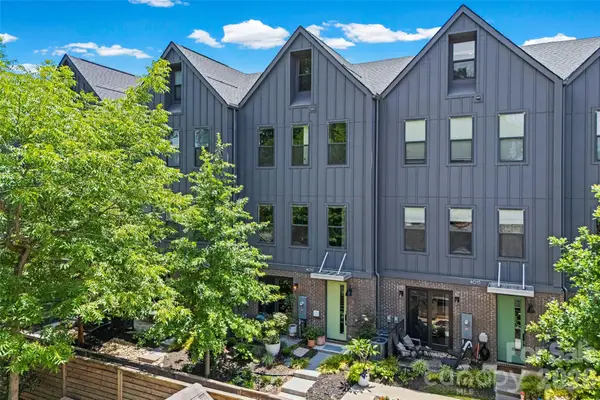 $599,000Coming Soon3 beds 3 baths2,341 sq. ft.
4017 Plaza Row Court, Charlotte, NC 28205
MLS# 4420439Listed by: IVESTER JACKSON CHRISTIE'S - Coming Soon
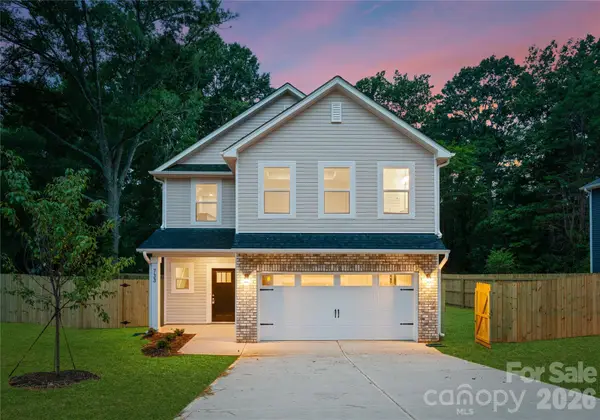 Listed by BHGRE$450,000Coming Soon4 beds 3 baths2,189 sq. ft.
1033 Rodey Avenue, Charlotte, NC 28206
MLS# 4420598Listed by: BETTER HOMES AND GARDEN REAL ESTATE PARACLE


Protect your home and budget from life's surprises with an Assurant Home Warranty, backed by a partner that supports you through every step of homeownership. Explore Plans.
© 2026 Better Homes and Gardens Real Estate LLC. An Anywhere Real Estate company. All rights reserved. Better Homes and Gardens® Real Estate is a registered trademark owned by Meredith Operations Corporation, licensed to Better Homes and Gardens Real Estate LLC and used with permission. Better Homes and Gardens Real Estate LLC fully supports the principles of the Fair Housing Act and the Equal Opportunity Act. Listing information is deemed reliable but is not guaranteed accurate.
Each office is independently owned and operated.
Any services or products provided by third parties are not provided by, affiliated with or related to Better Homes and Gardens Real Estate LLC, or its affiliated companies.