
2724 Huntingtowne Farms Lane, Charlotte, NC 28210
Local realty services provided by:Better Homes and Gardens Real Estate Heritage
Listed by: perrin morse
Office: savvy + co real estate
MLS#:4386929
Source:CH
2724 Huntingtowne Farms Lane,Charlotte, NC 28210
$629,900
- 4 Beds
- 3 Baths
- 2,020 sq. ft.
- Single family
- Active
Price summary
- Price:$629,900
- Price per sq. ft.:$311.83
About this home
Nestled into a lush, wooded setting in sought-after Huntingtowne Farms, this one-of-a-kind multi-level home feels like your own private retreat while also being minutes to Uptown, Southpark, and Quail Hollow Country Club. Designed to embrace the landscape, the unique layout creates warm, inviting spaces filled with character, light, and connection to the outdoors. Every level has an expansive open deck attached for enjoying a morning coffee or dining al fresco. If you need more steps on your Fitbit, the entrance to the Little Sugar Creek Greenway is at the end of your street, where you can bike all the way to South Carolina and back. Or join the local Southpark Swim & Tennis, a popular community-owned club, with currently no waitlist for Tennis-Only memberships! With 4 large bedrooms and 3 full baths, this home offers maximum flexibility for functionality. The lower level, currently used as the primary bedroom suite, offers exceptional versatility and could easily function as a spacious bonus room, media room, fitness space, or private guest retreat depending on your needs. If you’ve been searching for something beyond the ordinary — a home with personality, privacy, and a true indoor-outdoor feel — this Huntingtowne Farms retreat delivers a rare opportunity to add your own flair and create your own oasis in the city....
Contact an agent
Home facts
- Year built:1979
- Listing ID #:4386929
- Updated:May 30, 2026 at 01:14 AM
Rooms and interior
- Bedrooms:4
- Total bathrooms:3
- Full bathrooms:3
- Flooring:Carpet, Laminate, Tile
- Kitchen Description:Gas Cooktop, Indoor Grill, Microwave, Oven, Refrigerator, Wine Refrigerator
- Living area:2,020 sq. ft.
Heating and cooling
- Cooling:Central Air
- Central air:Yes
Structure and exterior
- Year built:1979
- Building area:2,020 sq. ft.
- Lot area:0.46 Acres
- Lot Features:Sloped, Wooded
- Architectural Style:Contemporary, Transitional
- Construction Materials:Vinyl, Wood
- Foundation Description:Crawl Space
Schools
- High school:South Mecklenburg
- Elementary school:Huntingtowne Farms
Utilities
- Sewer:Public Sewer
Finances and disclosures
- Price:$629,900
- Price per sq. ft.:$311.83
Parking
- Parking description:Driveway
 Listings courtesy of Canopy MLS as distributed by MLS GRID. Copyright 2021 Canopy MLS. All rights reserved. Canopy MLS, provides content displayed here (“provided content”) on an “as is” basis and makes no representations or warranties regarding the provided content, including, but not limited to those of non-infringement, timeliness, accuracy, or completeness. Individuals and companies using information presented are responsible for verification and validation of information they utilize and present to their customers and clients. Canopy MLS will not be liable for any damage or loss resulting from use of the provided content or the products available through Portals, IDX, VOW, and/or Syndication. Recipients of this information shall not resell, redistribute, reproduce, modify, or otherwise copy any portion thereof without the expressed written consent of Canopy MLS.
New listings near 2724 Huntingtowne Farms Lane
- New
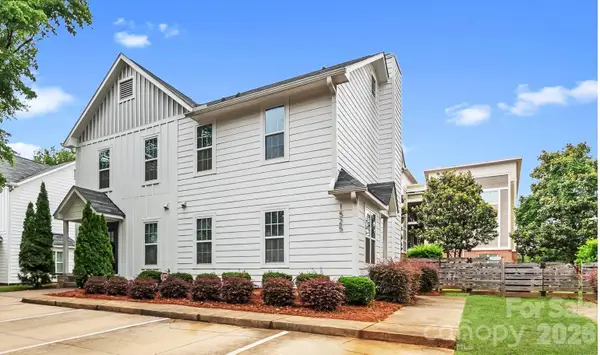 $364,000Active2 beds 3 baths1,000 sq. ft.
1525 Briar Creek Road, Charlotte, NC 28205
MLS# 4375527Listed by: EXP REALTY LLC MOORESVILLE - Open Sun, 2 to 4pmNew
 $1,375,000Active5 beds 4 baths4,467 sq. ft.
6605 Saunton Court, Charlotte, NC 28277
MLS# 4385857Listed by: PREMIER SOTHEBY'S INTERNATIONAL REALTY - Coming Soon
 $1,300,000Coming Soon3 beds 4 baths
2251 Selwyn Avenue, Charlotte, NC 28207
MLS# 4386921Listed by: COMPASS - New
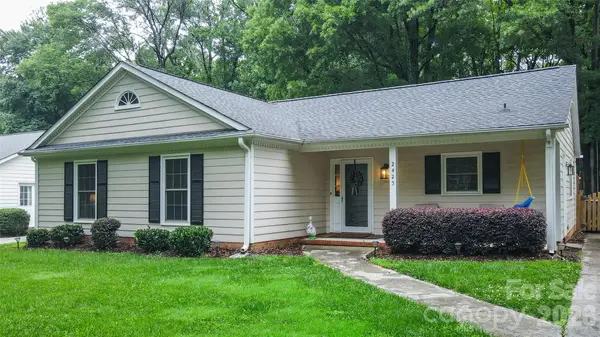 $495,000Active3 beds 2 baths1,434 sq. ft.
2425 Turnberry Lane, Charlotte, NC 28210
MLS# 4387576Listed by: JASON MITCHELL REAL ESTATE - New
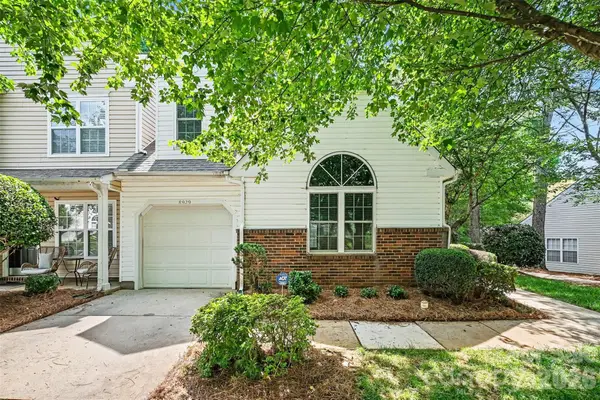 $375,000Active3 beds 2 baths1,591 sq. ft.
8929 Scotch Heather Way, Charlotte, NC 28277
MLS# 4386663Listed by: KELLER WILLIAMS BALLANTYNE AREA - Open Sat, 12 to 2pmNew
 $600,000Active3 beds 5 baths1,909 sq. ft.
1715 Washington Avenue, Charlotte, NC 28216
MLS# 4386799Listed by: SHOWCASE REALTY LLC - New
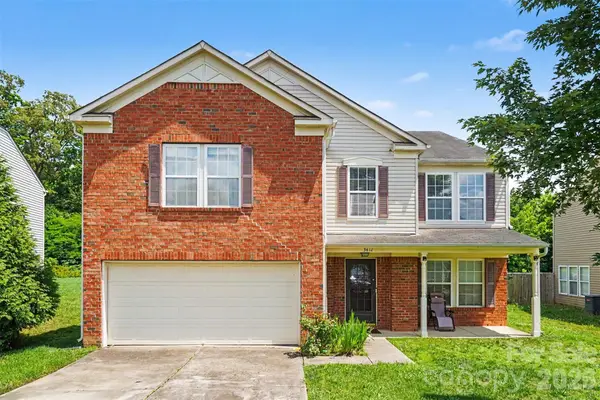 $399,000Active3 beds 3 baths3,326 sq. ft.
3412 Aldwych Way, Charlotte, NC 28216
MLS# 4387238Listed by: MARK SPAIN REAL ESTATE 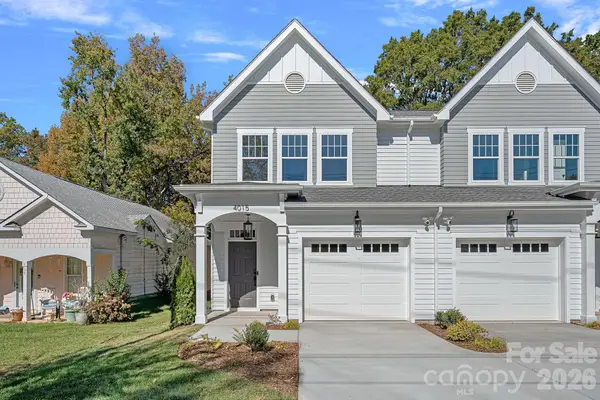 $1,168,000Pending12 beds 12 baths6,816 sq. ft.
4015, 4017, 4019, 4021 Sofley Road, Charlotte, NC 28206
MLS# 4387746Listed by: HELEN ADAMS REALTY- New
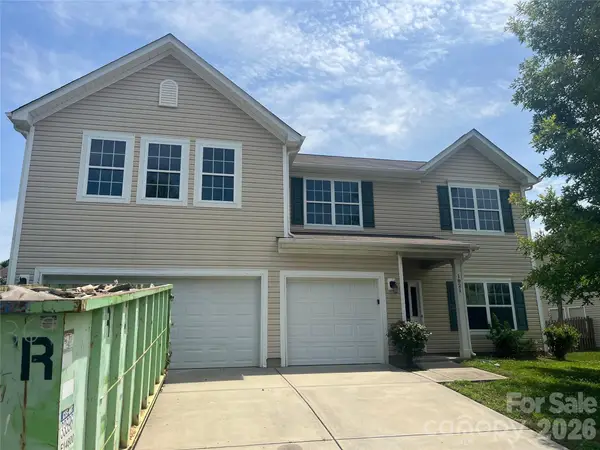 $335,000Active4 beds 3 baths2,805 sq. ft.
1821 Swan Drive, Charlotte, NC 28216
MLS# 4387692Listed by: DALTON WADE, INC. - Coming Soon
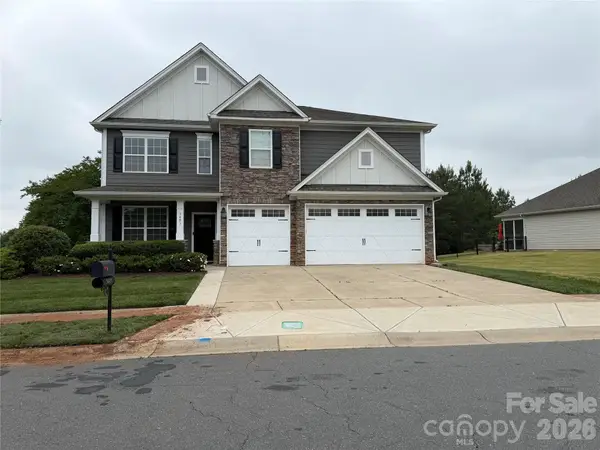 $797,000Coming Soon4 beds 4 baths
5401 Casper Drive, Charlotte, NC 28214
MLS# 4380133Listed by: CLICK YOUR HEELS LLC


Protect your home and budget from life's surprises with an Assurant Home Warranty, backed by a partner that supports you through every step of homeownership. Explore Plans.
© 2026 Better Homes and Gardens Real Estate LLC. An Anywhere Real Estate company. All rights reserved. Better Homes and Gardens® Real Estate is a registered trademark owned by Meredith Operations Corporation, licensed to Better Homes and Gardens Real Estate LLC and used with permission. Better Homes and Gardens Real Estate LLC fully supports the principles of the Fair Housing Act and the Equal Opportunity Act. Listing information is deemed reliable but is not guaranteed accurate.
Each office is independently owned and operated.
Any services or products provided by third parties are not provided by, affiliated with or related to Better Homes and Gardens Real Estate LLC, or its affiliated companies.