
2834 Alvin Way, Charlotte, NC 28216
Local realty services provided by:Better Homes and Gardens Real Estate Paracle
Listed by: jerry smith
Office: smith capital partners llc.
MLS#:4332060
Source:CH
2834 Alvin Way,Charlotte, NC 28216
$276,990
- 3 Beds
- 3 Baths
- 1,576 sq. ft.
- Townhouse
- Active
Price summary
- Price:$276,990
- Price per sq. ft.:$175.76
- Monthly HOA dues:$155
About this home
Move-in ready Juniper townhome in the tree-lined Sunset Creek community! This 3-story home features an open-concept design with white cabinetry, LVP flooring throughout the main living level, LED lighting, and ceiling fan prewires. The bright kitchen flows seamlessly into the dining and living areas, making it ideal for everyday living and entertaining. The entry level offers a versatile flex room and 1-car garage. Upstairs, you'll find a spacious owner's suite with walk-in closet and en-suite bath, plus two secondary bedrooms and a full bath. Refrigerator, washer, dryer, and blinds are all included for a truly move-in-ready experience. Closing cost assistance available with the use of the builders preferred lender. Conveniently located minutes from Uptown Charlotte, shopping, dining, and major commuter routes. HOA includes lawn care, trash/recycling, dog park, and playground. Schedule your appointment today!
Contact an agent
Home facts
- Year built:2026
- Listing ID #:4332060
- Updated:July 23, 2026 at 06:32 PM
Rooms and interior
- Bedrooms:3
- Total bathrooms:3
- Full bathrooms:2
- Half bathrooms:1
- Flooring:Carpet, Vinyl
- Kitchen Description:Dishwasher, Disposal, Electric Oven, Electric Range, Exhaust Fan, Microwave, Plumbed For Ice Maker
- Basement:Yes
- Living area:1,576 sq. ft.
Heating and cooling
- Central air:Yes
Structure and exterior
- Year built:2026
- Building area:1,576 sq. ft.
- Lot area:0.03 Acres
- Architectural Style:Transitional
- Construction Materials:Stone Veneer, Vinyl
- Exterior Features:Lawn Maintenance
- Foundation Description:Slab
Schools
- High school:West Charlotte
- Elementary school:Oakdale
Utilities
- Sewer:Public Sewer
Finances and disclosures
- Price:$276,990
- Price per sq. ft.:$175.76
Features and amenities
- Laundry features:Upper Level
- Amenities:Attic Stairs Pulldown, Open Floorplan, Walk-In Closet(s)
Parking
- Parking description:Attached Garage, Driveway, Garage Door Opener
- Garage:Yes
- Garage spaces:1
 Listings courtesy of Canopy MLS as distributed by MLS GRID. Copyright 2021 Canopy MLS. All rights reserved. Canopy MLS, provides content displayed here (“provided content”) on an “as is” basis and makes no representations or warranties regarding the provided content, including, but not limited to those of non-infringement, timeliness, accuracy, or completeness. Individuals and companies using information presented are responsible for verification and validation of information they utilize and present to their customers and clients. Canopy MLS will not be liable for any damage or loss resulting from use of the provided content or the products available through Portals, IDX, VOW, and/or Syndication. Recipients of this information shall not resell, redistribute, reproduce, modify, or otherwise copy any portion thereof without the expressed written consent of Canopy MLS.
New listings near 2834 Alvin Way
- New
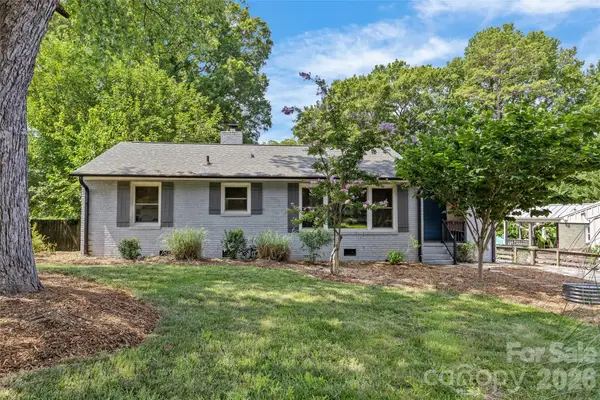 $399,000Active3 beds 1 baths956 sq. ft.
3443 Airlie Street, Charlotte, NC 28205
MLS# 4402296Listed by: COMPASS - Coming Soon
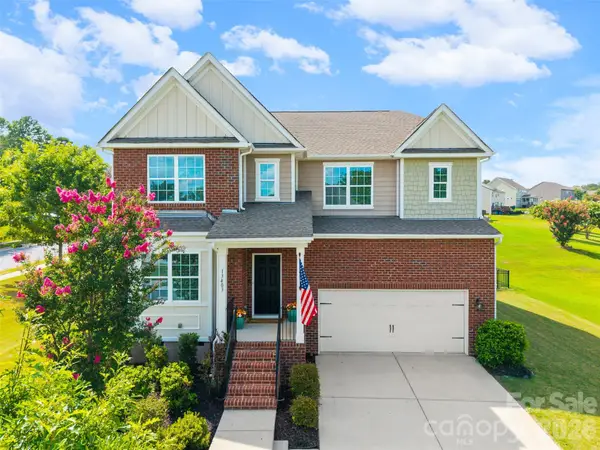 $625,000Coming Soon5 beds 5 baths
13403 Highflyer Woods Lane, Charlotte, NC 28278
MLS# 4404795Listed by: HELEN ADAMS REALTY - Coming Soon
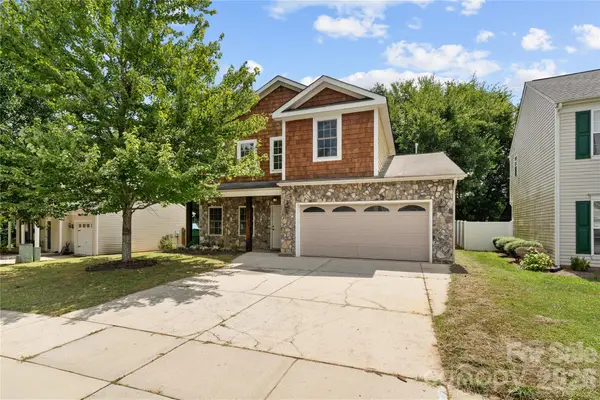 $399,000Coming Soon4 beds 3 baths
9232 Aloysia Lane, Charlotte, NC 28269
MLS# 4405018Listed by: EXP REALTY LLC BALLANTYNE - New
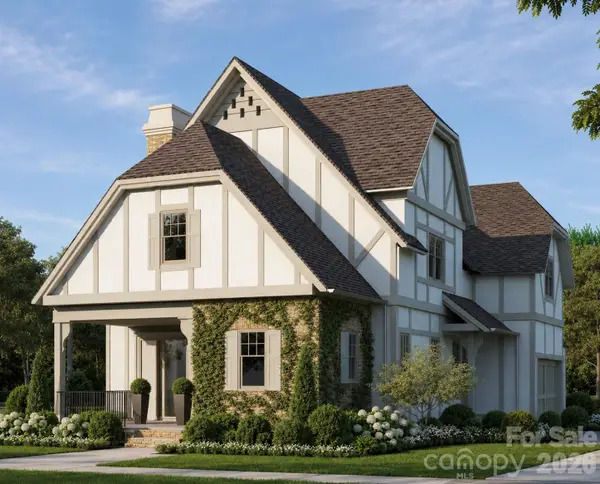 $1,725,000Active4 beds 5 baths3,384 sq. ft.
2338 Mecklenburg Avenue, Charlotte, NC 28205
MLS# 4406130Listed by: HELEN ADAMS REALTY - New
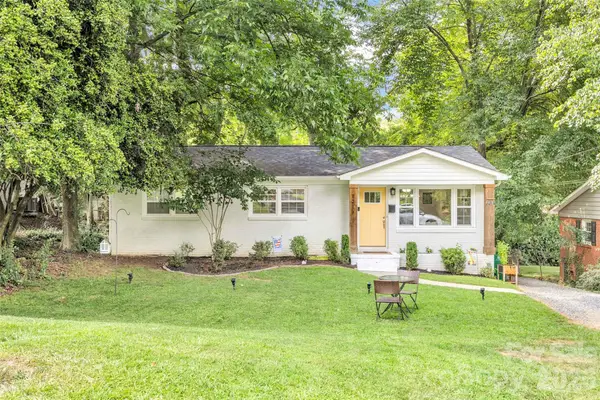 $414,900Active3 beds 2 baths1,050 sq. ft.
2213 Lanier Avenue, Charlotte, NC 28205
MLS# 4406719Listed by: TRACY ROWLAND REAL ESTATE INC. - Coming Soon
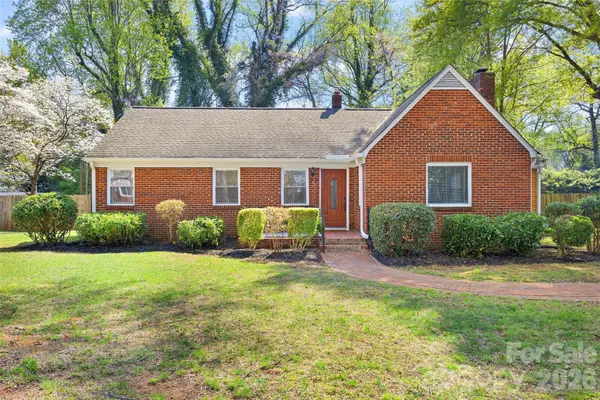 $500,000Coming Soon2 beds 2 baths
3928 Langhorne Avenue, Charlotte, NC 28205
MLS# 4406840Listed by: SAVVY + CO REAL ESTATE - Open Sat, 1 to 3pmNew
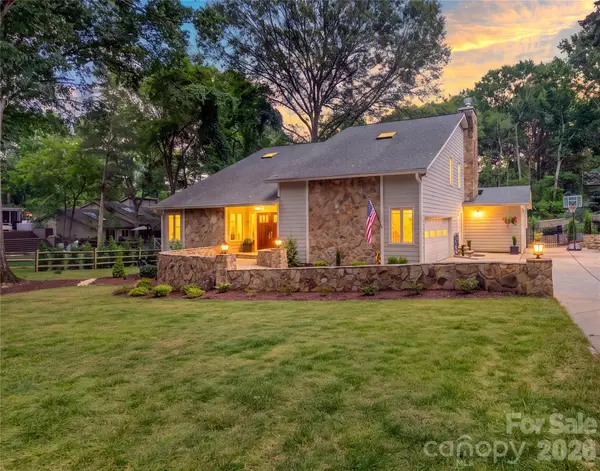 $1,429,000Active5 beds 4 baths4,060 sq. ft.
3011 Lauren Glen Road, Charlotte, NC 28226
MLS# 4406881Listed by: COMPASS - New
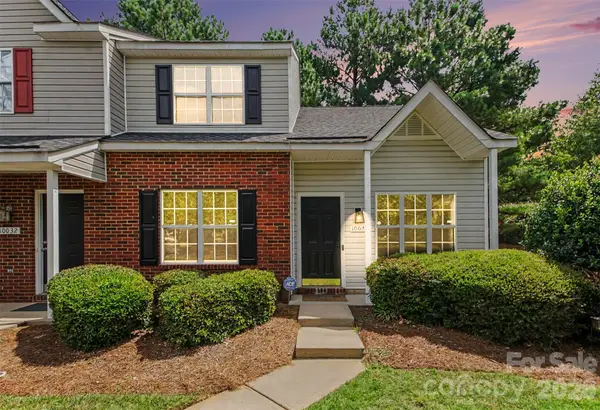 $265,000Active3 beds 2 baths1,393 sq. ft.
10030 Pergola View Court, Charlotte, NC 28213
MLS# 4407038Listed by: 1 PERCENT LISTS GREATER CHARLOTTE - New
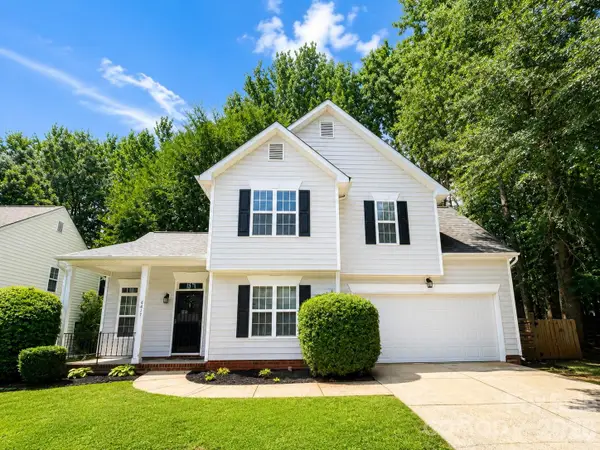 $338,000Active3 beds 3 baths1,638 sq. ft.
6417 Spanish Moss Lane, Charlotte, NC 28262
MLS# 4407084Listed by: HOMERIVER GROUP - New
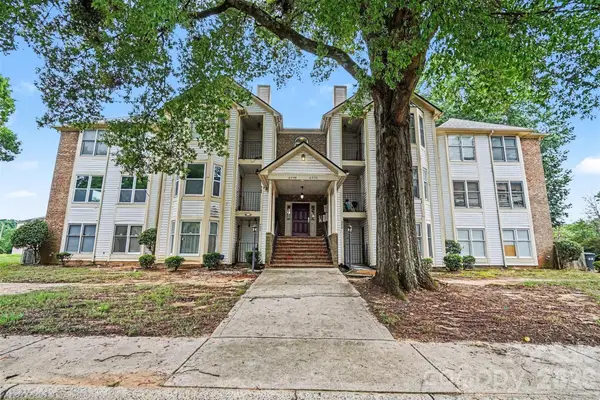 $156,000Active2 beds 2 baths1,040 sq. ft.
6260 Rosecroft Drive #6260, Charlotte, NC 28215
MLS# 4407169Listed by: BEYCOME BROKERAGE REALTY LLC


Protect your home and budget from life's surprises with an Assurant Home Warranty, backed by a partner that supports you through every step of homeownership. Explore Plans.
© 2026 Better Homes and Gardens Real Estate LLC. An Anywhere Real Estate company. All rights reserved. Better Homes and Gardens® Real Estate is a registered trademark owned by Meredith Operations Corporation, licensed to Better Homes and Gardens Real Estate LLC and used with permission. Better Homes and Gardens Real Estate LLC fully supports the principles of the Fair Housing Act and the Equal Opportunity Act. Listing information is deemed reliable but is not guaranteed accurate.
Each office is independently owned and operated.
Any services or products provided by third parties are not provided by, affiliated with or related to Better Homes and Gardens Real Estate LLC, or its affiliated companies.