
300 W 5th Street #228, Charlotte, NC 28202
Local realty services provided by:Better Homes and Gardens Real Estate Heritage
Listed by: mark drabble
Office: english mark realty llc.
MLS#:4422806
Source:CH
300 W 5th Street #228,Charlotte, NC 28202
$489,999
- 2 Beds
- 2 Baths
- 1,102 sq. ft.
- Condominium
- Active
Price summary
- Price:$489,999
- Price per sq. ft.:$444.65
- Monthly HOA dues:$635
About this home
One of Fifth & Poplar's most desirable residences, this original-owner, courtyard-facing corner unit offers unobstructed views, exceptional privacy, and coveted P1 parking in Uptown's prestigious Fourth Ward. This sought-after 2BR/2BA second-floor home features a covered balcony overlooking the resort-style pool, putting green, fountain, and beautifully landscaped grounds. The desirable split-bedroom floor plan offers private en-suite bedrooms, custom walk-in closets, premium custom drapery, and granite countertops throughout. Enjoy the energy and convenience of Uptown living with acclaimed dining, theater, and professional sports just moments away, then retreat to your own peaceful sanctuary. Residents enjoy premier amenities within this gated community, including a 24/7 concierge, fitness center, media room with pool table, and direct elevator access to Harris Teeter. Meticulously maintained, this home is truly move-in ready. A highly sought-after P1 parking space provides unmatched convenience with quick access between your vehicle and unit, eliminating long walks through the parking garage or hallways. A dedicated storage unit is located on the same level for added convenience. Recent updates include a new water heater (2026), roof (2024), and dishwasher (2024). All appliances included. Courtyard-facing corner residences are among the most coveted homes at Fifth & Poplar. Combining premier views, exceptional convenience, and move-in-ready condition, this is a rare opportunity to own one of the community's standout properties....
Contact an agent
Home facts
- Year built:2002
- Subdivision & Development:Fourth Ward
- Listing ID #:4422806
- Updated:September 17, 2026 at 05:14 PM
Rooms and interior
- Bedrooms:2
- Total bathrooms:2
- Full bathrooms:2
- Flooring:Carpet, Tile, Wood
- Kitchen Description:Dishwasher, Freezer, Microwave, Oven, Refrigerator
- Basement:Yes
- Living area:1,102 sq. ft.
Heating and cooling
- Cooling:Heat Pump
- Heating:Heat Pump
- Central air:Yes
Structure and exterior
- Roof:None
- Year built:2002
- Building area:1,102 sq. ft.
Schools
- High school:Myers Park
- Elementary school:First Ward
Utilities
- Sewer:Public Sewer
Finances and disclosures
- Price:$489,999
- Price per sq. ft.:$444.65
Features and amenities
- Laundry features:Dryer
- Amenities:Breakfast Bar, Elevator, Walk-In Closet(s)
Parking
- Parking description:Assigned, Parking Garage
- Garage:Yes
- Garage spaces:1
 Listings courtesy of Canopy MLS as distributed by MLS GRID. Copyright 2021 Canopy MLS. All rights reserved. Canopy MLS, provides content displayed here (“provided content”) on an “as is” basis and makes no representations or warranties regarding the provided content, including, but not limited to those of non-infringement, timeliness, accuracy, or completeness. Individuals and companies using information presented are responsible for verification and validation of information they utilize and present to their customers and clients. Canopy MLS will not be liable for any damage or loss resulting from use of the provided content or the products available through Portals, IDX, VOW, and/or Syndication. Recipients of this information shall not resell, redistribute, reproduce, modify, or otherwise copy any portion thereof without the expressed written consent of Canopy MLS.
New listings near 300 W 5th Street #228
- Coming Soon
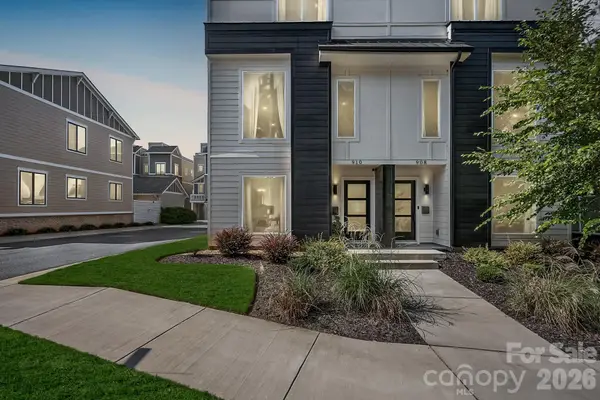 $825,000Coming Soon3 beds 4 baths2,256 sq. ft.
910 Van Every Street, Charlotte, NC 28205
MLS# 4424577Listed by: REALTY ONE GROUP REVOLUTION - Coming Soon
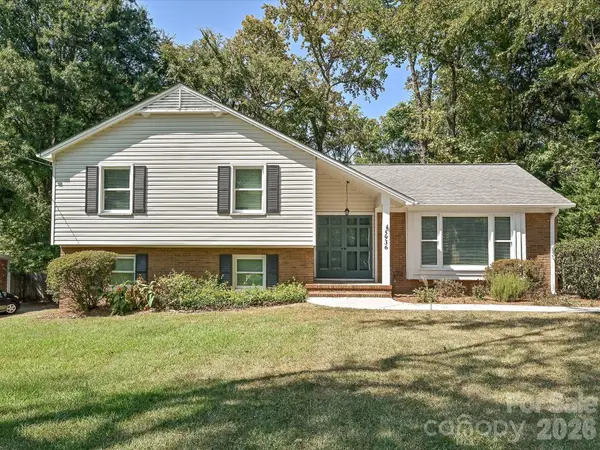 $595,000Coming Soon4 beds 3 baths1,958 sq. ft.
5936 Colchester Place, Charlotte, NC 28210
MLS# 4425862Listed by: HELEN ADAMS REALTY - Coming Soon
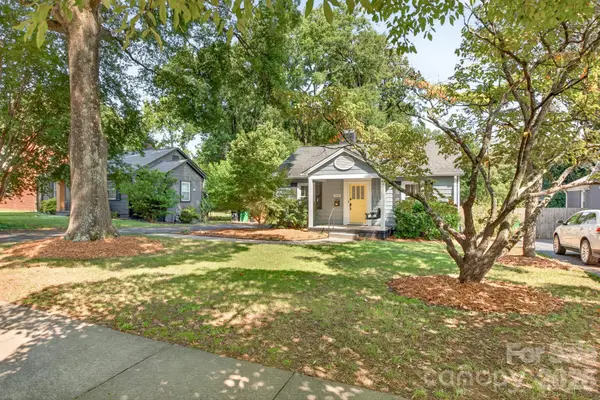 $394,900Coming Soon2 beds 1 baths940 sq. ft.
2440 Greenland Avenue, Charlotte, NC 28208
MLS# 4425851Listed by: 5 POINTS REALTY - Coming Soon
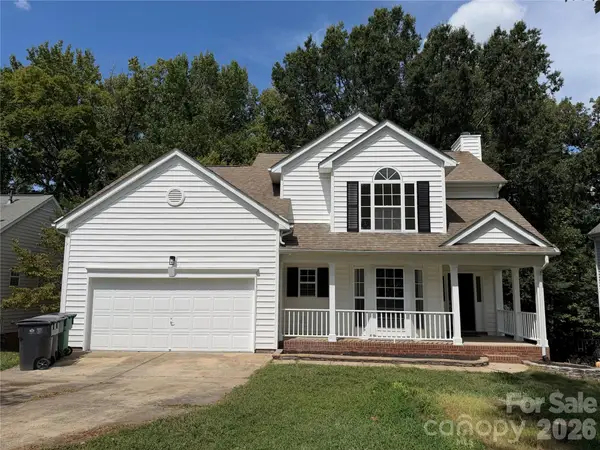 $400,000Coming Soon4 beds 3 baths1,911 sq. ft.
10501 Worsley Lane #113, Charlotte, NC 28269
MLS# 4422584Listed by: CAROLINA COUTURE REALTY - Coming Soon
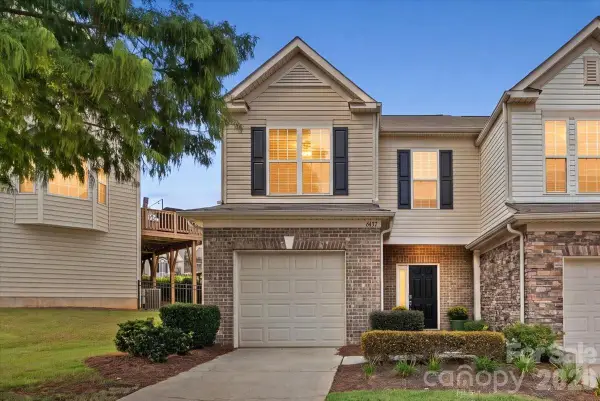 $410,000Coming Soon3 beds 3 baths1,540 sq. ft.
6437 Silver Star Lane, Charlotte, NC 28210
MLS# 4424538Listed by: EXP REALTY LLC BALLANTYNE - Coming Soon
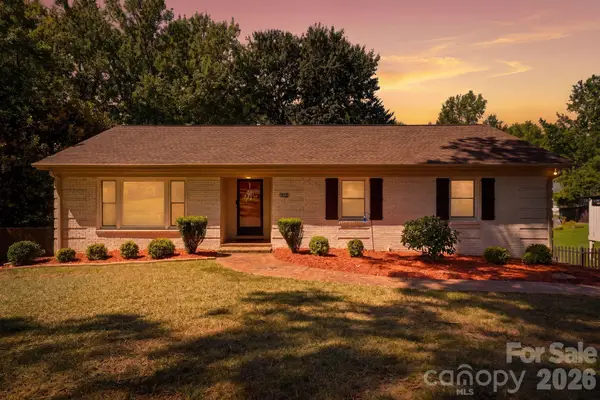 $500,000Coming Soon3 beds 3 baths2,055 sq. ft.
912 Tally Ho Court, Charlotte, NC 28212
MLS# 4424793Listed by: COMPASS - Coming Soon
 $850,000Coming Soon5 beds 5 baths5,571 sq. ft.
10103 Legolas Lane, Charlotte, NC 28269
MLS# 4425362Listed by: KELLER WILLIAMS ADVANTAGE - Coming Soon
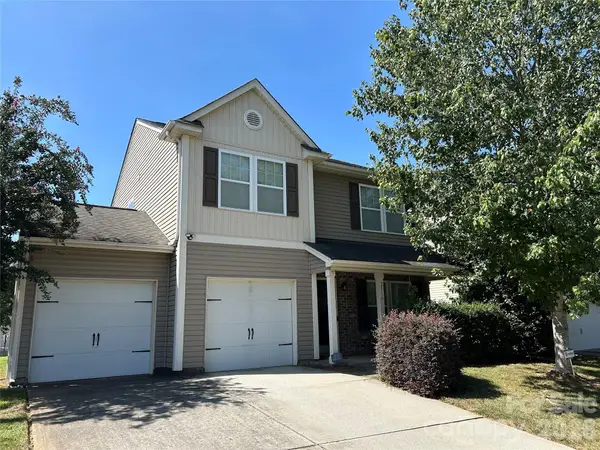 $340,000Coming Soon3 beds 3 baths1,585 sq. ft.
2516 Impatien Drive, Charlotte, NC 28215
MLS# 4425493Listed by: RE/MAX EXECUTIVE - Coming SoonOpen Sat, 1 to 3pm
 $370,000Coming Soon4 beds 3 baths2,024 sq. ft.
8226 Paw Valley Lane, Charlotte, NC 28214
MLS# 4424539Listed by: SERHANT - Coming Soon
 $475,000Coming Soon4 beds 3 baths2,057 sq. ft.
10743 Osprey Drive, Charlotte, NC 28226
MLS# 4425593Listed by: NORTHGROUP REAL ESTATE


Protect your home and budget from life's surprises with an Assurant Home Warranty, backed by a partner that supports you through every step of homeownership. Explore Plans.
© 2026 Better Homes and Gardens Real Estate LLC. An Anywhere Real Estate company. All rights reserved. Better Homes and Gardens® Real Estate is a registered trademark owned by Meredith Operations Corporation, licensed to Better Homes and Gardens Real Estate LLC and used with permission. Better Homes and Gardens Real Estate LLC fully supports the principles of the Fair Housing Act and the Equal Opportunity Act. Listing information is deemed reliable but is not guaranteed accurate.
Each office is independently owned and operated.
Any services or products provided by third parties are not provided by, affiliated with or related to Better Homes and Gardens Real Estate LLC, or its affiliated companies.