
300 W 5th Street #446, Charlotte, NC 28202
Local realty services provided by:Better Homes and Gardens Real Estate Heritage
Listed by: barry aldridge
Office: realty one group revolution
MLS#:4401787
Source:CH
300 W 5th Street #446,Charlotte, NC 28202
$295,000
- - Beds
- 1 Baths
- 642 sq. ft.
- Condominium
- Active
Price summary
- Price:$295,000
- Price per sq. ft.:$459.5
- Monthly HOA dues:$353
About this home
Rare opportunity to own a stunning studio at Fifth & Poplar with breathtaking resort-style pool views and Charlotte skyline vistas! This sought-after fourth-floor, courtyard-facing residence includes two on-site storage units and a deeded garage parking space—an exceptional value in Uptown. The home features a new water heater (2026), granite countertops, stainless steel appliances, and includes a refrigerator and stackable washer and dryer for true move-in-ready convenience.
Nestled in the heart of Charlotte's historic Uptown, Fifth & Poplar is a gated mid-rise condominium community centered around a beautifully landscaped one-acre private courtyard. Residents enjoy an unmatched collection of amenities, including a large outdoor pool, state-of-the-art fitness center, putting green, pet park, library, billiards room, entertainment lounge with a 98-inch flat-screen TV, fireside terrace, cyber café, coffee bar, and 24-hour concierge service. An active social calendar with regular resident events creates a vibrant sense of community that truly sets Fifth & Poplar apart.
Located just steps from Charlotte's best dining, entertainment, and cultural attractions, you'll enjoy easy access to Discovery Place, the Blumenthal Performing Arts Center, Mint Museum, The VAPA Center (formerly Visualite), Belk Theater, and the NASCAR Hall of Fame. Sports fans will love being minutes from home games and events featuring the Panthers, Charlotte FC, Knights, Hornets, and Checkers. This is Uptown living at its finest!...
Contact an agent
Home facts
- Year built:2002
- Subdivision & Development:Fifth and Poplar
- Listing ID #:4401787
- Updated:August 25, 2026 at 01:22 PM
Rooms and interior
- Total bathrooms:1
- Full bathrooms:1
- Flooring:Wood
- Kitchen Description:Dishwasher, Disposal, Electric Cooktop, Electric Oven, Microwave, Warming Drawer
- Living area:642 sq. ft.
Heating and cooling
- Cooling:Heat Pump
- Heating:Heat Pump
- Central air:Yes
Structure and exterior
- Year built:2002
- Building area:642 sq. ft.
- Lot Features:Views
- Exterior Features:Storage
- Foundation Description:Slab
Schools
- High school:Myers Park
- Elementary school:Bruns Avenue
Utilities
- Sewer:Public Sewer
Finances and disclosures
- Price:$295,000
- Price per sq. ft.:$459.5
Features and amenities
- Laundry features:In Kitchen, Main Level
- Amenities:Breakfast Bar, Elevator, Open Floorplan, Walk-In Closet(s)
Parking
- Parking description:Assigned, Attached Garage, Deck, Parking Garage
- Garage:Yes
- Garage spaces:1
 Listings courtesy of Canopy MLS as distributed by MLS GRID. Copyright 2021 Canopy MLS. All rights reserved. Canopy MLS, provides content displayed here (“provided content”) on an “as is” basis and makes no representations or warranties regarding the provided content, including, but not limited to those of non-infringement, timeliness, accuracy, or completeness. Individuals and companies using information presented are responsible for verification and validation of information they utilize and present to their customers and clients. Canopy MLS will not be liable for any damage or loss resulting from use of the provided content or the products available through Portals, IDX, VOW, and/or Syndication. Recipients of this information shall not resell, redistribute, reproduce, modify, or otherwise copy any portion thereof without the expressed written consent of Canopy MLS.
New listings near 300 W 5th Street #446
- Coming Soon
 $679,900Coming Soon3 beds 2 baths1,655 sq. ft.
3101 Northampton Drive, Charlotte, NC 28210
MLS# 4410944Listed by: COMPASS - Coming Soon
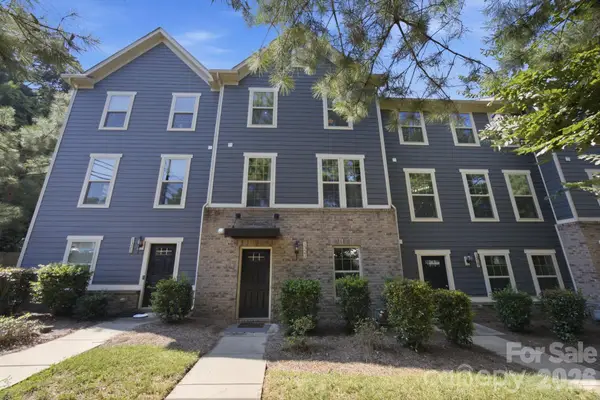 Listed by BHGRE$530,000Coming Soon4 beds 4 baths2,068 sq. ft.
1321 Queen Lyon Court, Charlotte, NC 28205
MLS# 4417946Listed by: BETTER HOMES AND GARDENS REAL ESTATE PARACLE - Coming Soon
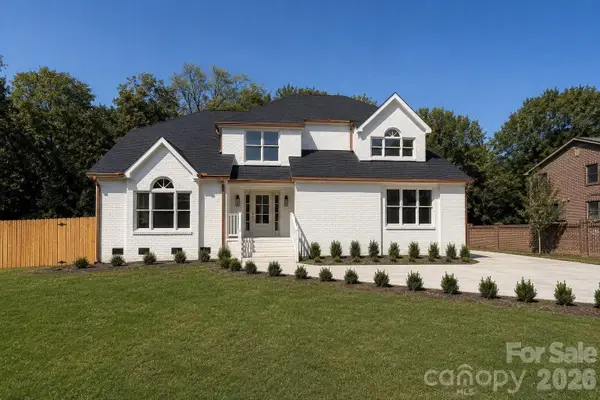 $949,000Coming Soon4 beds 3 baths3,241 sq. ft.
4818 Carmel Road, Charlotte, NC 28226
MLS# 4417952Listed by: PREMIER SOTHEBY'S INTERNATIONAL REALTY - Coming Soon
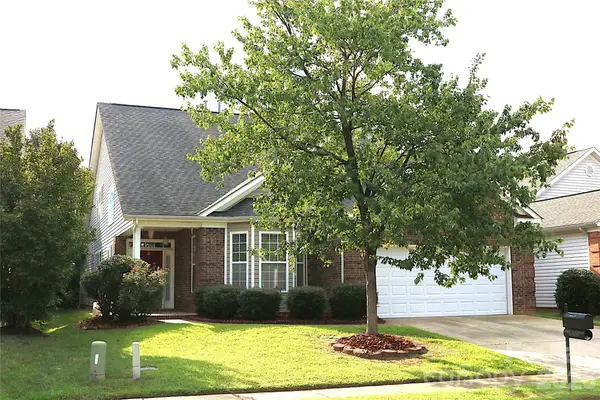 $575,000Coming Soon4 beds 3 baths3,318 sq. ft.
4409 Squirrel Trail Lane, Charlotte, NC 28269
MLS# 4417960Listed by: ALLEN OPTIONS REALTY, LLC - Coming Soon
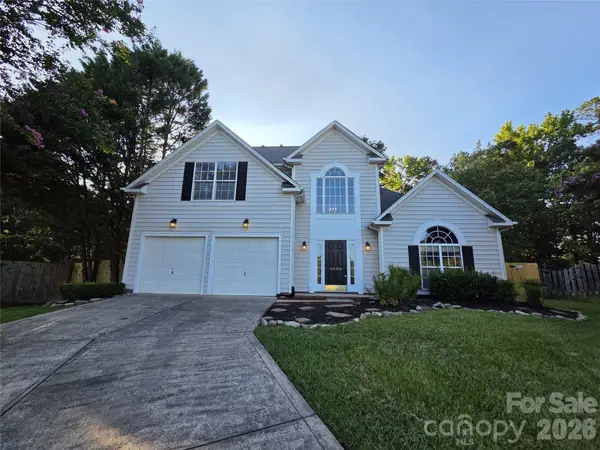 $445,000Coming Soon4 beds 3 baths2,386 sq. ft.
8800 Cavonnier Lane, Charlotte, NC 28216
MLS# 4417973Listed by: K.M.D. REALTY INC. - Coming Soon
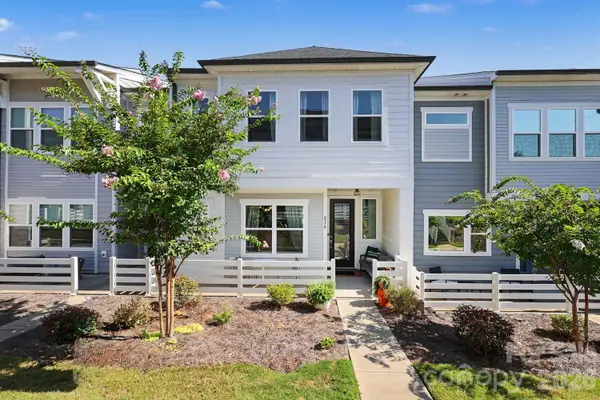 $490,000Coming Soon3 beds 3 baths1,949 sq. ft.
816 Redd Alley, Charlotte, NC 28217
MLS# 4415143Listed by: MACKEY REALTY LLC - Coming Soon
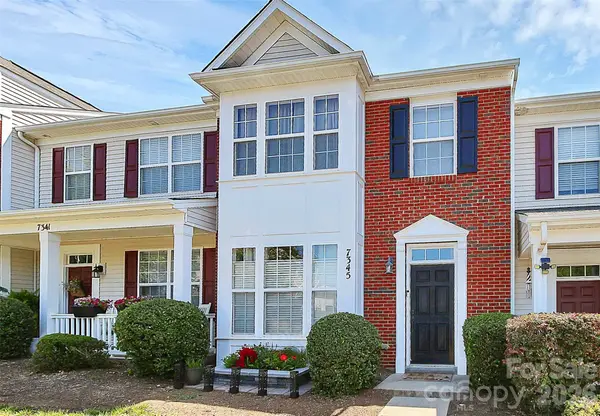 $274,900Coming Soon2 beds 3 baths1,516 sq. ft.
7345 Laurel Valley Road, Charlotte, NC 28273
MLS# 4417749Listed by: COSTELLO REAL ESTATE AND INVESTMENTS LLC - Coming Soon
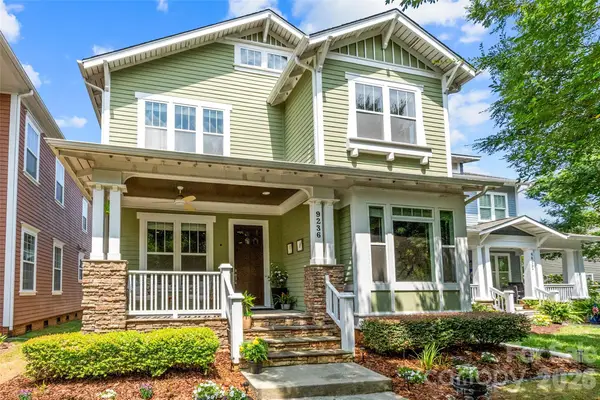 $720,000Coming Soon4 beds 3 baths2,785 sq. ft.
9236 Creekside Park Road, Charlotte, NC 28277
MLS# 4417832Listed by: STEPHEN COOLEY REAL ESTATE - Coming Soon
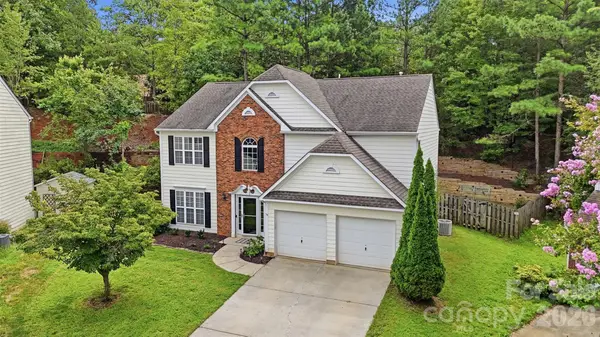 $425,000Coming Soon3 beds 3 baths2,016 sq. ft.
14339 Crown Harbor Drive, Charlotte, NC 28278
MLS# 4415529Listed by: REAL BROKER, LLC - Coming Soon
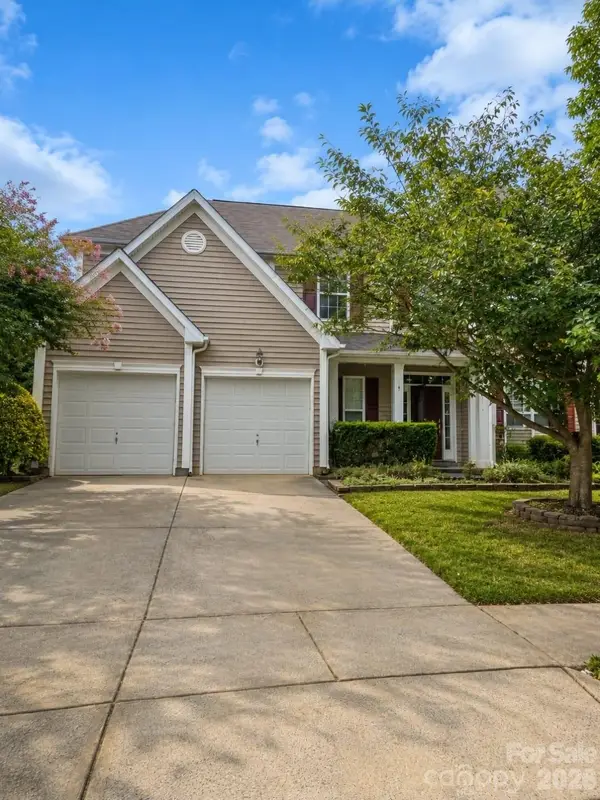 $499,000Coming Soon5 beds 3 baths2,768 sq. ft.
13316 Mallard Landing Road, Charlotte, NC 28278
MLS# 4415708Listed by: EXP REALTY LLC ROCK HILL


Protect your home and budget from life's surprises with an Assurant Home Warranty, backed by a partner that supports you through every step of homeownership. Explore Plans.
© 2026 Better Homes and Gardens Real Estate LLC. An Anywhere Real Estate company. All rights reserved. Better Homes and Gardens® Real Estate is a registered trademark owned by Meredith Operations Corporation, licensed to Better Homes and Gardens Real Estate LLC and used with permission. Better Homes and Gardens Real Estate LLC fully supports the principles of the Fair Housing Act and the Equal Opportunity Act. Listing information is deemed reliable but is not guaranteed accurate.
Each office is independently owned and operated.
Any services or products provided by third parties are not provided by, affiliated with or related to Better Homes and Gardens Real Estate LLC, or its affiliated companies.