
3024 Walter Street, Charlotte, NC 28208
Local realty services provided by:Better Homes and Gardens Real Estate Integrity Partners
Listed by: paulina martinez
Office: coldwell banker realty
MLS#:4401144
Source:CH
3024 Walter Street,Charlotte, NC 28208
$699,950
- 4 Beds
- 5 Baths
- 2,779 sq. ft.
- Single family
- Active
Upcoming open houses
- Sat, Oct 1012:00 pm - 02:00 pm
- Sun, Oct 1110:00 am - 01:00 pm
Price summary
- Price:$699,950
- Price per sq. ft.:$251.87
About this home
Modern new construction with a private rooftop, no HOA, and an entire second living space. 3024 Walter offers 4 bedrooms, 3 full + 2 half baths, and 2,779 finished sq. ft. across a uniquely flexible layout.
The open-concept main level features hardwood floors, oversized windows, custom cabinetry, state-of-the-art appliances, and luxury designer finishes. Upstairs, you’ll find the primary suite, two additional bedrooms, and laundry. The rooftop level truly sets this home apart, with a bonus room, wet bar, and private terrace designed for entertaining and low-maintenance outdoor living.
The finished walk-out lower level includes its own exterior entrance, full kitchen, living area, bedroom, and full bath—ideal for extended guests, multigenerational living, a private workspace, or potential future rental use.*
Additional features include an attached garage, fenced outdoor space, EV wall charger, and convenient access to Uptown, South End, and Charlotte Douglas International Airport.
Qualified buyers may be eligible for a 1% (6k) lender credit through the preferred lender toward eligible closing costs and/or a rate buydown. Terms and eligibility apply.
Recently appraised at $875,000.
Buyer to independently verify permitted uses, rental regulations, financing incentives, and income potential....
Contact an agent
Home facts
- Year built:2026
- Subdivision & Development:Reid Park
- Listing ID #:4401144
- Updated:October 09, 2026 at 01:25 PM
Rooms and interior
- Bedrooms:4
- Total bathrooms:5
- Full bathrooms:3
- Half bathrooms:2
- Flooring:Vinyl, Wood
- Kitchen Description:Dishwasher, Disposal, Gas Oven, Gas Range, Microwave, Refrigerator
- Basement:Yes
- Living area:2,779 sq. ft.
Heating and cooling
- Heating:Natural Gas
- Central air:Yes
Structure and exterior
- Year built:2026
- Building area:2,779 sq. ft.
- Lot area:0.07 Acres
- Construction Materials:Hard Stucco, Hardboard
- Exterior Features:Rooftop Terrace
- Foundation Description:Basement
Schools
- High school:Harding University
- Elementary school:Reid Park
Utilities
- Sewer:Public Sewer
Finances and disclosures
- Price:$699,950
- Price per sq. ft.:$251.87
Features and amenities
- Laundry features:Laundry Room, Upper Level
- Amenities:Open Floorplan, Walk-In Closet(s), Wet Bar
Parking
- Parking description:Attached Garage, Driveway
- Garage:Yes
- Garage spaces:1
 Listings courtesy of Canopy MLS as distributed by MLS GRID. Copyright 2021 Canopy MLS. All rights reserved. Canopy MLS, provides content displayed here (“provided content”) on an “as is” basis and makes no representations or warranties regarding the provided content, including, but not limited to those of non-infringement, timeliness, accuracy, or completeness. Individuals and companies using information presented are responsible for verification and validation of information they utilize and present to their customers and clients. Canopy MLS will not be liable for any damage or loss resulting from use of the provided content or the products available through Portals, IDX, VOW, and/or Syndication. Recipients of this information shall not resell, redistribute, reproduce, modify, or otherwise copy any portion thereof without the expressed written consent of Canopy MLS. CH Member Broker: Rachel Brown
New listings near 3024 Walter Street
- Coming Soon
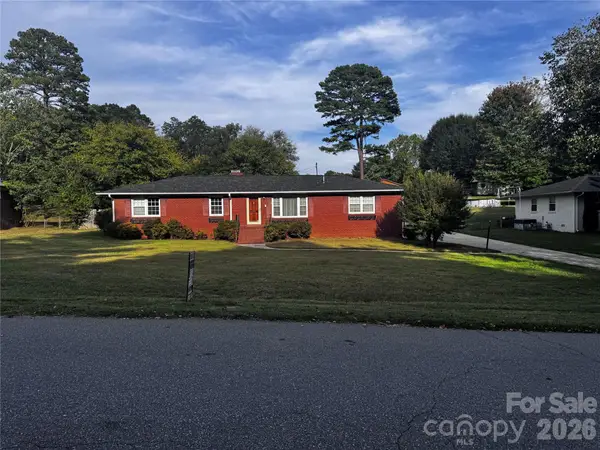 $310,000Coming Soon3 beds 2 baths1,416 sq. ft.
6324 Elmwood Circle #14, Charlotte, NC 28214
MLS# 4432781Listed by: YOUR CAROLINA LIVING - Coming Soon
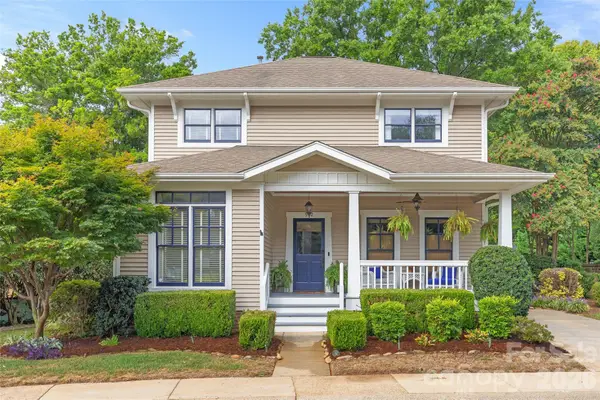 $965,000Coming Soon3 beds 3 baths1,658 sq. ft.
512 Olmsted Park Place, Charlotte, NC 28203
MLS# 4419250Listed by: COMPASS - Coming Soon
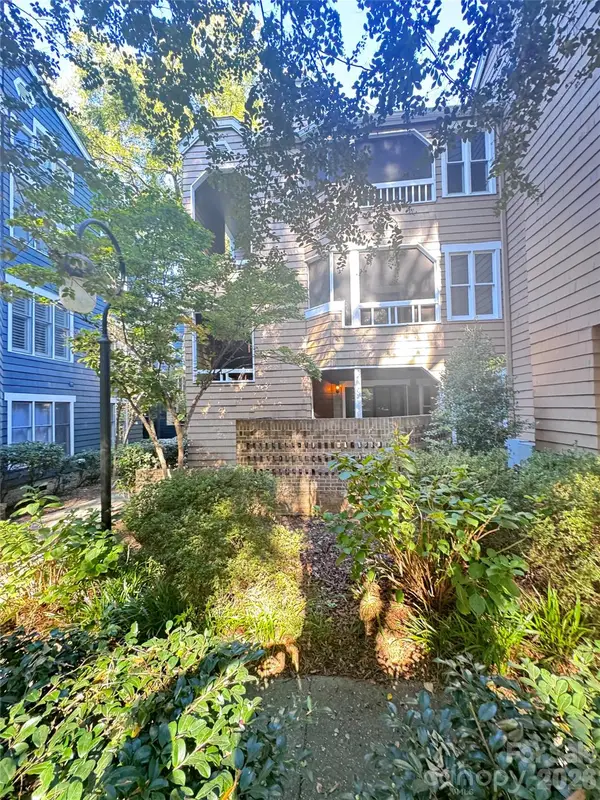 $247,500Coming Soon2 beds 1 baths944 sq. ft.
413 W 8th Street #B, Charlotte, NC 28202
MLS# 4432040Listed by: YANCEY REALTY, LLC - Coming Soon
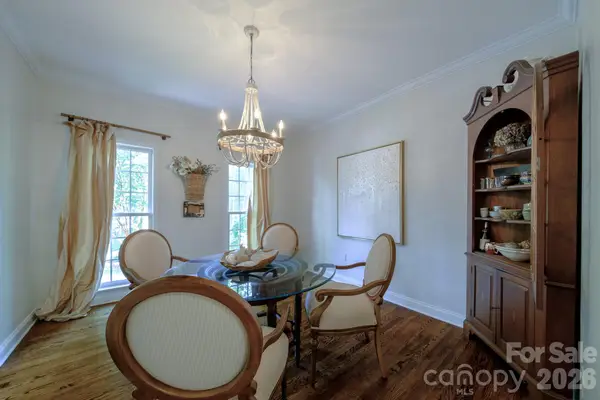 $714,000Coming Soon4 beds 3 baths2,395 sq. ft.
9330 Valley Road, Charlotte, NC 28270
MLS# 4433044Listed by: KELLER WILLIAMS BALLANTYNE AREA - Coming Soon
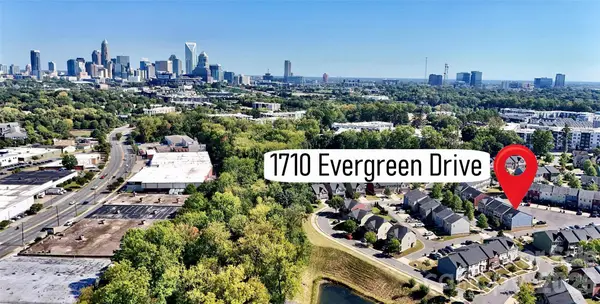 $440,000Coming Soon3 beds 3 baths1,848 sq. ft.
1710 Evergreen Drive, Charlotte, NC 28208
MLS# 4433054Listed by: EXP REALTY LLC BALLANTYNE - Coming Soon
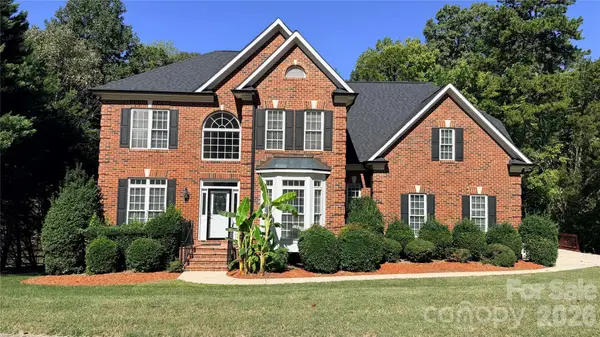 $1,400,000Coming Soon1 beds 2 baths4,446 sq. ft.
2910 Providence View Lane, Charlotte, NC 28270
MLS# 4433056Listed by: SOUTHEASTERN PREMIER PROPERTIES LLC - Coming Soon
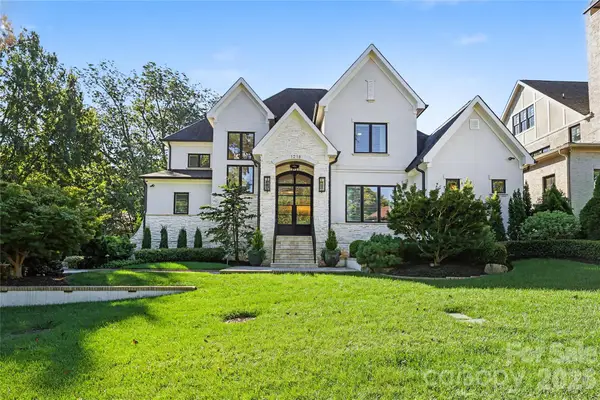 $3,450,000Coming Soon4 beds 4 baths4,815 sq. ft.
1218 Townes Road, Charlotte, NC 28209
MLS# 4431934Listed by: DICKENS MITCHENER & ASSOCIATES INC - Coming Soon
 $979,900Coming Soon5 beds 2 baths3,047 sq. ft.
510 Hawthorne Lane, Charlotte, NC 28204
MLS# 4432026Listed by: LAKE NORMAN REALTY, INC. - Coming Soon
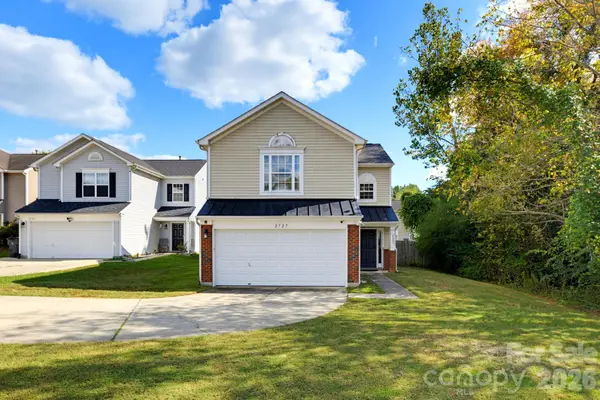 $364,900Coming Soon3 beds 3 baths1,578 sq. ft.
2727 Valley Court, Charlotte, NC 28273
MLS# 4432338Listed by: CAS REALTY GROUP LLC - Coming SoonOpen Sat, 1 to 3pm
 $495,000Coming Soon3 beds 3 baths1,497 sq. ft.
322 W 10th Street, Charlotte, NC 28202
MLS# 4432543Listed by: EXP REALTY LLC BALLANTYNE


Protect your home and budget from life's surprises with an Assurant Home Warranty, backed by a partner that supports you through every step of homeownership. Explore Plans.
© 2026 Better Homes and Gardens Real Estate LLC. An Anywhere Real Estate company. All rights reserved. Better Homes and Gardens® Real Estate is a registered trademark owned by Meredith Operations Corporation, licensed to Better Homes and Gardens Real Estate LLC and used with permission. Better Homes and Gardens Real Estate LLC fully supports the principles of the Fair Housing Act and the Equal Opportunity Act. Listing information is deemed reliable but is not guaranteed accurate.
Each office is independently owned and operated.
Any services or products provided by third parties are not provided by, affiliated with or related to Better Homes and Gardens Real Estate LLC, or its affiliated companies.