
3104 Plum Arbor Way, Charlotte, NC 28209
Local realty services provided by:Better Homes and Gardens Real Estate Heritage
Listed by: ryan palmer
Office: the agency - charlotte
MLS#:4405963
Source:CH
3104 Plum Arbor Way,Charlotte, NC 28209
$495,000
- 3 Beds
- 2 Baths
- - sq. ft.
- Condominium
- Sold
Sorry, we are unable to map this address
Price summary
- Price:$495,000
- Monthly HOA dues:$471
About this home
No shared walls, no yard work, no stairs — this detached cul-de-sac patio home in the Stone Orchard pocket community lives like a single-family house with all the benefits of a condominium. The home is truly move-in ready: a 2025 HVAC system, recently updated LVP flooring throughout, updated light fixtures, and a kitchen with granite countertops, subway-tile backsplash, glazed cream cabinetry, and a sunny breakfast nook. With 1,301 square feet on a single level, the vaulted-ceiling living room anchors the floor plan with a painted-brick fireplace and wood mantel, opening through a glass door to a private fenced patio made for morning coffee and easy entertaining. Three bedrooms include a generous primary suite with its own private bath; a separate dining area and updated hall-bath lighting round out the inside. One-car garage plus driveway parking out front. And the location... Stone Orchard sits between Park Road and South Blvd, minutes to the light rail, South End, Uptown, Freedom Park, Dilworth, and Park Road Shopping Center. Prime patio-home living with condo-style maintenance: the HOA covers exterior maintenance, private roads, water/sewer, landscape maintenance, sidewalks, and the community pool — see attachments. Even better: the community is getting new roofs, and the special assessment for this home's new roof has been paid in full by the seller and the roof on the home will be replaced later this year or early 2027, per the HOA manager. Rental restriction: 12-month leases. Trash/recycle through the City of Charlotte....
Contact an agent
Home facts
- Year built:1985
- Subdivision & Development:Stone Orchard
- Listing ID #:4405963
- Updated:September 06, 2026 at 06:40 AM
Rooms and interior
- Bedrooms:3
- Total bathrooms:2
- Full bathrooms:2
- Flooring:Tile, Vinyl
- Kitchen Description:Dishwasher, Disposal, Electric Range, Microwave, Oven, Refrigerator
Heating and cooling
- Cooling:Central Air, Heat Pump
- Heating:Heat Pump
- Central air:Yes
Structure and exterior
- Roof:Composition
- Year built:1985
- Lot Features:Cul-De-Sac
- Architectural Style:Transitional
- Construction Materials:Wood
- Exterior Features:Lawn Maintenance
- Foundation Description:Slab
Schools
- High school:Myers Park
- Elementary school:Dilworth Latta Campus/Dilworth Sedgefield Campus
Utilities
- Sewer:Public Sewer
Finances and disclosures
- Price:$495,000
Features and amenities
- Laundry features:Laundry Room, Main Level
- Amenities:Attic Stairs Pulldown
Parking
- Parking description:Attached Garage, Driveway
- Garage:Yes
- Garage spaces:1
 Listings courtesy of Canopy MLS as distributed by MLS GRID. Copyright 2021 Canopy MLS. All rights reserved. Canopy MLS, provides content displayed here (“provided content”) on an “as is” basis and makes no representations or warranties regarding the provided content, including, but not limited to those of non-infringement, timeliness, accuracy, or completeness. Individuals and companies using information presented are responsible for verification and validation of information they utilize and present to their customers and clients. Canopy MLS will not be liable for any damage or loss resulting from use of the provided content or the products available through Portals, IDX, VOW, and/or Syndication. Recipients of this information shall not resell, redistribute, reproduce, modify, or otherwise copy any portion thereof without the expressed written consent of Canopy MLS.
New listings near 3104 Plum Arbor Way
- Coming Soon
 $310,000Coming Soon3 beds 2 baths1,407 sq. ft.
4301 Claybury Court, Charlotte, NC 28227
MLS# 4422172Listed by: KALAGARA REALTY - Coming Soon
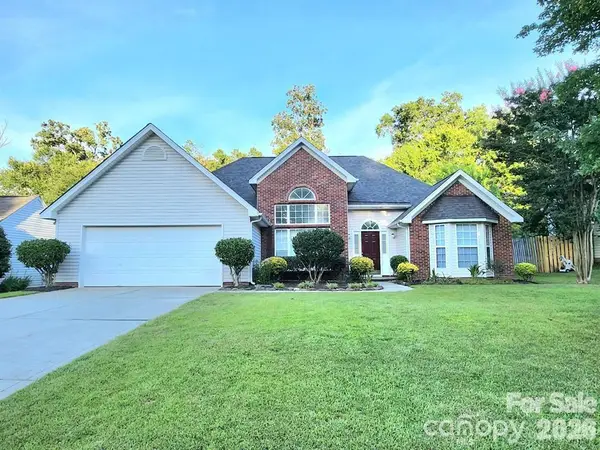 $405,000Coming Soon4 beds 2 baths1,939 sq. ft.
6414 Goldenblush Circle, Charlotte, NC 28269
MLS# 4422176Listed by: KELLER WILLIAMS BALLANTYNE AREA - Coming SoonOpen Sat, 1 to 3pm
 $995,000Coming Soon3 beds 3 baths1,714 sq. ft.
1518 Pecan Avenue, Charlotte, NC 28205
MLS# 4422072Listed by: SAVVY + CO REAL ESTATE - Coming Soon
 $920,000Coming Soon4 beds 3 baths2,761 sq. ft.
6616 Mays Chapel Lane, Charlotte, NC 28270
MLS# 4419963Listed by: NORTHGROUP REAL ESTATE LLC - Coming Soon
 $1,675,000Coming Soon5 beds 4 baths3,939 sq. ft.
1117 Lomax Avenue, Charlotte, NC 28211
MLS# 4422007Listed by: IVESTER JACKSON CHRISTIE'S - Coming Soon
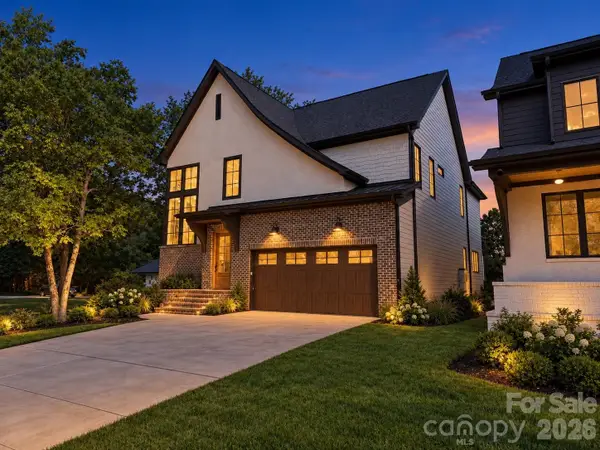 $1,675,000Coming Soon5 beds 4 baths3,855 sq. ft.
1115 Lomax Avenue, Charlotte, NC 28211
MLS# 4422009Listed by: IVESTER JACKSON CHRISTIE'S - Coming Soon
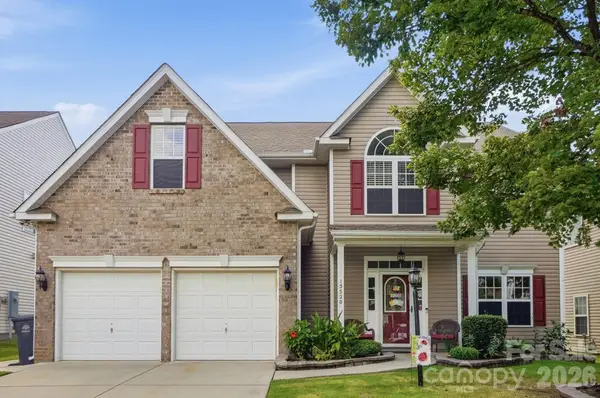 $485,000Coming Soon4 beds 3 baths2,904 sq. ft.
15320 Edgewater Forest Lane, Charlotte, NC 28278
MLS# 4399243Listed by: REALTY ONE GROUP REVOLUTION - Coming Soon
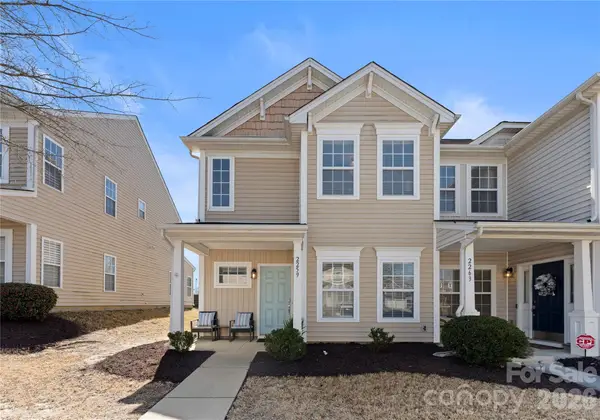 $249,900Coming Soon3 beds 3 baths1,426 sq. ft.
2259 Crosscut Drive, Charlotte, NC 28214
MLS# 4421275Listed by: KELLER WILLIAMS SOUTH PARK - Coming Soon
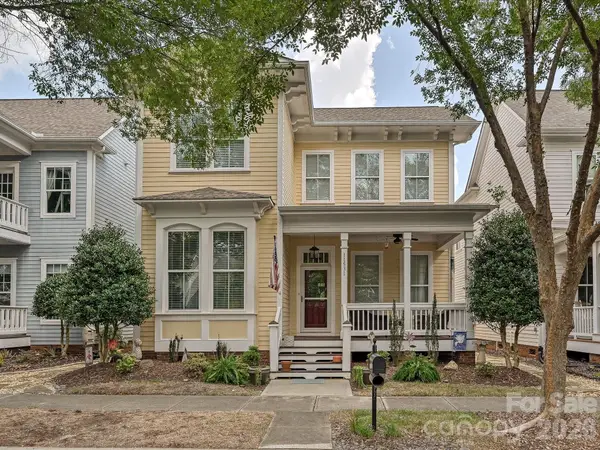 $749,000Coming Soon4 beds 4 baths2,974 sq. ft.
11531 Ardrey Crest Drive, Charlotte, NC 28277
MLS# 4422065Listed by: NORTHGROUP REAL ESTATE LLC - Coming Soon
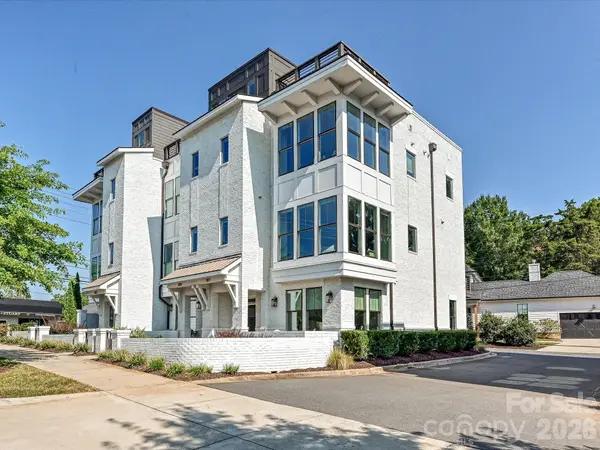 $929,500Coming Soon3 beds 4 baths2,282 sq. ft.
1107 Reece Road, Charlotte, NC 28209
MLS# 4420570Listed by: COMPASS


Protect your home and budget from life's surprises with an Assurant Home Warranty, backed by a partner that supports you through every step of homeownership. Explore Plans.
© 2026 Better Homes and Gardens Real Estate LLC. An Anywhere Real Estate company. All rights reserved. Better Homes and Gardens® Real Estate is a registered trademark owned by Meredith Operations Corporation, licensed to Better Homes and Gardens Real Estate LLC and used with permission. Better Homes and Gardens Real Estate LLC fully supports the principles of the Fair Housing Act and the Equal Opportunity Act. Listing information is deemed reliable but is not guaranteed accurate.
Each office is independently owned and operated.
Any services or products provided by third parties are not provided by, affiliated with or related to Better Homes and Gardens Real Estate LLC, or its affiliated companies.