
324 Minitree Lane, Charlotte, NC 28214
Local realty services provided by:Better Homes and Gardens Real Estate Heritage
Listed by: martina linford
Office: compass
MLS#:4418025
Source:CH
324 Minitree Lane,Charlotte, NC 28214
$425,000
- 5 Beds
- 3 Baths
- 2,772 sq. ft.
- Single family
- Active
Upcoming open houses
- Sat, Aug 2901:00 pm - 03:00 pm
Price summary
- Price:$425,000
- Price per sq. ft.:$153.32
- Monthly HOA dues:$67
About this home
Morning light pours through the arched window over the foyer before you've even set down your keys. This Cedar Mill two-story gives you 2,713 square feet to actually live in - space that bends around your life instead of the other way around. Downstairs, a private bedroom with double doors and a full bath mean guests get their own retreat, or extended family can stay close without a staircase, and one-level living is there whenever you want it. Just off the entry, two custom white glass barn doors frame a room that's just as happy hosting Sunday dinner as it is hosting your Monday morning inbox - slide them open for a dinner party, close them when you need to think. The kitchen opens easily into the great room, and a sunlit sunroom gives you a second quiet corner to claim as your own. Upstairs, the primary suite anchors a floor with room to spread out - two more bedrooms, a bonus/bed room ready for movie nights, a home gym, another oversized bedroom or whatever you need it to be, and laundry that never asks you to carry a basket down a flight of stairs. Step outside and the work is already done: a fenced yard, an oversized patio and a shed for all your tools. A two-car garage and clean concrete driveway keep the everyday practical side just as covered, and the solar panels are owned outright - no lease, no loan to assume, just lower energy bills from day one. And when you do venture out, Cedar Mill's clubhouse, pool, playground, and walking trails are steps away, with I-485 at Exit 14 putting the rest of Charlotte's west side within easy reach....
Contact an agent
Home facts
- Year built:2007
- Subdivision & Development:Cedar Mill
- Listing ID #:4418025
- Updated:August 27, 2026 at 02:38 PM
Rooms and interior
- Bedrooms:5
- Total bathrooms:3
- Full bathrooms:3
- Flooring:Carpet, Hardwood, Vinyl
- Kitchen Description:Dishwasher, Disposal, Electric Cooktop, Plumbed For Ice Maker
- Living area:2,772 sq. ft.
Heating and cooling
- Cooling:Central Air
- Heating:Forced Air
- Central air:Yes
Structure and exterior
- Year built:2007
- Building area:2,772 sq. ft.
- Lot area:0.15 Acres
- Construction Materials:Vinyl
- Foundation Description:Slab
Schools
- High school:West Mecklenburg
- Elementary school:River Oaks Academy
Utilities
- Sewer:Public Sewer
Finances and disclosures
- Price:$425,000
- Price per sq. ft.:$153.32
Features and amenities
- Laundry features:Laundry Room, Upper Level
Parking
- Parking description:Attached Garage, Garage Door Opener
- Garage:Yes
- Garage spaces:2
 Listings courtesy of Canopy MLS as distributed by MLS GRID. Copyright 2021 Canopy MLS. All rights reserved. Canopy MLS, provides content displayed here (“provided content”) on an “as is” basis and makes no representations or warranties regarding the provided content, including, but not limited to those of non-infringement, timeliness, accuracy, or completeness. Individuals and companies using information presented are responsible for verification and validation of information they utilize and present to their customers and clients. Canopy MLS will not be liable for any damage or loss resulting from use of the provided content or the products available through Portals, IDX, VOW, and/or Syndication. Recipients of this information shall not resell, redistribute, reproduce, modify, or otherwise copy any portion thereof without the expressed written consent of Canopy MLS.
New listings near 324 Minitree Lane
- Coming SoonOpen Sat, 1 to 3pm
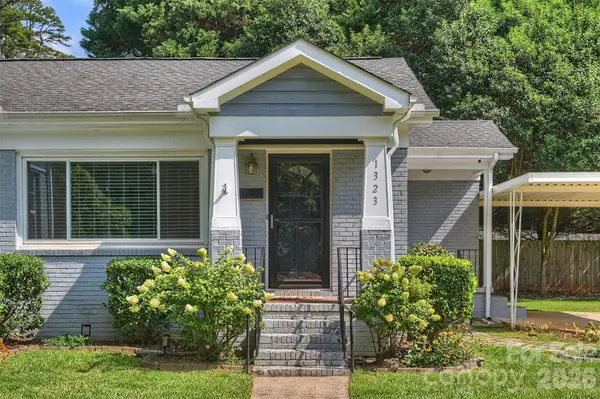 $590,000Coming Soon3 beds 2 baths1,245 sq. ft.
1323 Carolyn Drive, Charlotte, NC 28205
MLS# 4418433Listed by: DICKENS MITCHENER & ASSOCIATES INC - Coming SoonOpen Sat, 10am to 12pm
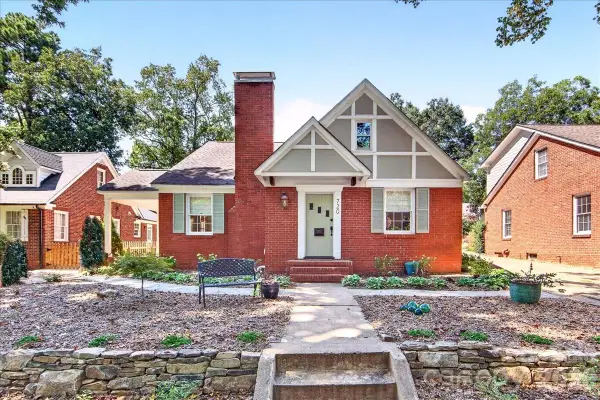 $1,275,000Coming Soon3 beds 3 baths2,090 sq. ft.
720 E Park Avenue, Charlotte, NC 28203
MLS# 4409263Listed by: HELEN ADAMS REALTY - Coming Soon
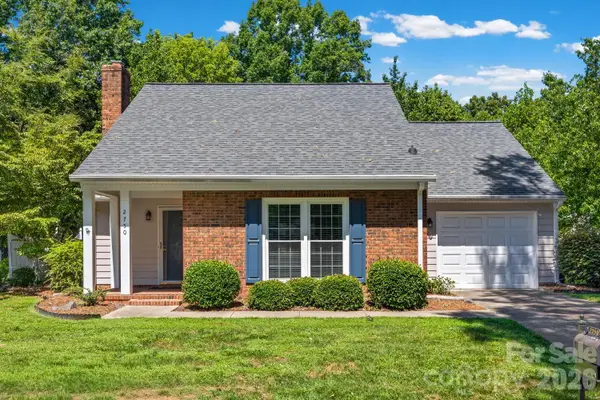 $389,000Coming Soon3 beds 2 baths1,264 sq. ft.
2750 Quailrush Road, Charlotte, NC 28226
MLS# 4418290Listed by: HOWARD HANNA ALLEN TATE SOUTHPARK - Coming Soon
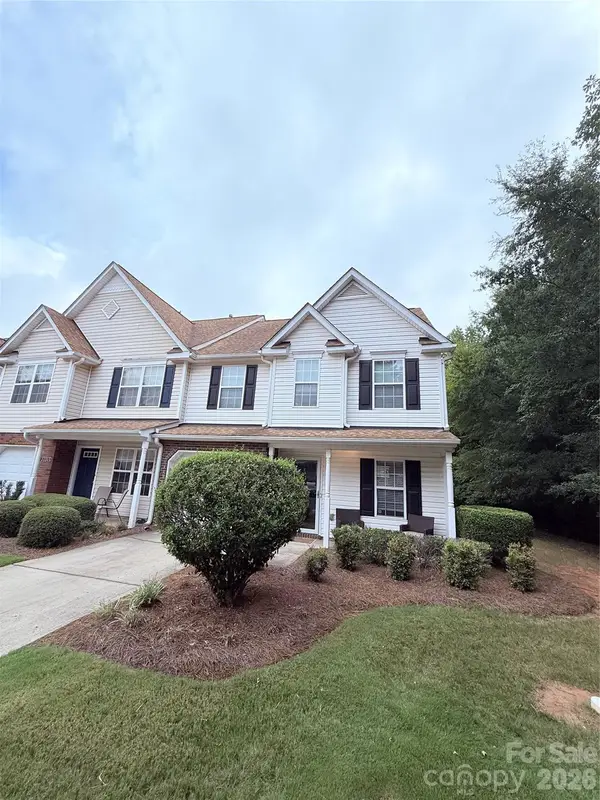 $360,000Coming Soon3 beds 3 baths1,680 sq. ft.
11319 Morgan Valley Lane, Charlotte, NC 28270
MLS# 4418759Listed by: REAL BROKER, LLC - Coming Soon
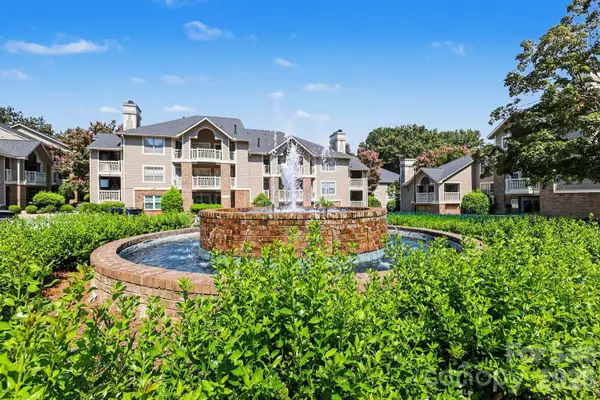 $325,000Coming Soon2 beds 2 baths1,121 sq. ft.
5009 Sharon Road #I, Charlotte, NC 28210
MLS# 4417626Listed by: DICKENS MITCHENER & ASSOCIATES INC - Coming Soon
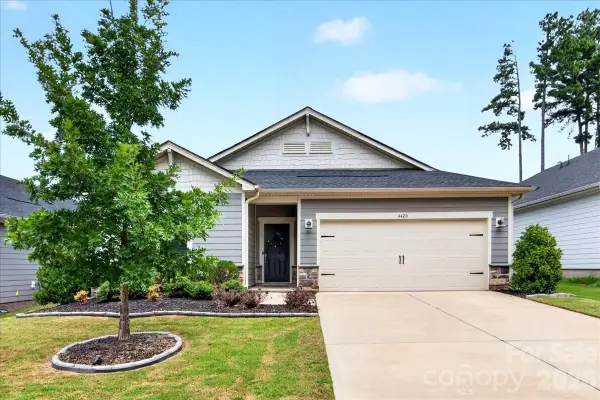 $467,000Coming Soon3 beds 2 baths1,857 sq. ft.
4420 Bright Road, Charlotte, NC 28214
MLS# 4418557Listed by: KELLER WILLIAMS BALLANTYNE AREA - Coming Soon
 $319,500Coming Soon1 beds 1 baths747 sq. ft.
2116 Mcclintock Road #122, Charlotte, NC 28205
MLS# 4418486Listed by: SAVVY + CO REAL ESTATE - Coming Soon
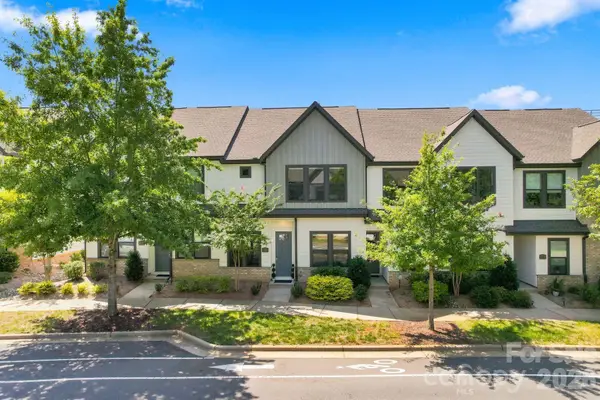 $575,000Coming Soon3 beds 3 baths1,612 sq. ft.
5930 Ardrey Kell Road, Charlotte, NC 28277
MLS# 4418391Listed by: THE MCLAURIN REALTY GROUP - Coming Soon
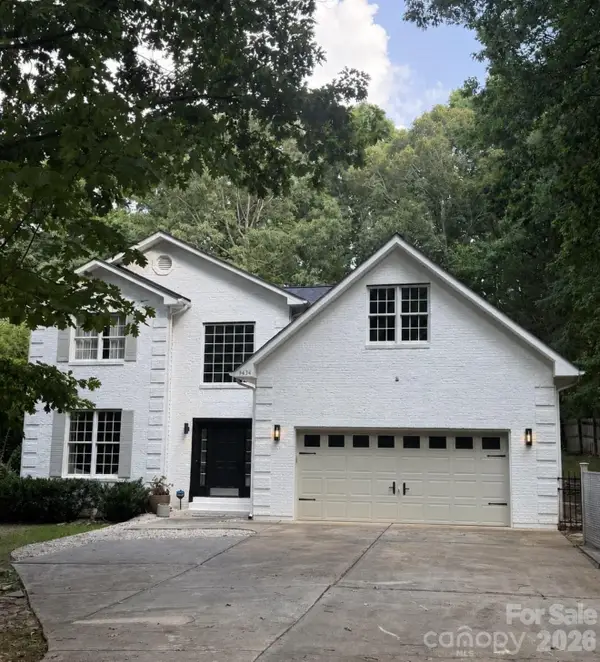 $900,000Coming Soon4 beds 3 baths2,890 sq. ft.
9434 Valley Road, Charlotte, NC 28270
MLS# 4418424Listed by: KELLER WILLIAMS SOUTH PARK - Coming SoonOpen Sat, 12 to 2pm
 $625,000Coming Soon3 beds 3 baths2,219 sq. ft.
2900 Dogwood Avenue, Charlotte, NC 28206
MLS# 4418350Listed by: SERHANT


Protect your home and budget from life's surprises with an Assurant Home Warranty, backed by a partner that supports you through every step of homeownership. Explore Plans.
© 2026 Better Homes and Gardens Real Estate LLC. An Anywhere Real Estate company. All rights reserved. Better Homes and Gardens® Real Estate is a registered trademark owned by Meredith Operations Corporation, licensed to Better Homes and Gardens Real Estate LLC and used with permission. Better Homes and Gardens Real Estate LLC fully supports the principles of the Fair Housing Act and the Equal Opportunity Act. Listing information is deemed reliable but is not guaranteed accurate.
Each office is independently owned and operated.
Any services or products provided by third parties are not provided by, affiliated with or related to Better Homes and Gardens Real Estate LLC, or its affiliated companies.