
326 Vista Grande Circle, Charlotte, NC 28226
Local realty services provided by:Better Homes and Gardens Real Estate Foothills
Listed by: victoria baughman
Office: era live moore
MLS#:4418981
Source:CH
326 Vista Grande Circle,Charlotte, NC 28226
$385,000
- 3 Beds
- 2 Baths
- 1,575 sq. ft.
- Single family
- Coming Soon
Price summary
- Price:$385,000
- Price per sq. ft.:$244.44
About this home
A RARE FIND AT THIS PRICE—GREENWAY SETTING + 2-CAR GARAGE! Opportunity meets location in this 3-bedroom, 2-bath home in Charlotte’s desirable 28226. Situated on a .33-acre lot backing to the greenway, the property offers a peaceful natural setting and convenient access to outdoor recreation. Inside, you’ll find a comfortable, functional floor plan that’s move-in ready as it is, with the opportunity to update and personalize over time to suit your own style. An added plus—a newly replaced concrete driveway, along with a 2-car garage providing sought-after parking and storage. At $385,000, this is an appealing opportunity to buy in an established Charlotte location without paying a premium for someone else’s renovation choices. Convenient to shopping, dining, everyday necessities and major routes, and served by desirable area schools, this home delivers an enticing combination of location, value and potential.
Contact an agent
Home facts
- Year built:1981
- Subdivision & Development:Walden on Carmel
- Listing ID #:4418981
- Updated:August 28, 2026 at 01:46 PM
Rooms and interior
- Bedrooms:3
- Total bathrooms:2
- Full bathrooms:2
- Kitchen Description:Dishwasher
- Living area:1,575 sq. ft.
Heating and cooling
- Heating:Forced Air
- Central air:Yes
Structure and exterior
- Year built:1981
- Building area:1,575 sq. ft.
- Lot area:0.33 Acres
- Lot Features:Green Area
- Construction Materials:Vinyl
- Foundation Description:Slab
Schools
- High school:Ballantyne Ridge
- Elementary school:Endhaven
Utilities
- Sewer:Public Sewer
Finances and disclosures
- Price:$385,000
- Price per sq. ft.:$244.44
Features and amenities
- Laundry features:Laundry Room
Parking
- Parking description:Attached Garage, Driveway
- Garage:Yes
- Garage spaces:2
 Listings courtesy of Canopy MLS as distributed by MLS GRID. Copyright 2021 Canopy MLS. All rights reserved. Canopy MLS, provides content displayed here (“provided content”) on an “as is” basis and makes no representations or warranties regarding the provided content, including, but not limited to those of non-infringement, timeliness, accuracy, or completeness. Individuals and companies using information presented are responsible for verification and validation of information they utilize and present to their customers and clients. Canopy MLS will not be liable for any damage or loss resulting from use of the provided content or the products available through Portals, IDX, VOW, and/or Syndication. Recipients of this information shall not resell, redistribute, reproduce, modify, or otherwise copy any portion thereof without the expressed written consent of Canopy MLS.
New listings near 326 Vista Grande Circle
- Coming Soon
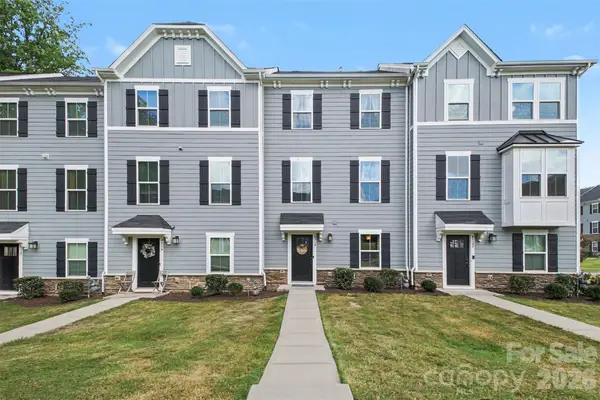 $338,000Coming Soon3 beds 3 baths1,772 sq. ft.
4518 Valley Walk Drive, Charlotte, NC 28216
MLS# 4415326Listed by: NORTHGROUP REAL ESTATE LLC - Coming SoonOpen Sun, 2 to 4pm
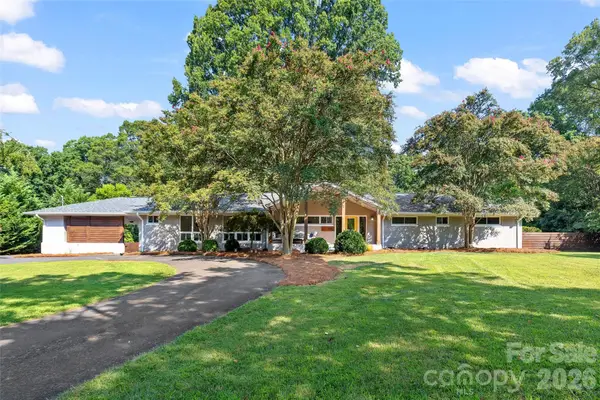 $875,000Coming Soon3 beds 3 baths2,500 sq. ft.
1222 Burtonwood Circle, Charlotte, NC 28212
MLS# 4418524Listed by: HELEN ADAMS REALTY - Coming Soon
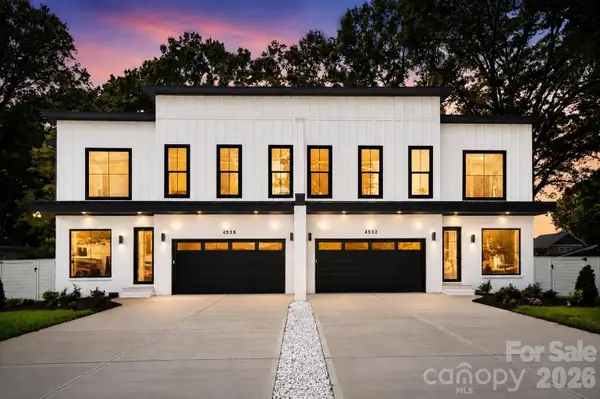 $1,690,000Coming Soon5 beds 5 baths4,160 sq. ft.
4538 Craig Avenue, Charlotte, NC 28211
MLS# 4417719Listed by: ENGEL & VOLKERS CHARLOTTE - Coming Soon
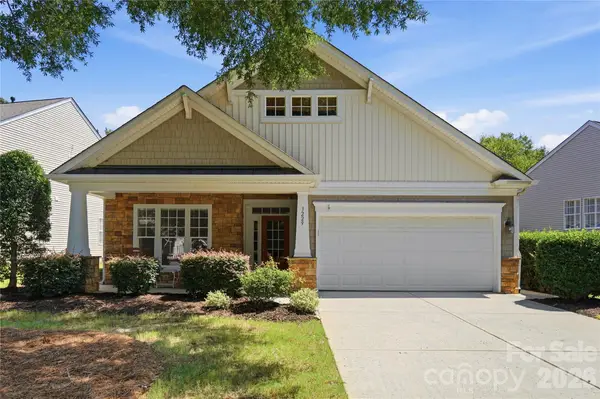 $485,000Coming Soon2 beds 2 baths1,480 sq. ft.
3229 Darlington Road, Charlotte, NC 28105
MLS# 4418773Listed by: HELEN ADAMS REALTY - Coming SoonOpen Sat, 12 to 2pm
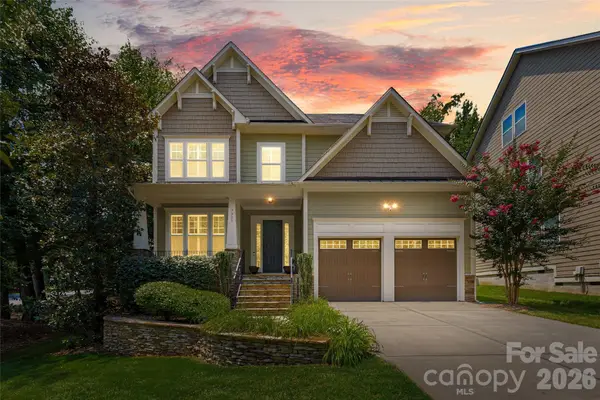 $960,000Coming Soon5 beds 4 baths4,061 sq. ft.
7935 Alexander Road, Charlotte, NC 28270
MLS# 4418766Listed by: COMPASS - Coming Soon
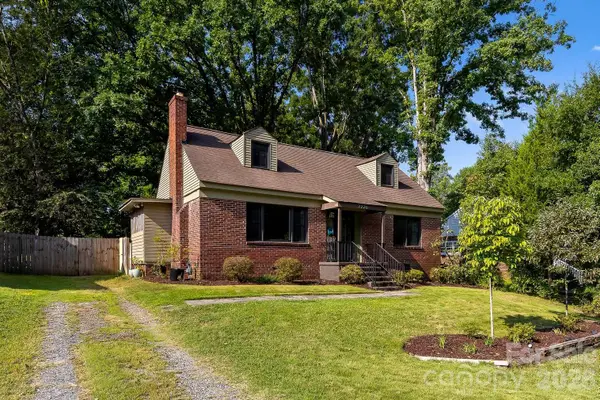 $675,000Coming Soon4 beds 2 baths1,914 sq. ft.
2220 Arnold Drive, Charlotte, NC 28205
MLS# 4408583Listed by: COMPASS - Coming Soon
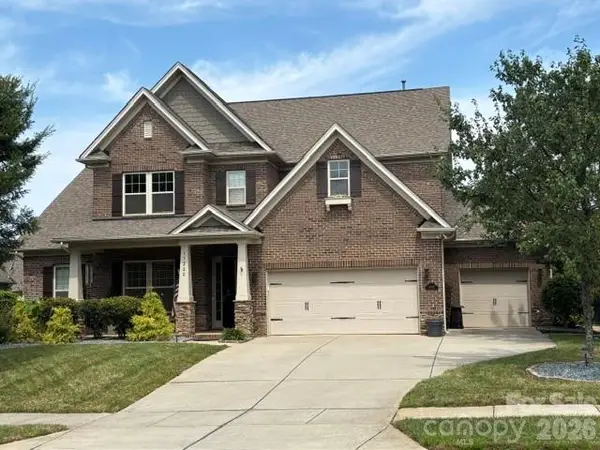 $799,900Coming Soon5 beds 4 baths3,691 sq. ft.
11322 Brangus Lane, Charlotte, NC 28227
MLS# 4414789Listed by: GIVING TREE REALTY - Coming Soon
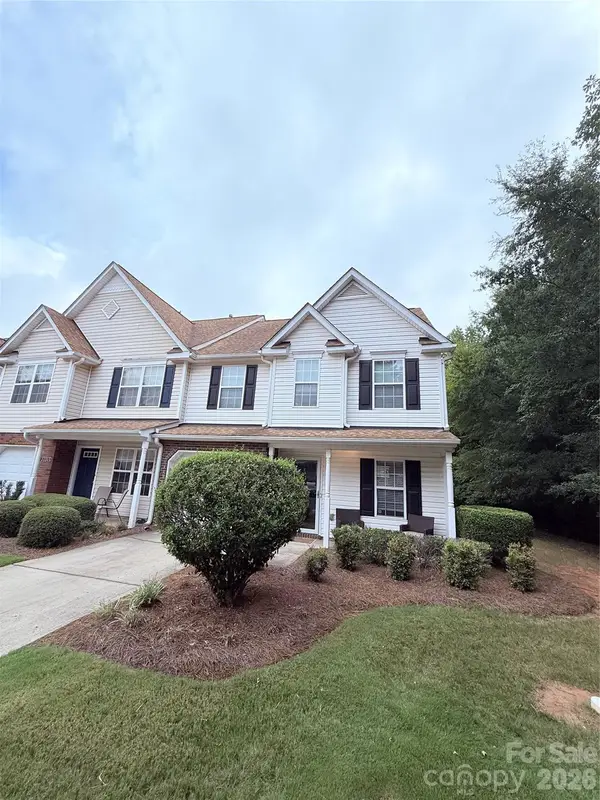 $360,000Coming Soon3 beds 3 baths1,680 sq. ft.
11319 Morgan Valley Lane, Charlotte, NC 28270
MLS# 4418759Listed by: REAL BROKER, LLC - Coming Soon
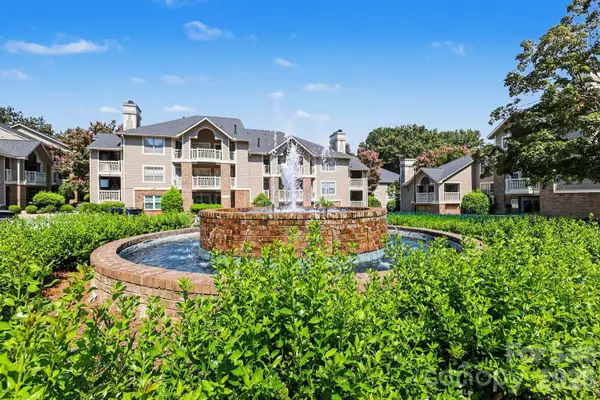 $325,000Coming Soon2 beds 2 baths1,121 sq. ft.
5009 Sharon Road #I, Charlotte, NC 28210
MLS# 4417626Listed by: DICKENS MITCHENER & ASSOCIATES INC


Protect your home and budget from life's surprises with an Assurant Home Warranty, backed by a partner that supports you through every step of homeownership. Explore Plans.
© 2026 Better Homes and Gardens Real Estate LLC. An Anywhere Real Estate company. All rights reserved. Better Homes and Gardens® Real Estate is a registered trademark owned by Meredith Operations Corporation, licensed to Better Homes and Gardens Real Estate LLC and used with permission. Better Homes and Gardens Real Estate LLC fully supports the principles of the Fair Housing Act and the Equal Opportunity Act. Listing information is deemed reliable but is not guaranteed accurate.
Each office is independently owned and operated.
Any services or products provided by third parties are not provided by, affiliated with or related to Better Homes and Gardens Real Estate LLC, or its affiliated companies.