
3425 Mable Hubbard Drive, Charlotte, NC 28208
Local realty services provided by:Better Homes and Gardens Real Estate Integrity Partners
Listed by: rebecca rice
Office: exp realty llc. ballantyne
MLS#:4430976
Source:CH
Price summary
- Price:$345,000
- Price per sq. ft.:$263.96
About this home
Charming 2023-Built Ranch Convenient to Uptown Charlotte!
Welcome home to this charming 3-bedroom, 2-bath ranch offering easy, one-level living and the peace of mind of newer construction. Built in 2023, this move-in-ready home features a bright, open-concept layout with the living room, kitchen, and dining area flowing seamlessly together—perfect for everyday living and entertaining.
The kitchen opens directly to the spacious living area, creating a welcoming gathering space for family and friends. Three comfortable bedrooms and two full bathrooms provide plenty of room for both everyday living and guests.
Step outside and imagine enjoying your own fenced-in backyard, offering space for outdoor entertaining, pets, gardening, or simply relaxing. With newer construction throughout, this home is ready for its next owner to move right in and make it their own.
The location is a major plus! Conveniently situated near Uptown Charlotte with easy access to I-85 and I-77, making commuting and enjoying everything Charlotte has to offer a breeze. You'll be close to shopping, dining, entertainment, and the energy of Uptown while still enjoying the comfort of a residential neighborhood.
Move-in ready, charming, newer construction, and an incredibly convenient location—this one is ready to welcome you home!...
Contact an agent
Home facts
- Year built:2023
- Subdivision & Development:Lakeside
- Listing ID #:4430976
- Updated:October 14, 2026 at 01:26 PM
Rooms and interior
- Bedrooms:3
- Total bathrooms:2
- Full bathrooms:2
- Flooring:Carpet, Vinyl
- Kitchen Description:Dishwasher, Electric Cooktop, Electric Oven, Microwave, Refrigerator
- Living area:1,307 sq. ft.
Heating and cooling
- Cooling:Heat Pump
- Heating:Heat Pump
- Central air:Yes
Structure and exterior
- Roof:Composition
- Year built:2023
- Building area:1,307 sq. ft.
- Lot area:0.17 Acres
- Architectural Style:Cottage
- Construction Materials:Vinyl
- Foundation Description:Crawl Space
Schools
- High school:Unspecified
- Elementary school:Unspecified
Utilities
- Sewer:Public Sewer
Finances and disclosures
- Price:$345,000
- Price per sq. ft.:$263.96
Features and amenities
- Laundry features:Laundry Room, Main Level
- Amenities:Attic Other, Open Floorplan, Walk-In Closet(s)
Parking
- Parking description:Driveway
 Listings courtesy of Canopy MLS as distributed by MLS GRID. Copyright 2021 Canopy MLS. All rights reserved. Canopy MLS, provides content displayed here (“provided content”) on an “as is” basis and makes no representations or warranties regarding the provided content, including, but not limited to those of non-infringement, timeliness, accuracy, or completeness. Individuals and companies using information presented are responsible for verification and validation of information they utilize and present to their customers and clients. Canopy MLS will not be liable for any damage or loss resulting from use of the provided content or the products available through Portals, IDX, VOW, and/or Syndication. Recipients of this information shall not resell, redistribute, reproduce, modify, or otherwise copy any portion thereof without the expressed written consent of Canopy MLS. CH Member Broker: Rachel Brown
New listings near 3425 Mable Hubbard Drive
- Coming Soon
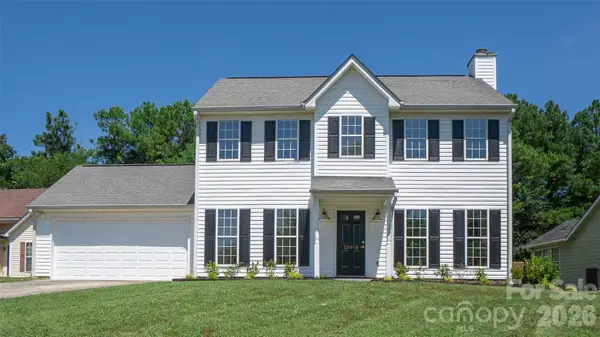 $385,000Coming Soon3 beds 3 baths1,573 sq. ft.
13918 Wild Heather Court, Charlotte, NC 28273
MLS# 4432014Listed by: RE/MAX EXECUTIVE - Coming Soon
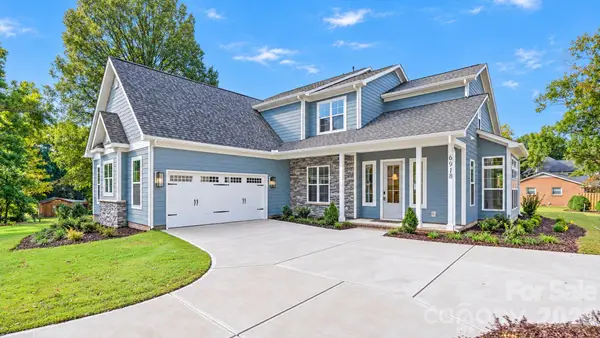 $1,549,000Coming Soon5 beds 5 baths3,850 sq. ft.
6918 Alexander Road, Charlotte, NC 28226
MLS# 4434180Listed by: JAMES CUSTOM HOMES INC - Coming Soon
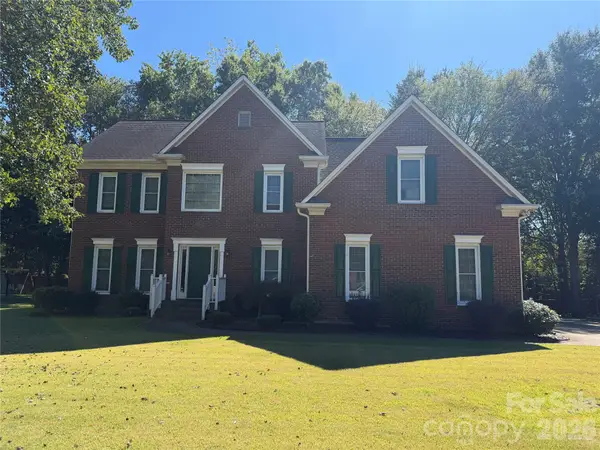 $700,000Coming Soon4 beds 3 baths2,934 sq. ft.
10909 Megwood Drive, Charlotte, NC 28277
MLS# 4434444Listed by: WORLDSPAN COMMERCIAL PROPERTIES - Coming Soon
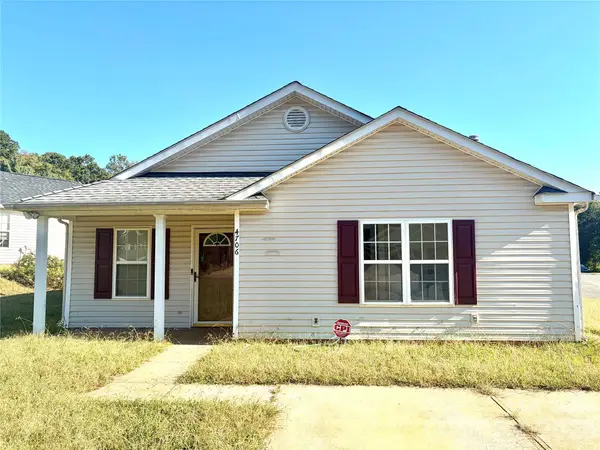 $270,000Coming Soon3 beds 2 baths1,162 sq. ft.
4706 Bomar Drive, Charlotte, NC 28216
MLS# 4434496Listed by: NORTHGROUP REAL ESTATE LLC - Coming Soon
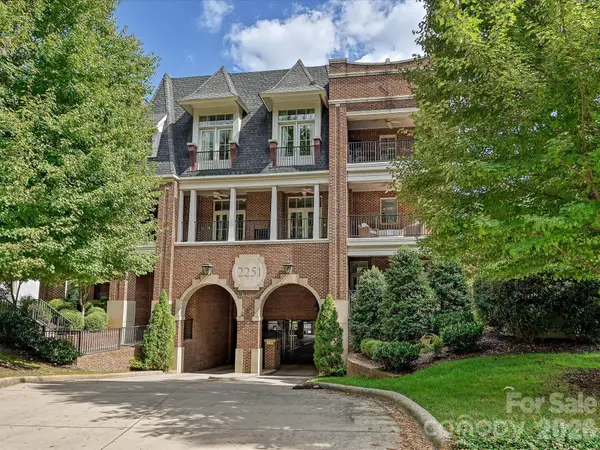 $1,325,000Coming Soon3 beds 4 baths2,160 sq. ft.
2251 Selwyn Avenue #203, Charlotte, NC 28207
MLS# 4429723Listed by: DICKENS MITCHENER & ASSOCIATES INC - Coming Soon
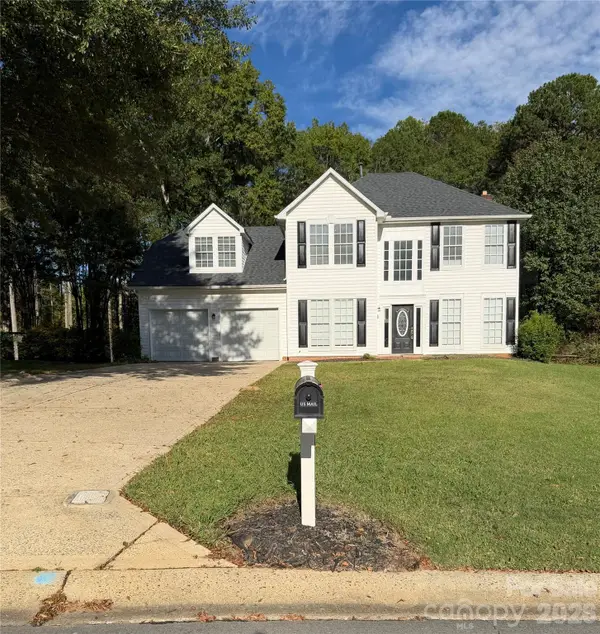 $399,900Coming Soon4 beds 3 baths2,074 sq. ft.
10904 Delsing Court, Charlotte, NC 28214
MLS# 4433669Listed by: PREMIER SOUTH - Coming Soon
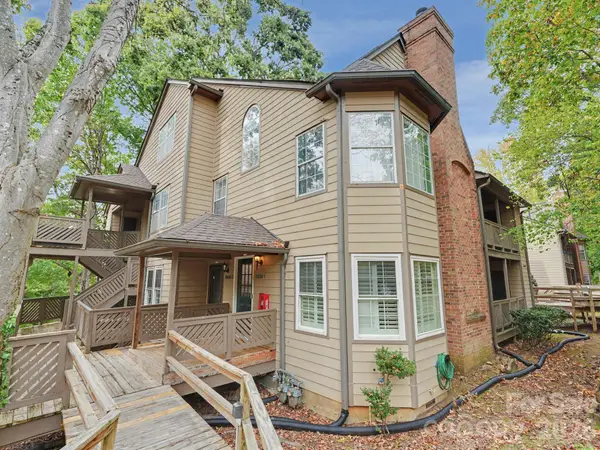 $359,000Coming Soon2 beds 2 baths1,682 sq. ft.
6000 Gray Gate Lane #I, Charlotte, NC 28210
MLS# 4434446Listed by: NESTLEWOOD REALTY, LLC - Coming Soon
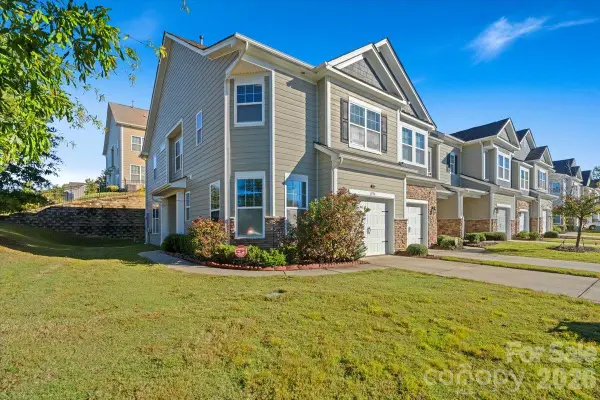 $359,000Coming Soon3 beds 3 baths1,774 sq. ft.
6556 Harris River Way, Charlotte, NC 28269
MLS# 4434472Listed by: ALHAMBRA REALTY LLC - Coming SoonOpen Sat, 2 to 4pm
 $600,000Coming Soon5 beds 3 baths3,342 sq. ft.
11406 Rising Star Court, Charlotte, NC 28215
MLS# 4434478Listed by: CALL IT CLOSED INTERNATIONAL INC - Coming Soon
 $850,000Coming Soon5 beds 4 baths2,887 sq. ft.
1333 Riverside Drive, Charlotte, NC 28214
MLS# 4431741Listed by: KELLER WILLIAMS SELECT


Protect your home and budget from life's surprises with an Assurant Home Warranty, backed by a partner that supports you through every step of homeownership. Explore Plans.
© 2026 Better Homes and Gardens Real Estate LLC. An Anywhere Real Estate company. All rights reserved. Better Homes and Gardens® Real Estate is a registered trademark owned by Meredith Operations Corporation, licensed to Better Homes and Gardens Real Estate LLC and used with permission. Better Homes and Gardens Real Estate LLC fully supports the principles of the Fair Housing Act and the Equal Opportunity Act. Listing information is deemed reliable but is not guaranteed accurate.
Each office is independently owned and operated.
Any services or products provided by third parties are not provided by, affiliated with or related to Better Homes and Gardens Real Estate LLC, or its affiliated companies.