
3501 Castellaine Drive, Charlotte, NC 28226
Local realty services provided by:Better Homes and Gardens Real Estate Integrity Partners
Listed by: jennifer ledford
Office: exp realty llc. ballantyne
MLS#:4431108
Source:CH
Price summary
- Price:$1,795,000
- Price per sq. ft.:$408.79
- Monthly HOA dues:$43.75
About this home
Set at the end of a quiet cul-de-sac on one of the largest lots in Giverny, 3501 Castellaine Drive pairs 0.61 acre in the heart of South Park with a renovation that is already finished. The kitchen and every bathroom have been completely remodeled. The costly work you can't see is done as well with a new HVAC, all new ductwork being installed this week , a new vapor barrier in the crawl space, and the roof and siding replaced in 2014. With the primary suite on the main level, this is a South Park home that is completely turn-key.
The remodeled kitchen is the center of the home, with granite countertops and all new windows. Solid wood floors run throughout, and the interior has been freshly painted from top to bottom. The main-level primary suite gives you a private retreat. Each bath has been redone down to the studs and finished in quartz countertops, tile floors, and new tiled showers or a tiled shower/tub combo. Three more bedrooms, three full and two half baths and a huge bonus feet give everyone room to spread out.
Outside, the newly rebuilt concrete deck looks out over a yard that is hard to find this close to South Park Mall. The exterior has been freshly pressure washed, and a two-car side-load garage keeps the front of the house clean. Minutes to South Park Mall, Phillips Place, Freedom Park, and Uptown. This beautiful home offers South Park's location, a rare lot, and updates that are already done....
Contact an agent
Home facts
- Year built:1988
- Subdivision & Development:Giverny
- Listing ID #:4431108
- Updated:October 08, 2026 at 01:20 PM
Rooms and interior
- Bedrooms:4
- Total bathrooms:5
- Full bathrooms:3
- Half bathrooms:2
- Flooring:Tile, Wood
- Kitchen Description:Dishwasher, Disposal, Down Draft, Electric Oven, Gas Cooktop, Microwave, Oven, Refrigerator, Self Cleaning Oven
- Living area:4,391 sq. ft.
Heating and cooling
- Cooling:Central Air
- Heating:Forced Air
- Central air:Yes
Structure and exterior
- Year built:1988
- Building area:4,391 sq. ft.
- Lot area:0.64 Acres
- Lot Features:Cul-De-Sac, Views, Wooded
- Construction Materials:Fiber Cement, Hard Stucco
- Exterior Features:In-Ground Irrigation
- Foundation Description:Crawl Space
Schools
- High school:South Mecklenburg
- Elementary school:Sharon
Utilities
- Sewer:Public Sewer
Finances and disclosures
- Price:$1,795,000
- Price per sq. ft.:$408.79
Features and amenities
- Laundry features:Dryer, Laundry Room, Main Level
Parking
- Parking description:Attached Garage, Driveway, Garage Door Opener
- Garage:Yes
- Garage spaces:2
 Listings courtesy of Canopy MLS as distributed by MLS GRID. Copyright 2021 Canopy MLS. All rights reserved. Canopy MLS, provides content displayed here (“provided content”) on an “as is” basis and makes no representations or warranties regarding the provided content, including, but not limited to those of non-infringement, timeliness, accuracy, or completeness. Individuals and companies using information presented are responsible for verification and validation of information they utilize and present to their customers and clients. Canopy MLS will not be liable for any damage or loss resulting from use of the provided content or the products available through Portals, IDX, VOW, and/or Syndication. Recipients of this information shall not resell, redistribute, reproduce, modify, or otherwise copy any portion thereof without the expressed written consent of Canopy MLS. CH Member Broker: Rachel Brown
New listings near 3501 Castellaine Drive
- Coming Soon
 $450,000Coming Soon3 beds 1 baths976 sq. ft.
4805 Murrayhill Road, Charlotte, NC 28209
MLS# 4431947Listed by: THE AGENCY - CHARLOTTE - Coming Soon
 $425,000Coming Soon4 beds 3 baths2,653 sq. ft.
8815 Balsam Bay Road, Charlotte, NC 28227
MLS# 4429628Listed by: DICKENS MITCHENER & ASSOCIATES INC - Coming Soon
 $275,000Coming Soon2 beds 2 baths1,302 sq. ft.
11413 Kingfisher Drive, Charlotte, NC 28226
MLS# 4432492Listed by: COMPASS - Coming Soon
 $355,000Coming Soon3 beds 3 baths1,747 sq. ft.
9506 Birkwood Court, Charlotte, NC 28278
MLS# 4431708Listed by: PRUITT MILLER REALTY GROUP - Coming Soon
 $420,000Coming Soon3 beds 2 baths1,220 sq. ft.
3801 Hillock Court, Charlotte, NC 28215
MLS# 4432395Listed by: CAROLINA LIVING ASSOCIATES LLC - Coming Soon
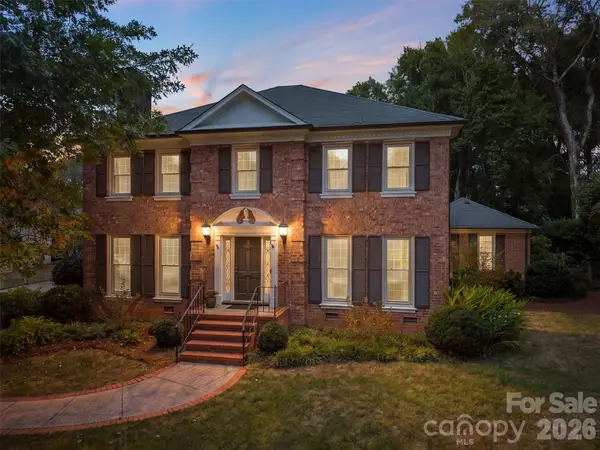 $1,900,000Coming Soon5 beds 4 baths3,759 sq. ft.
2920 Wickersham Road, Charlotte, NC 28211
MLS# 4432477Listed by: HELEN ADAMS REALTY - Coming Soon
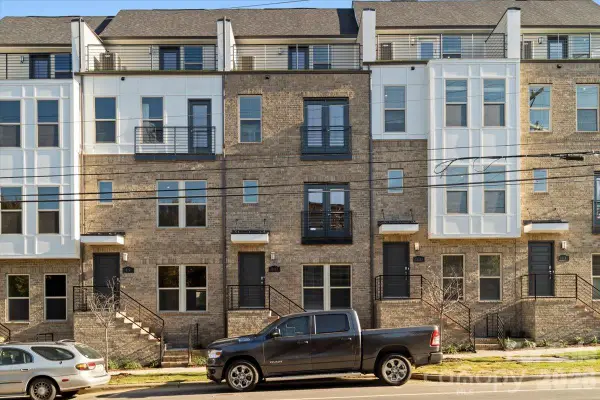 $579,500Coming Soon3 beds 4 baths1,916 sq. ft.
12147 Brooklyn Avenue, Charlotte, NC 28204
MLS# 4427809Listed by: COMPASS - Coming SoonOpen Sat, 9 to 11am
 $1,500,000Coming Soon5 beds 4 baths4,537 sq. ft.
15025 Jockeys Ridge Drive, Charlotte, NC 28277
MLS# 4429098Listed by: EXP REALTY LLC MOORESVILLE - Coming Soon
 $325,000Coming Soon3 beds 2 baths1,725 sq. ft.
7218 Lakeside Drive N, Charlotte, NC 28215
MLS# 4430119Listed by: KELLER WILLIAMS SOUTH PARK - Coming Soon
 $225,000Coming Soon3 beds 2 baths1,056 sq. ft.
6312 Andrew Colten Court, Charlotte, NC 28214
MLS# 4431628Listed by: KELLER WILLIAMS SOUTH PARK


Protect your home and budget from life's surprises with an Assurant Home Warranty, backed by a partner that supports you through every step of homeownership. Explore Plans.
© 2026 Better Homes and Gardens Real Estate LLC. An Anywhere Real Estate company. All rights reserved. Better Homes and Gardens® Real Estate is a registered trademark owned by Meredith Operations Corporation, licensed to Better Homes and Gardens Real Estate LLC and used with permission. Better Homes and Gardens Real Estate LLC fully supports the principles of the Fair Housing Act and the Equal Opportunity Act. Listing information is deemed reliable but is not guaranteed accurate.
Each office is independently owned and operated.
Any services or products provided by third parties are not provided by, affiliated with or related to Better Homes and Gardens Real Estate LLC, or its affiliated companies.