
3514 Mckee Road, Charlotte, NC 28270
Local realty services provided by:Better Homes and Gardens Real Estate Foothills
Listed by: lisa williams
Office: prostead realty
MLS#:4409236
Source:CH
3514 Mckee Road,Charlotte, NC 28270
$1,775,000
- 5 Beds
- 4 Baths
- 3,835 sq. ft.
- Single family
- Active
Price summary
- Price:$1,775,000
- Price per sq. ft.:$462.84
About this home
Rare South Charlotte estate living on nearly an acre—without the HOA—just minutes from I-485, Providence Road, restaurants, shopping, and everyday conveniences that make this pocket of the city so sought-after. This 5-bedroom, approximately 3,838 square-foot home sits on a private 0.85-acre lot with a circular drive and extra parking. It has been systematically redone from roof to landscape for the buyer who wants turnkey luxury rather than a project: new roof with copper detailing (2024), new HVAC (2024), new exterior paint (2025), full interior paint (2026), new sunken family room/5th bedroom (2026), new exterior lighting (2023), professional landscaping (2024), and a fully fenced yard (2022). The backyard is the showpiece. A heated saltwater pool and spa with remote (2022) new screening, and new black railing, back bar with granite counters, cabinetry and fridge, TV mount, whole-home indoor/outdoor stereo(all 2022). Entertain at dusk and never leave the property, outdoor landscape lighting creates a fairytale forest at night. Inside, the kitchen was elevated (2024) with Thermidor appliances (oven, speed oven, microwave) and dual dishwashers. Site-finished hardwoods refinished (2026), a gas fireplace, (2026) leathered granite installed in the primary with new floors, new tiled shower, new stand alone soaking tub, quartz in the secondary baths, polished-nickel fixtures and updated lighting, (2023) top-down/bottom-up custom shades with blackout honeycomb give the home a contemporary yet tailored, high-end finish. The primary suite features professional His-and-Hers closet systems with windows. A new upstairs bath (2025), remodeled powder (2021). An XL oversized garage (2019) handles extra vehicles, toys, and workshop. Security cameras and a whole-home system (2020) are already in place. Zoned for highly regarded South Charlotte schools (McKee Road Elementary, Jay M Robinson, Providence High and with Charlotte Latin and other private options nearby. I-485 and Providence Road put Uptown, Ballantyne, Matthews, and the airport within minutes drive, Waverly, The Arboretum, Promenade on Providence, and Downtown Matthews provide choice restaurants, grocers, wine bars, and weekend amenities. This home offers space and privacy, recent systems and finishes, pool-and-patio living, top schools, and interstate-plus-dining conveniences....
Contact an agent
Home facts
- Year built:2003
- Subdivision & Development:Providence Plantation
- Listing ID #:4409236
- Updated:October 01, 2026 at 01:56 PM
Rooms and interior
- Bedrooms:5
- Total bathrooms:4
- Full bathrooms:3
- Half bathrooms:1
- Kitchen Description:Convection Oven, Dishwasher, Disposal, Double Oven, Exhaust Fan, Gas Cooktop, Microwave, Oven, Refrigerator, Self Cleaning Oven, Wall Oven
- Living area:3,835 sq. ft.
Heating and cooling
- Cooling:Central Air
- Heating:Forced Air
- Central air:Yes
Structure and exterior
- Year built:2003
- Building area:3,835 sq. ft.
- Lot area:0.89 Acres
- Construction Materials:Fiber Cement
- Foundation Description:Crawl Space
Schools
- High school:Providence
- Elementary school:Providence Spring
Utilities
- Sewer:Public Sewer
Finances and disclosures
- Price:$1,775,000
- Price per sq. ft.:$462.84
Features and amenities
- Laundry features:Dryer, Laundry Room, Main Level, Washer
- Amenities:Breakfast Bar, Garden Tub, Open Floorplan, Walk-In Closet(s)
Parking
- Parking description:Garage Door Opener
- Garage:Yes
- Garage spaces:2
 Listings courtesy of Canopy MLS as distributed by MLS GRID. Copyright 2021 Canopy MLS. All rights reserved. Canopy MLS, provides content displayed here (“provided content”) on an “as is” basis and makes no representations or warranties regarding the provided content, including, but not limited to those of non-infringement, timeliness, accuracy, or completeness. Individuals and companies using information presented are responsible for verification and validation of information they utilize and present to their customers and clients. Canopy MLS will not be liable for any damage or loss resulting from use of the provided content or the products available through Portals, IDX, VOW, and/or Syndication. Recipients of this information shall not resell, redistribute, reproduce, modify, or otherwise copy any portion thereof without the expressed written consent of Canopy MLS.
New listings near 3514 Mckee Road
- Coming Soon
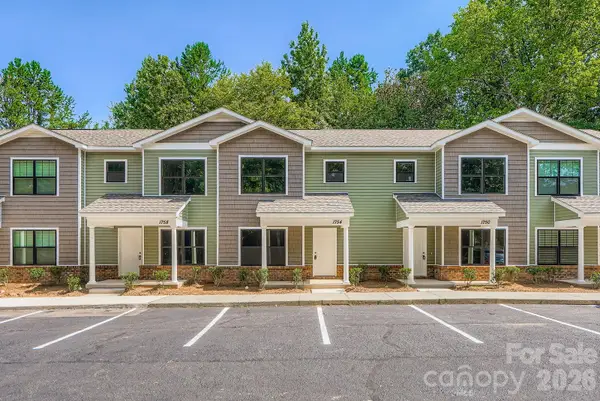 $285,000Coming Soon3 beds 3 baths1,928 sq. ft.
1761 J Julian Lane, Charlotte, NC 28208
MLS# 4429315Listed by: KELLER WILLIAMS UNLIMITED - Coming SoonOpen Sat, 11am to 1pm
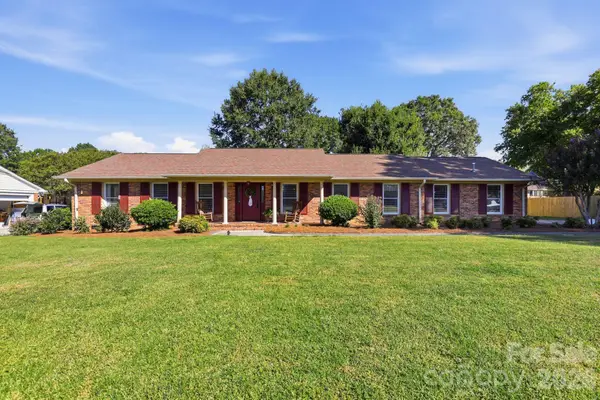 $474,900Coming Soon3 beds 2 baths1,792 sq. ft.
8317 Fallsdale Drive, Charlotte, NC 28214
MLS# 4427702Listed by: GEOFF CAMPBELL REALTY INC - Coming Soon
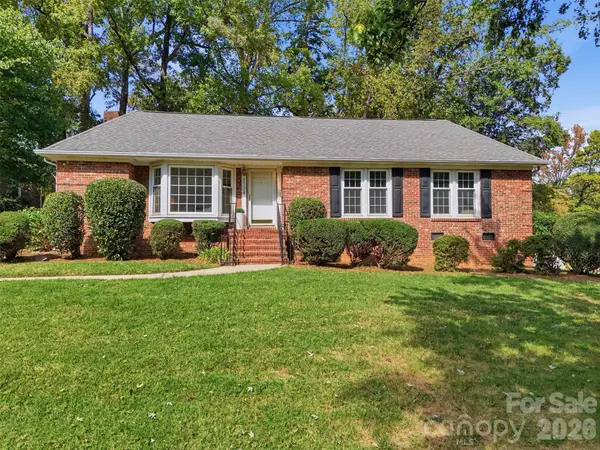 $585,000Coming Soon3 beds 2 baths1,375 sq. ft.
5724 Telfair Road, Charlotte, NC 28210
MLS# 4430105Listed by: COLDWELL BANKER REALTY - Coming Soon
 $1,475,000Coming Soon4 beds 4 baths2,783 sq. ft.
723 Romany Road, Charlotte, NC 28203
MLS# 4430250Listed by: SAVVY + CO REAL ESTATE - Coming Soon
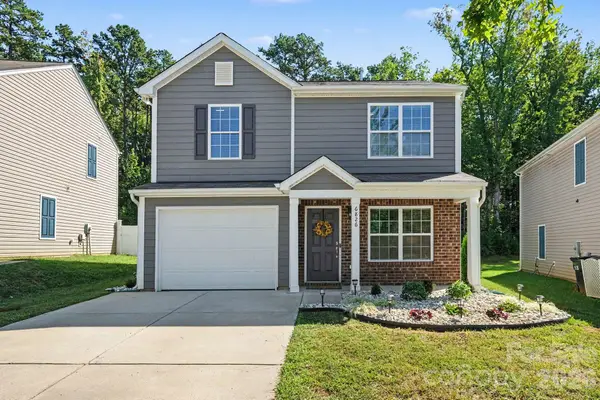 $365,000Coming Soon6 beds 6 baths1,558 sq. ft.
6826 Broad Valley Court, Charlotte, NC 28216
MLS# 4426143Listed by: REAL BROKER, LLC - Coming Soon
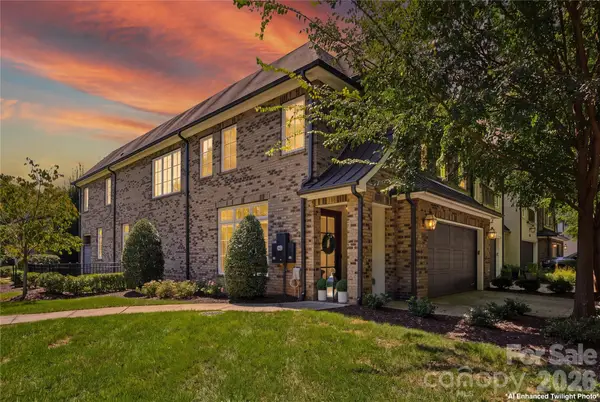 $1,429,000Coming Soon3 beds 4 baths3,392 sq. ft.
2428 Vail Avenue, Charlotte, NC 28207
MLS# 4420307Listed by: YANCEY REALTY, LLC - Coming Soon
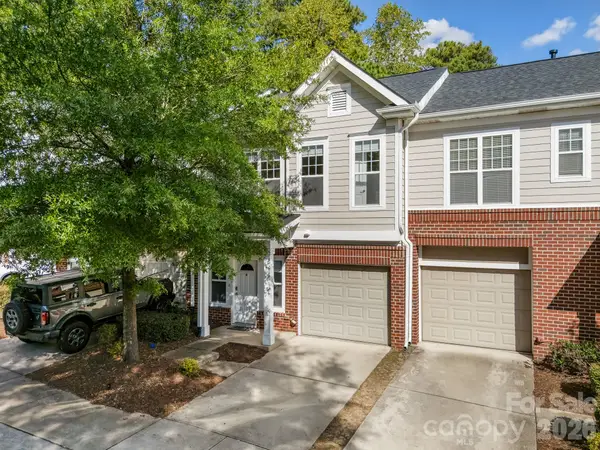 $345,000Coming Soon-- beds 1 baths1,448 sq. ft.
14208 Castle Abbey Lane, Charlotte, NC 28277
MLS# 4430141Listed by: COMPASS - Coming Soon
 $335,000Coming Soon3 beds 2 baths1,651 sq. ft.
818 Mclaughlin Drive, Charlotte, NC 28212
MLS# 4430150Listed by: YANCEY REALTY, LLC - Coming Soon
 $1,925,000Coming Soon3 beds 4 baths2,588 sq. ft.
2823 Providence Road #280, Charlotte, NC 28211
MLS# 4426720Listed by: THE AGENCY - CHARLOTTE - Coming SoonOpen Sat, 2 to 4pm
 $589,900Coming Soon3 beds 3 baths2,728 sq. ft.
4921 Torrey Pines Court, Charlotte, NC 28226
MLS# 4427987Listed by: SUN VALLEY REALTY


Protect your home and budget from life's surprises with an Assurant Home Warranty, backed by a partner that supports you through every step of homeownership. Explore Plans.
© 2026 Better Homes and Gardens Real Estate LLC. An Anywhere Real Estate company. All rights reserved. Better Homes and Gardens® Real Estate is a registered trademark owned by Meredith Operations Corporation, licensed to Better Homes and Gardens Real Estate LLC and used with permission. Better Homes and Gardens Real Estate LLC fully supports the principles of the Fair Housing Act and the Equal Opportunity Act. Listing information is deemed reliable but is not guaranteed accurate.
Each office is independently owned and operated.
Any services or products provided by third parties are not provided by, affiliated with or related to Better Homes and Gardens Real Estate LLC, or its affiliated companies.